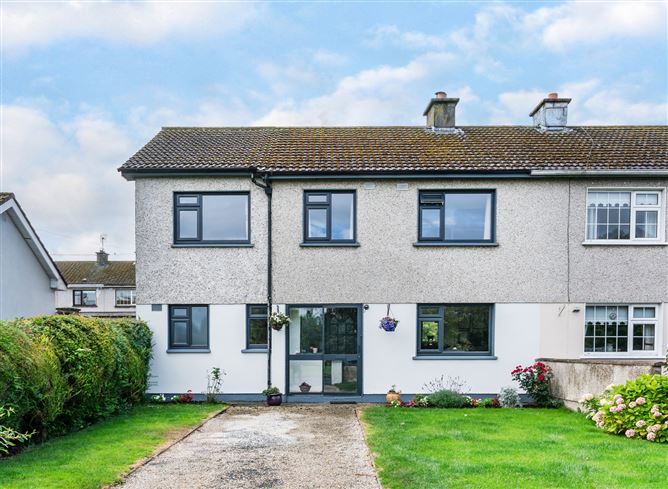
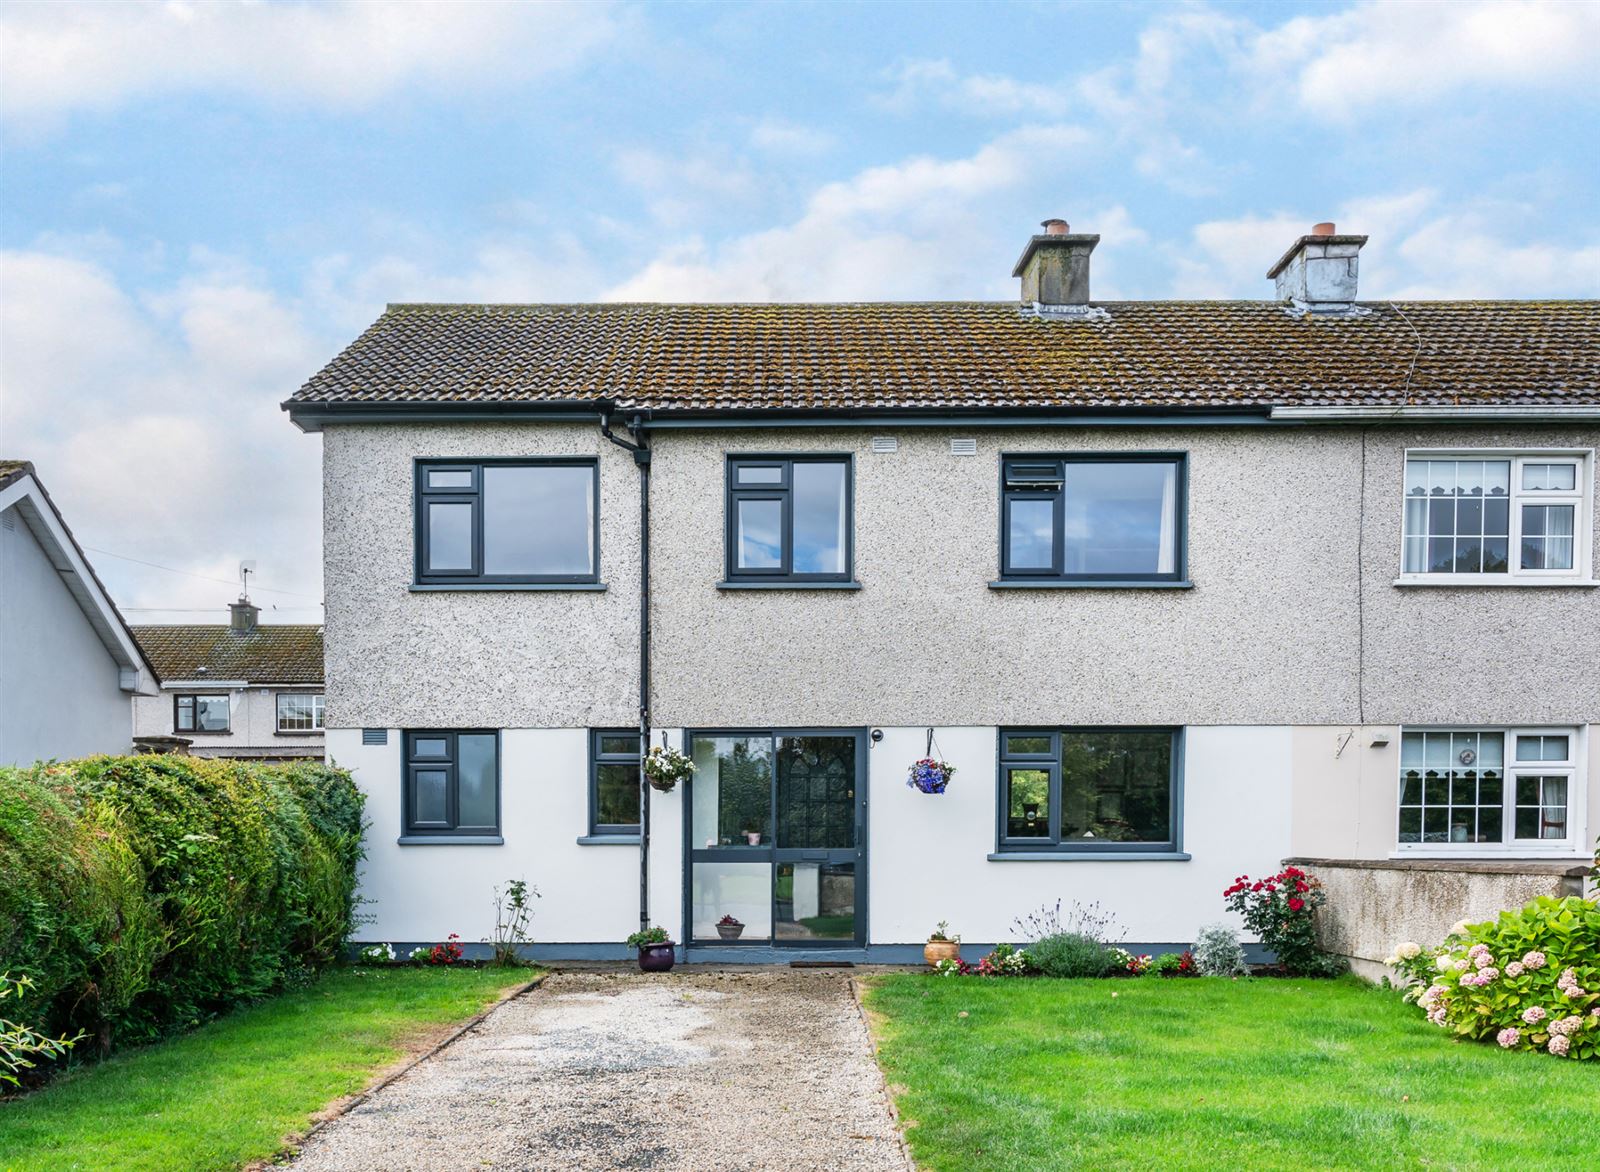
Fronting onto a landscaped green area, this extended end-terraced two storey dwelling enjoys the benefits of generous parking, front, side and rear access, oil fired central heating and double glazing. Maintained to the highest standards, it is presented to the market in turn-key condition.Gardens are mature to front and rear with a small shed included.
To see current offers or place an offer on this property, register for your mySherryFitz account at SherryFitz.ie.
Accommodation
Porch - 1.763m x 0.708m
Tiled floor. Sliding door.
Entrance Hall - 3.922m x 1.989m
Tiled floor. Carpeted stairs.
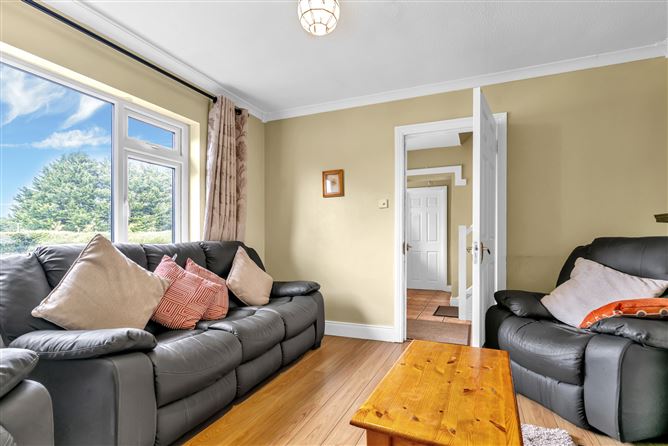
Lounge - 3.710m x 3.378m
Wrought-iron fireplace. Laminated wooden flooring. Coving. Curtains and pole.
Utility Room - 0.988m x 2.579m
Off hall. Tiled. Wall shelves.
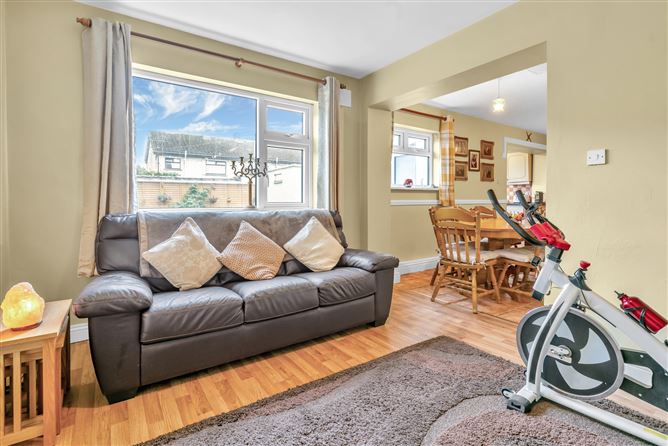
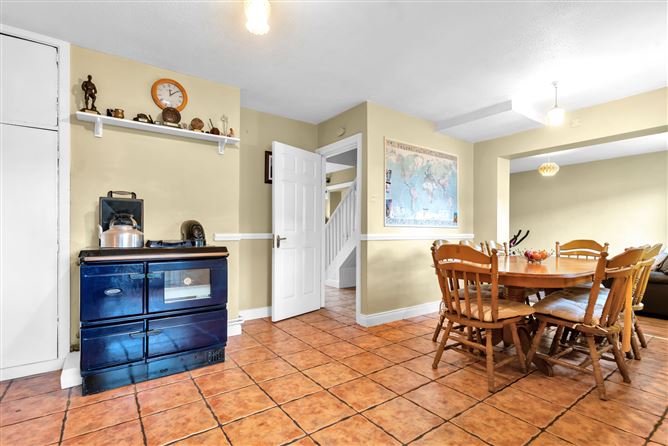
Kitchen Dining Room - 5.817m x 3.574m & 2.637m x 3.305m
Fitted floor units. Oil fired Stanley cooker. Fridge freezer and cooker. Tiled floor and splashback. Airing press. Arch to family room. Curtains and pole.
Family Room - 2.938m x 1.009m
Laminated wooden flooring. Curtains and pole.
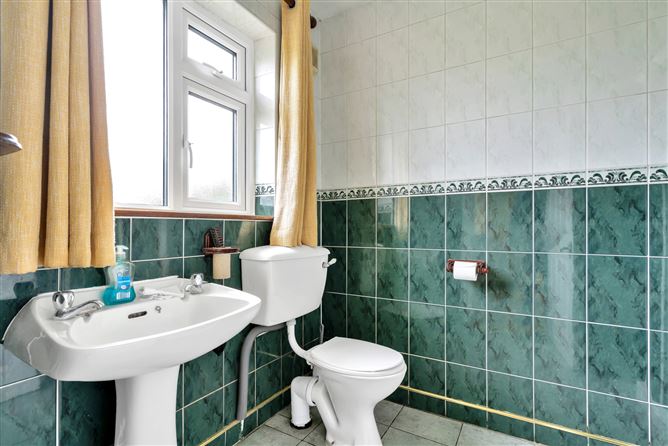
Shower room - 1.924m x 2.525m
Toilet. Sink. Cubicle shower. Tiled floor and walls.
Landing - 2.831m x 3.101m
Carpeted . Attic access.
Bedroom 1 - 3.808m x 3.503m
Built in wardrobes. Curtains and poles. Polished wooden floor.
Bedroom 2 - 3.911m x 3.746m
Built in wardrobes. Curtains and pole. Carpeted.
Bedroom 3 - 2.637m x 2.453m
Carpeted. Curtains and pole.
Bedroom 4 - 3.487m x 2.977m
Polished wooden floor. Curtains and pole.
Bedroom 5 - 3.358m x 3.028m
Polished wooden floor. Curtains and pole.
Bathroom - 2.815m x 1.634m
Toilet. Sink. Bath. Tiled floor and walls. Curtains and pole.
BER Details
BER: D1
BER No: 105623805
Energy Performance Indicator: 253.18
Negotiator
Charlie McDermott
Show more...
Explore Home Insurance
Get 24/7 Emergency Home Assistance when you get home insurance with AXA. Visit axa.ie for more details.
Also looking at similar homes? Get email alerts for 5 beds homes in Tullow