Description
***B-RATED / DETACHED HOME / BUILT 2016 / THREE ENSUITE BEDROOMS / SOUTH-FACING TERRACE / EXCELLENT INVESTMENT OPPORTUNITY***
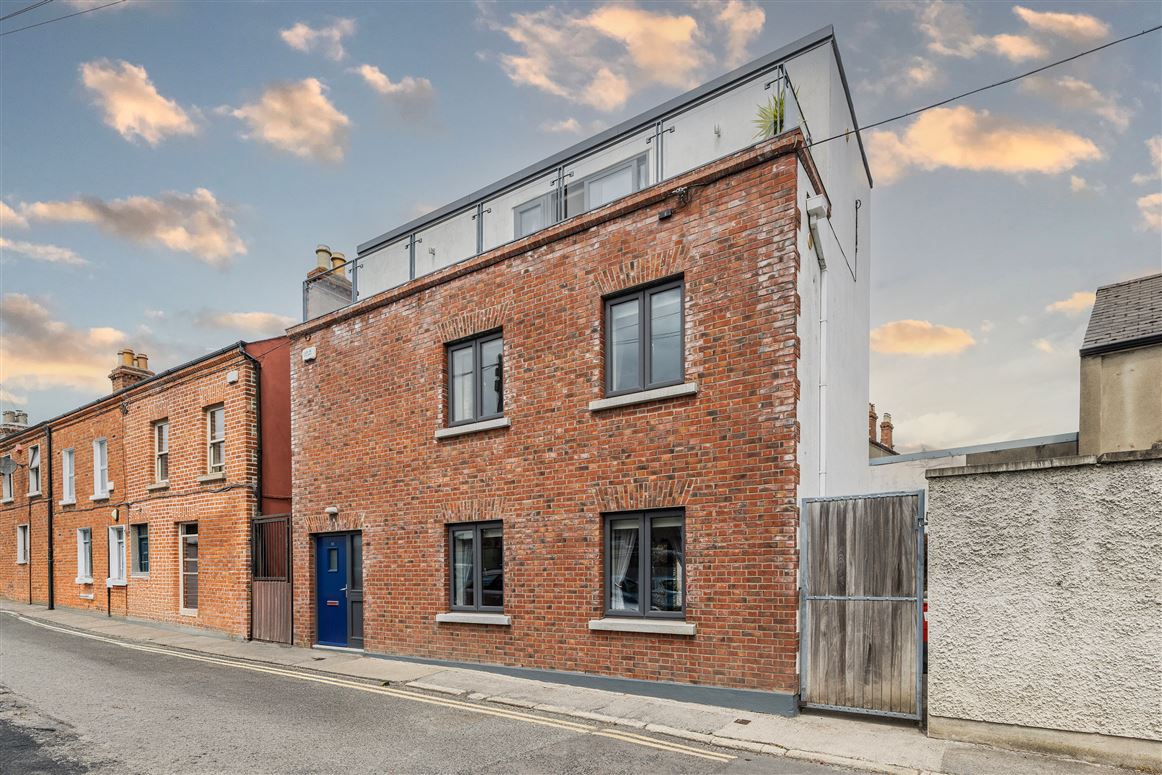
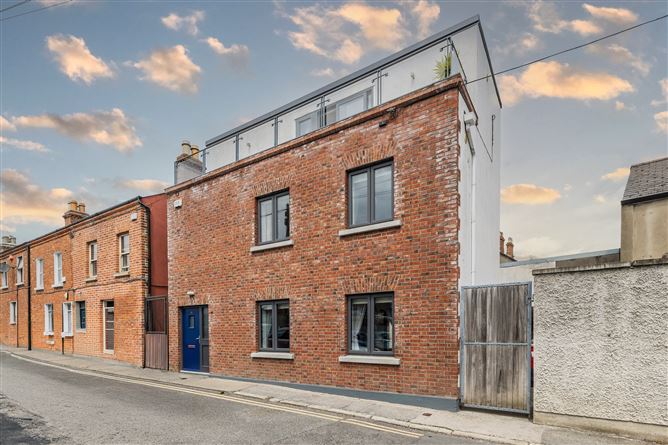
KELLY BRADSHAW are delighted to present 13 St. Alphonsus' Avenue, Drumcondra, Dublin 9 to the market.
Constructed in 2016, this exceptional detached three-bedroom residence combines contemporary design, outstanding energy efficiency, and a highly sought-after Drumcondra location. Boasting an impressive B-rated BER, an energy-efficient air-to-water heat pump system, and modern finishes throughout, this superb home offers stylish, low-maintenance living that will appeal equally to owner-occupiers and investors alike.
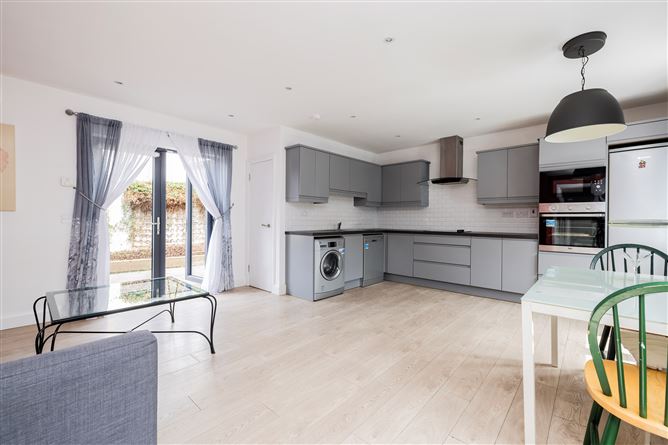
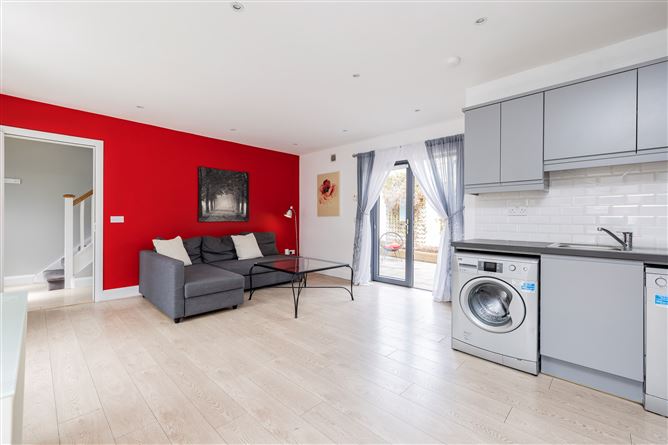
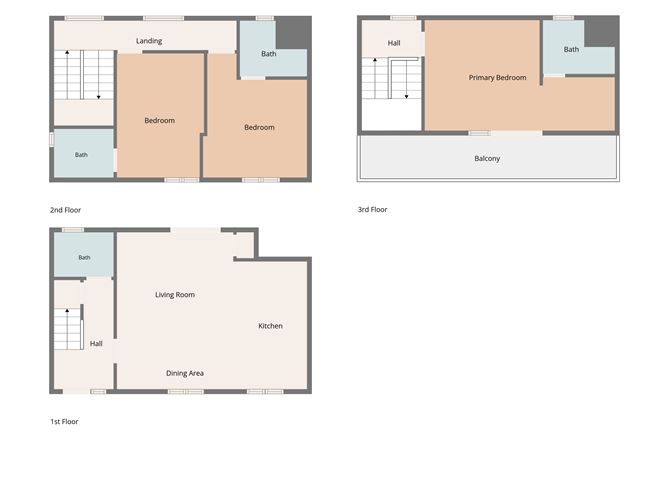
From the moment you enter, the quality of finish is immediately apparent. A welcoming entrance hall leads to a bright and spacious open-plan kitchen, dining, and living area, creating the perfect space for modern family living and entertaining. Double doors open directly onto a private rear patio, seamlessly connecting the indoor and outdoor living spaces. The rear garden has been thoughtfully designed with a paved patio, raised flower beds, and side access, providing a peaceful and low-maintenance outdoor retreat.
The contemporary kitchen features sleek grey high-gloss cabinetry, stylish white subway tile splashbacks, generous worktop space, and ample storage, while wood-effect laminate flooring flows throughout the ground floor, enhancing the bright and modern feel of the home. A fully tiled guest WC completes the ground floor accommodation.
On the first floor are two generously proportioned double bedrooms, each complete with built-in wardrobes and beautifully appointed ensuite shower rooms, offering privacy and comfort for family members or guests. The staircase and landing are finished with quality carpeting in neutral tones, complementing the tasteful décor throughout.
Occupying the entire second floor is an impressive principal suite spanning the full width of the property. This luxurious space benefits from extensive built-in wardrobes, a stylish ensuite shower room, and direct access to a magnificent south-facing balcony/terrace extending the full length of the house. This private outdoor space enjoys excellent sunshine throughout the day and provides the perfect setting for morning coffee or evening relaxation.
Further features include an B-rated BER, air-to-water heat pump providing highly efficient heating and hot water, double glazed windows, side access, quality flooring throughout, and modern neutral décor ready for immediate occupation.
The location is second to none. Saint Alphonsus Avenue is a quiet residential setting tucked away just minutes from Drumcondra Village and within easy reach of an outstanding range of amenities including cafés, restaurants, supermarkets, parks, gyms, and excellent primary and secondary schools. Dublin City University, the Mater Hospital, Bon Secours Hospital, and Beaumont Hospital are all within close proximity, while the City Centre, IFSC, East Point Business Park, and Dublin Airport are easily accessible.
Excellent transport links include numerous Dublin Bus routes, Drumcondra Train Station, the M1, M50, Port Tunnel, and Dublin Airport, making commuting effortless.
Whether you're searching for an energy-efficient family home or a strong investment opportunity, No. 13 is certain to impress. With three spacious ensuite bedrooms, the property is ideally suited to owner-occupiers seeking modern luxury or investors looking for an exceptionally attractive rental property in one of Dublin's most consistently sought-after locations. Rooms
Hall - 3.62m x 1.96m
Guest W.C. - 1.98m x 1.48m
Living Room - 3.86m x 3.74m
Dining Area - 4.52m x 1.45m
Kitchen - 4.23m x 2.43m
Landing - 6.05m x 0.98m
Bedroom Three - 4.11m x 3.45m
Ensuite - 2.23m x 1.85m
Bedroom Two - 4.11m x 2.89m
Bathroom - 1.98m x 1.62m
Hall - 1.98m x 1.25m
Bedroom One - 6.3m x 3.66m
Ensuite - 2.39m x 1.79m
Balcony/Terrace - 8.48m x 1.43m
Features
BER B-RATED
DETACHED HOME
NEW BUILD 2016
3 ENSUITE BEDROOMS
SOUTH-FACING TERRACE
B-rated BER with energy-efficient air-to-water heat pump
Three spacious double bedrooms
Three ensuite shower rooms plus guest WC
Contemporary open-plan kitchen, dining and living room
Modern grey high-gloss fitted kitchen with white subway tile splashback
Wood-effect laminate flooring throughout the ground floor
Built-in wardrobes in all bedrooms
Large second-floor principal suite spanning the full width of the property
Exceptional south-facing terrace/balcony accessed from the principal bedroom
Private rear patio with raised flower beds
Side access
Double glazed windows
Neutral décor throughout
Excellent owner-occupier or investment opportunity
Prime Drumcondra location close to every conceivable amenity BER Details