Description
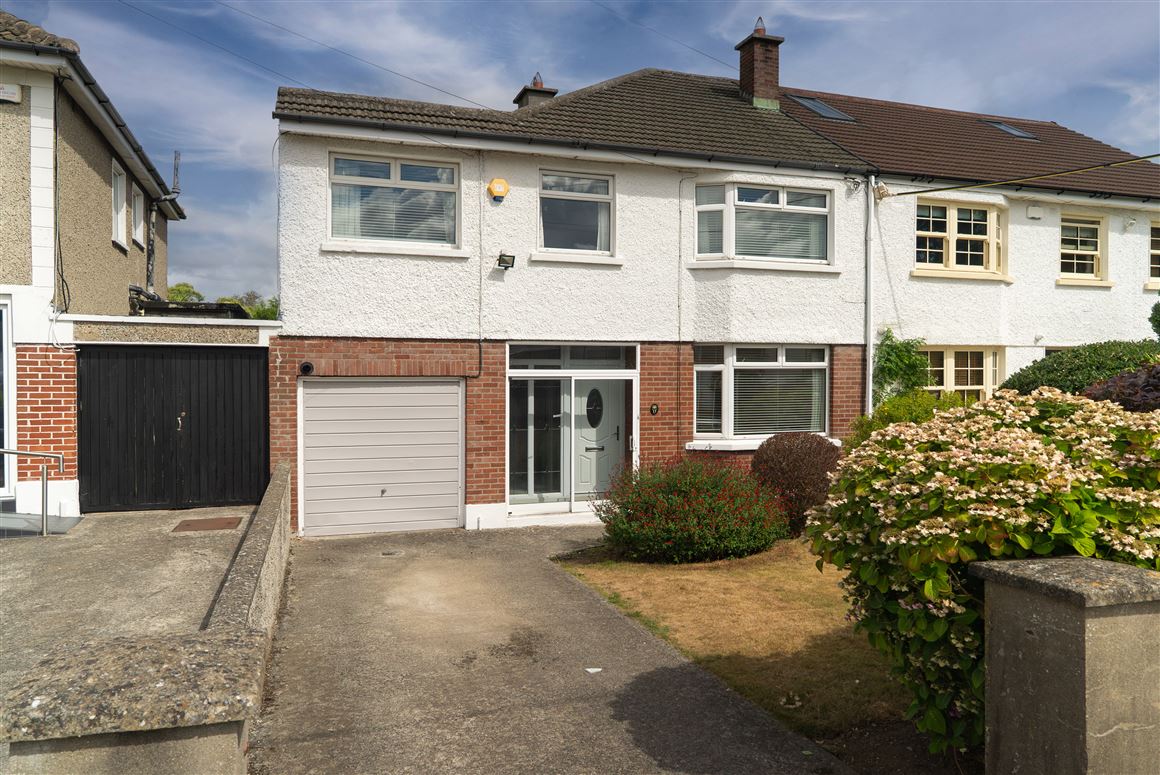
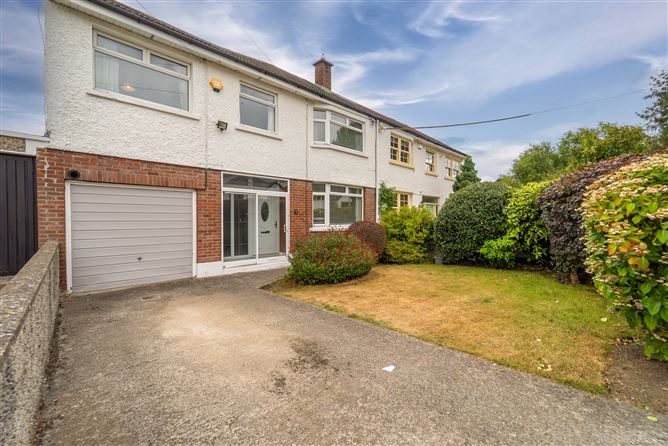
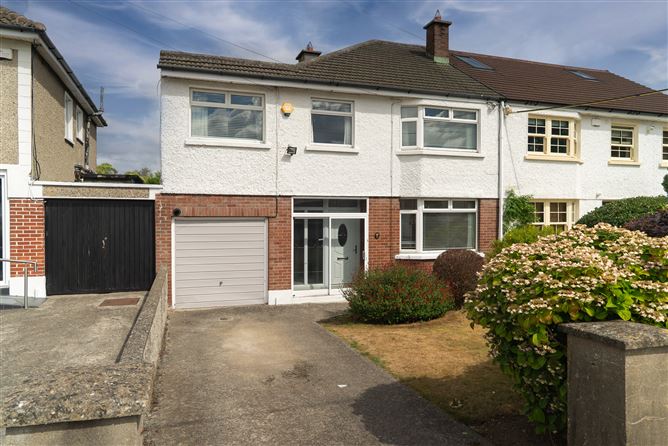
A Beautifully presented and thoughtfully extended four - bedroom family home, occupying a desirable position within a quiet residential cul-de-sac. Offering spacious and versatile accommodation, a private enclosed garden, garage and off- street parking, this is a home that combines excellent family living with a highly convenient location.
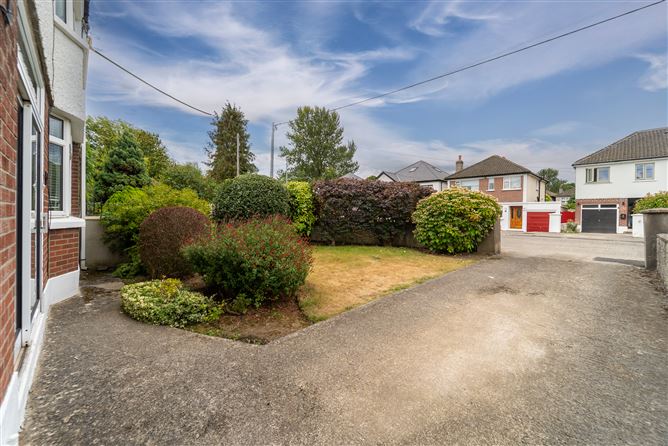
From the moment you arrive, the property makes a wonderful first impression, with its attractive frontage, private driveway and established garden. The peaceful cul- de- sac setting provides a particularly appealing environment for family life, while still being within easy reach of the amenties and attractions of the surrounding village.
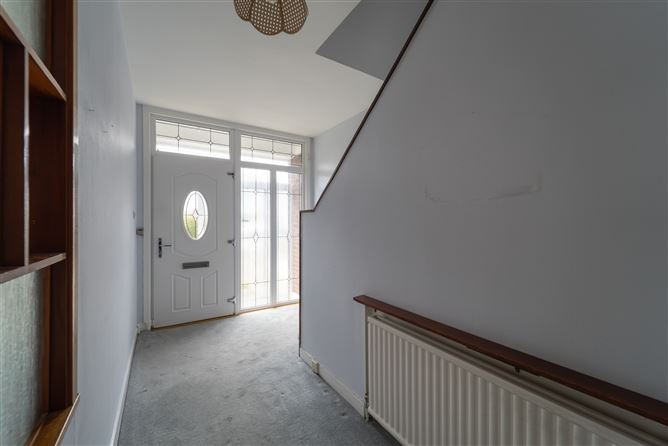
The ground floor provides an inviting entrance hall, cloakroom and a superb family living space, together with a well proportioned kitchen and dining area. The accommodation has been designed to provide both comfortable everyday living and space for entertaining family and friends.
Upstairs there are four well proportioned bedrooms, offering considerable flexibility for a growing family, guests, home working or hobbies. Several rooms benefit from useful fitted storage, while the family bathroom completes the first-floor accommodation.
Outside, the property continues to impress. The private enclosed rear garden is well established and provides a lovely outdoor space for children to play, entertaining during the warmer months or simply enjoying some peace and privacy.
With it's extended layout, four bedrooms, generous living accommodation, private garden, garage, off street parking and peaceful cul- de- sac setting, this is a substantial and versatile home that offers everything a modern family could want.
The combination of space, privacy and location makes this particularly attractive opportunity and one that deserves to be viewed to be fully appreciated.
Viewing is highly Recommended Accommodation
Downstairs Accommodation:
Hall - 5 x 2.5- cloakroom
Living room - 8.6 x 3.6 - access to Garden
Family room - 3 x 3.9
Kitchen/ Breakfast room - 4.6 x 3.6
Utility - 4.4 x 7
Upstairs Accommodation:
Bedroom 1 - 5.7 x 2.3
Bathroom- 2.6 x 2
Seperate shower room
Bedroom 2 - 4 x 4.3 - Built in wardrobe
Bedroom 3 - 3.4 x 4.8 - Built in wardrobe
Bedroom 4 - 3.2 x 2.4 - Built in wardrobe
Garage - 5.2 x 2.6 Features
Great Location,
Private parking + Garage
Large front and rear Garden
Peaceful cul- de- sac
Close to many schools
close to amenities BER Details