Description
** VIRTUAL TOUR AVAILABLE **
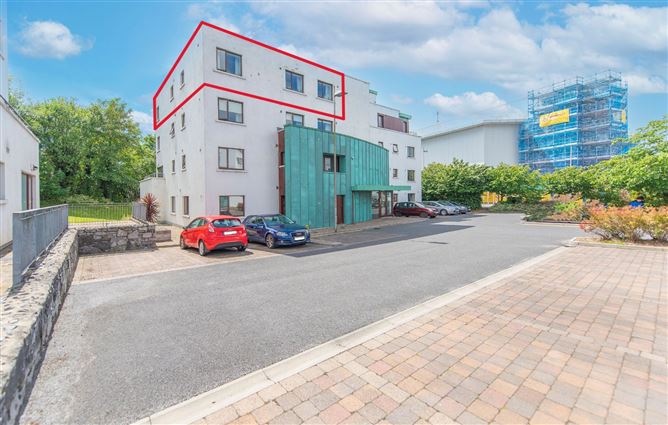
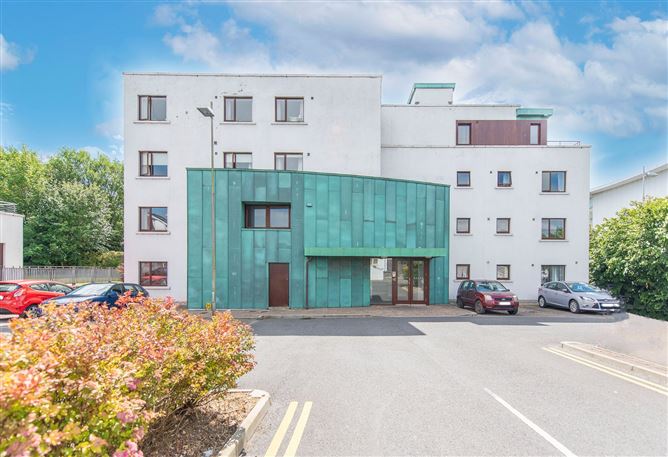
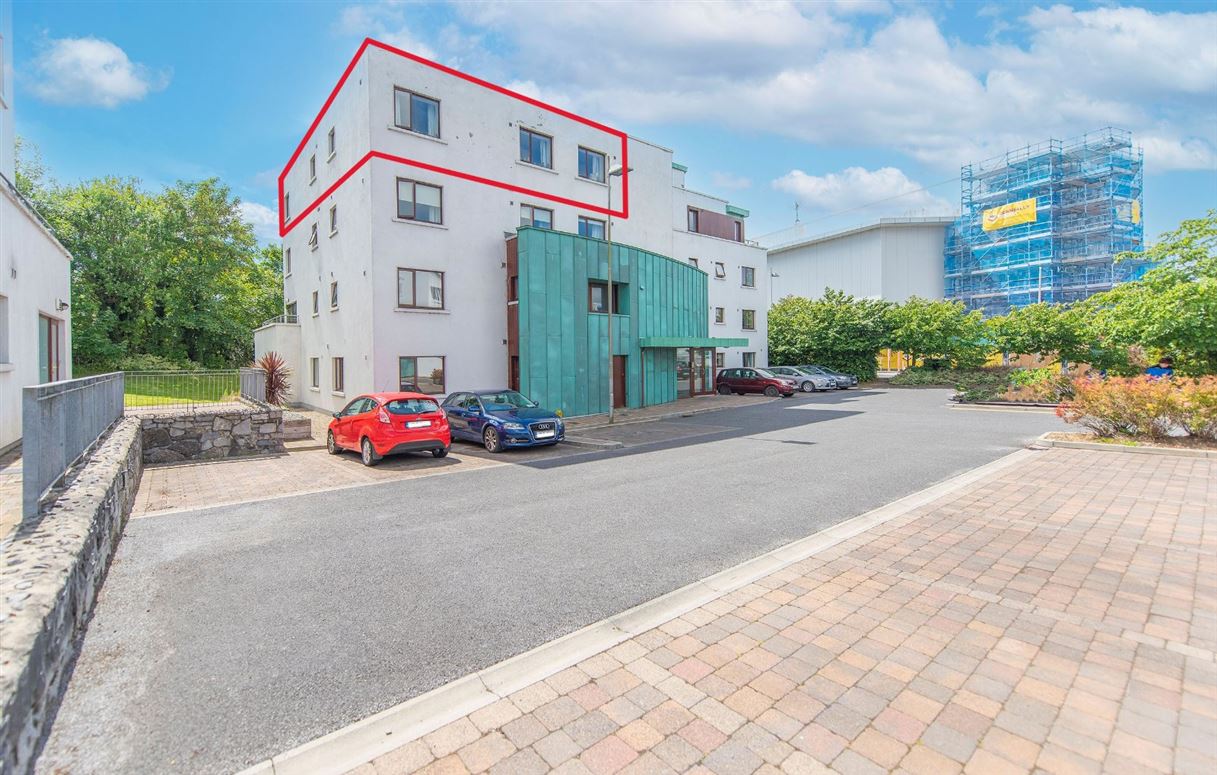
Apt no.13 Sáilín is a wonderfully located two bedroom, two bathroom top-floor apartment situated within the popular Sáilín development in Wellpark, Galway. Offering well proportioned accommodation and with wonderful views, the property would make an appealing home for first time buyers, owner occupiers, or investors seeking a low maintenance property close to Galway city centre.
Built in 2004 this third floor penthouse apartment offers genorous living space throughout the home with a spacious kitchen living area and two large double bedrooms, an ensuite an dmain bathroom. The building also benefits from both stairs and lift access to the top floor.
The location is a major attraction. Sáilín is situated in Wellpark on the east side of Galway city, approximately 2km from the city centre .The Sailin development is located beside the G Hotel, Eye Cinema and Dexcom Stadium
The Atlantic Technology University (ATU), University of Galway and three major hospitals are all close by. Several major Global Medical Device companies are on a direct bus route., with excellent access to local amenities and transport routes
Features:
- Comprising c. 880sq.ft. of living space
- 1,750 Annual Mangement fee
- Double glazed windows
- Prime location
- Built in 2004
- Excellent public transport links
- 10 minute walk to city centre
DNG Leonard & Heaslip for themselves and for the vendors or lessors of the property whose Agents they are, give notice that: (i) The particulars are set out as a general outline for the guidance of intending purchasers or lessees, and do not constitute part of, an offer or contract. (ii) Any intending purchasers or tenants must not rely the descriptions, dimensions, references to condition or necessary permissions for use and occupation as statements or representations of fact but must satisfy themselves by inspection or otherwise as to the correctness of each of them. (iii) No person in the employment of DNG Leonard & Heaslip has any authority to make or give representation or warranty whatever in relation to this development. DNG Leonard & Heaslip accept no liability (including liability to any prospective purchaser or lessee by reason of negligence or negligent misstatement) for loss or damage caused by any statements, opinions, information or other matters (expressed or implied) arising out of, contained in or derived from, or for any omissions from this brochure. Accommodation
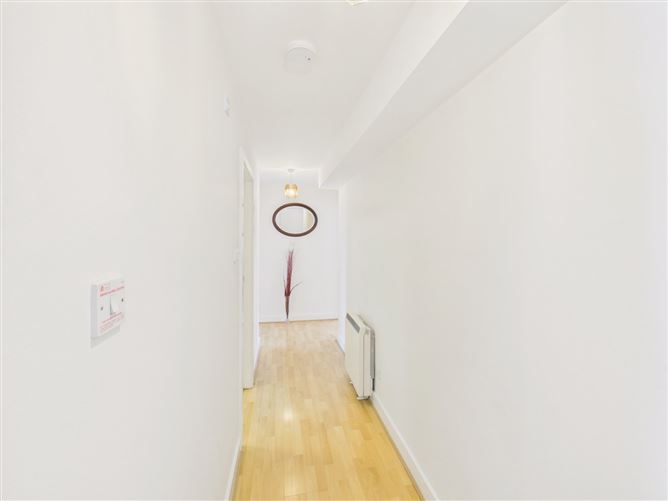
Entrance Hall - 5.9m x 1.1m
Laminate flooring
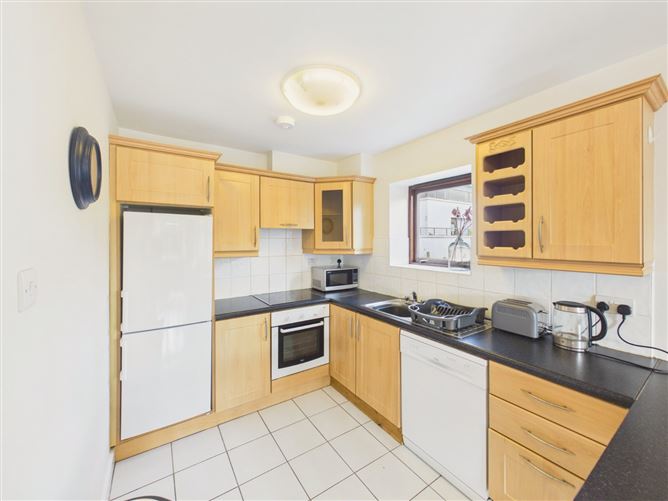
Kitchen Dining Room - 3.4m x 7.9m
Tiled kitchen flooring with laminate living area, built in kitchen with electric oven and hob
Master Bedroom - 3.5m x 3.2m
Carpet, built in wardrobe
Ensuite Bathroom - 2.3m x 2.1m
Tiled flooring, stand alone electric shower, WC, WHB
Bedroom Two - 5.8m x 3.0m
Carpet, built in wardrobe
Main Bathroom - 2.2m x 2.1m
Tiled flooring, electric bath/shower, WC, WHB
BER Details
BER: C2
BER No: 101199420
Energy Performance Indicator: 177.45 Negotiator