13 Priory Park, Clancy Strand, Limerick City, Limerick, V94 K64C
4 beds
2 baths
Detached House
Description
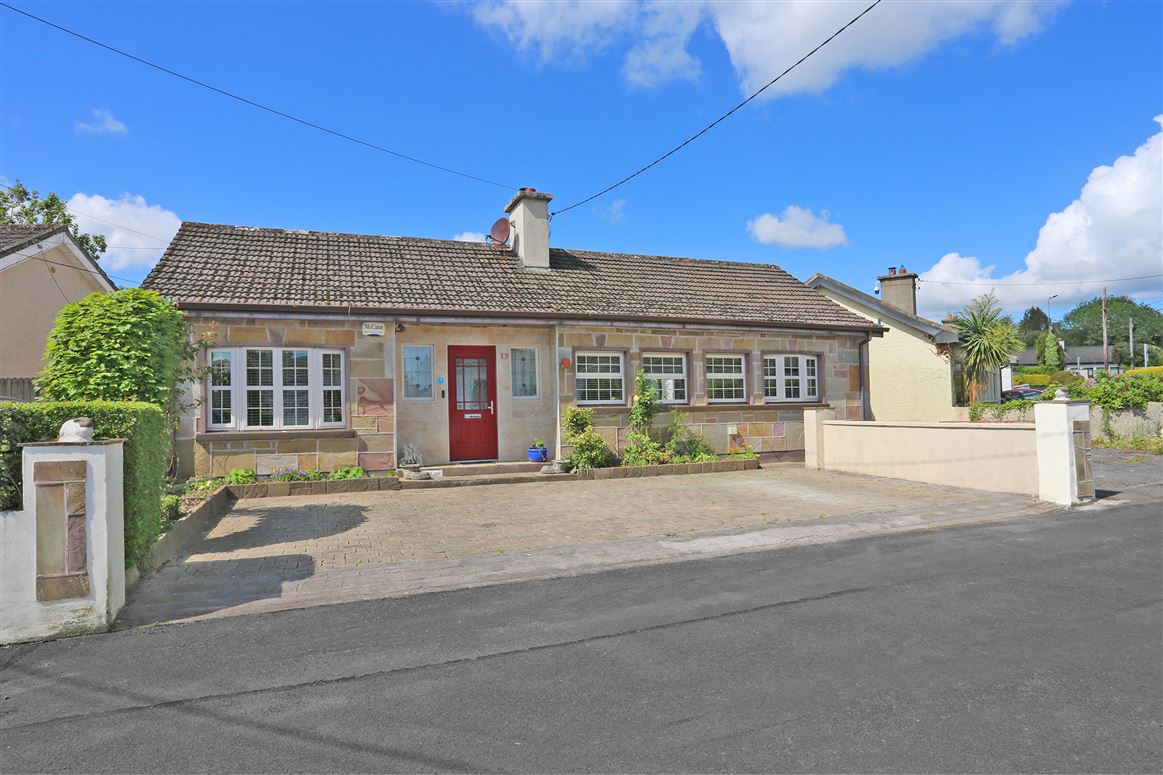
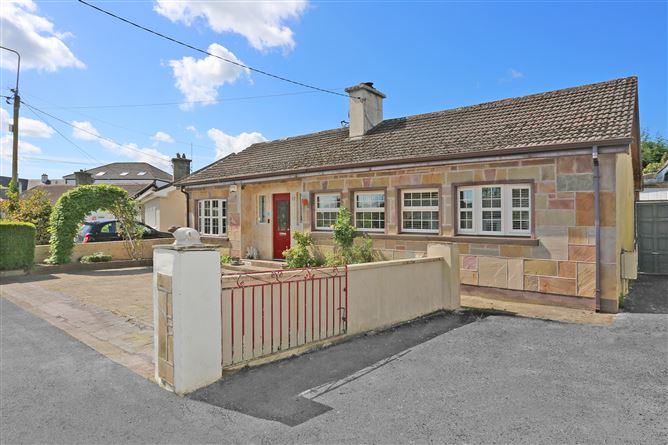
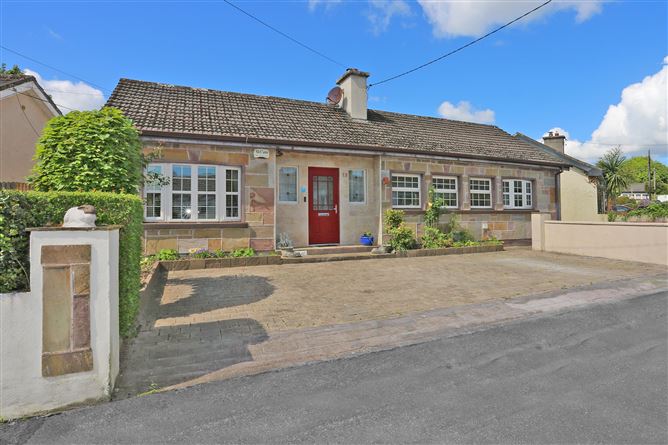
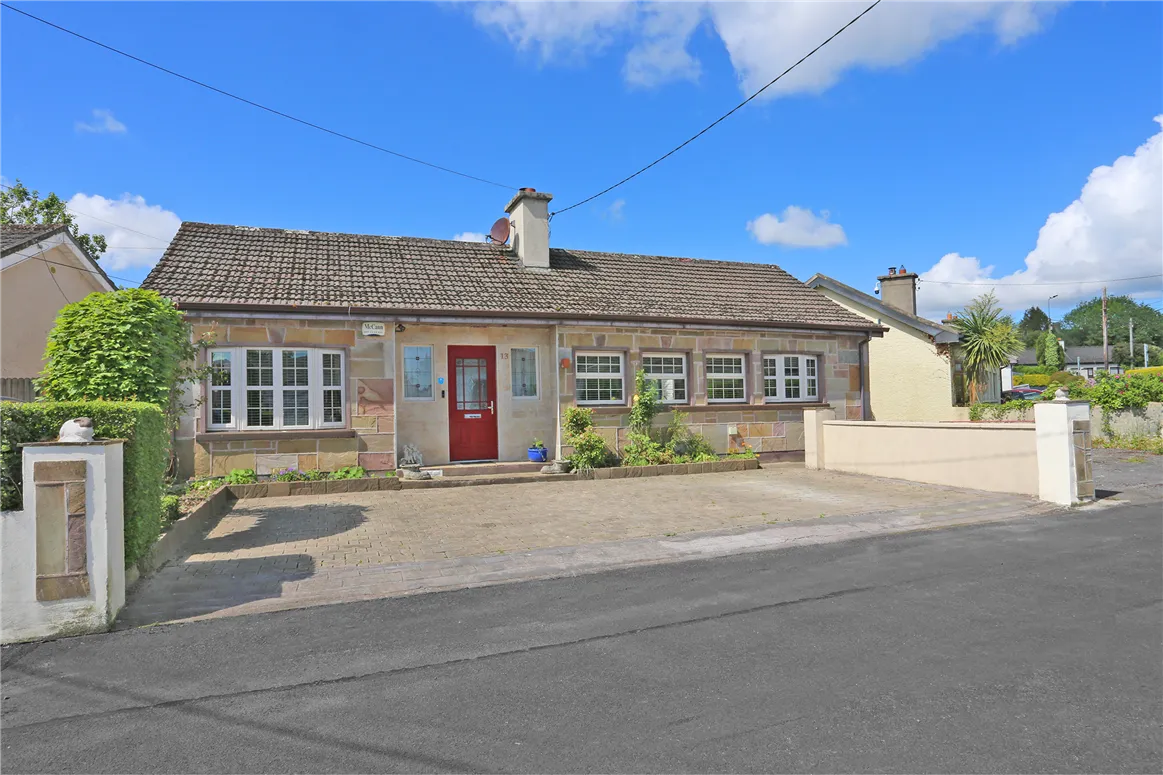
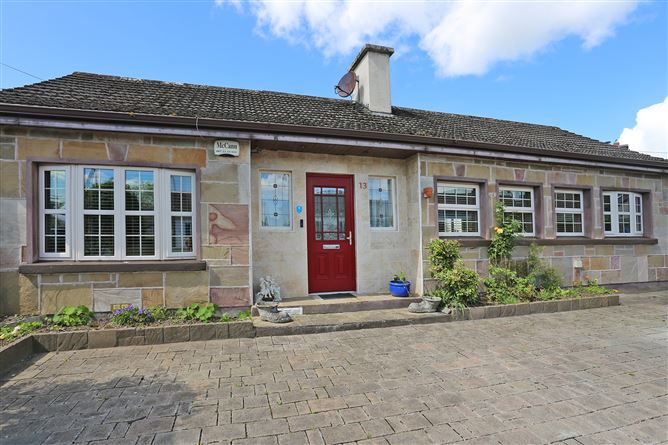
Property Partners are delighted to offer for sale this detached extended bungalow located in this highly popular estate of Priory Park, located just off Clancy Strand and within a short walk to the city centre and all its amenities. The property provides for excellent accommodation to include entrance hallway, large open plan living room / dining room / kitchen, utility room and shower room, four bedrooms of which the master bedroom has a bathroom ensuite and walk in wardrobe.
Outside the property is further complimented with a large private rear garden with an extended patio area and open verandah. Gated side entrance way. The front garden offers two divisions one with a cobble lock driveway and the other with a tarmacademed driveway.
A viewing of this property is highly recommended.
Rooms
Entrance Hallway -
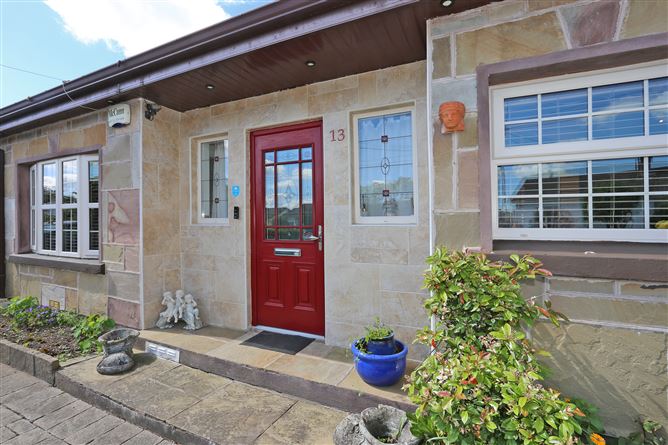
Red Composite front door with leaded and glass panelled insets. Tiled floor. Alarm point. Vaulted ceiling with recessed lighting. Wainscotting.
Shower Room -
Shower with Triton electric shower. W.C. Wash hand basin. Tiled walls and floor. Vaulted ceiling with recessed lighting.
Utility Room -
Plumbed for washing machine. Tiled floor. Storage press.
Open Plan Living Room/Dining Room/Kitchen -
Modern fitted hand painted kitchen with array of eye and floor level units. Single drainer one and a half bowl stainless steel sink unit with mixer tap. Range Master oven with five plate gas hob. Extractor fan.
Solid oak flooring in the Living / Dining area and tiled floor in the kitchen area. Island with solid timber top and underneath storage presses. Feature ornate stone fireplace with Indian sandstone cladding and solid fuel stove inset. Vaulted ceiling with beams and recessed lighting. TV cabinet and surrounding shelves with recessed lighting.
Bedroom 1 -
Solid oak flooring. Vaulted ceiling with recessed lighting.
Bedroom 2 -
Vanity unit with drawers and presses. TV point. Velux window.
Bedroom 3 (Master Bedroom) -
TV point. Velux window.
Ensuite Bathroom -
Bedroom 4 -
Wainscotting. Recessed lights. Double glazed PVC French doors to rear garden. Ornate radiator covers. Walk in wardrobe fitted with shelving, drawers and hanging space.
Ensuite Bathroom -
Bath. Glass shower door. W. C. Wash hand basin in vanity unit. Tiled walls and floor. Recessed lighting.
Outside -
Features
Detached
OIl fired central heating
Double glazed windows
Four bedrooms
Alarm
Private and mature front and rear gardens
Off street parking
Located beside the River Shannon, Thomond Park, GAA Grounds and a 2 minute walk to nearest hotel.
BER Details
BER: E2
Show more...
Also looking at similar homes? Get email alerts for 4 beds homes in Limerick City