Description
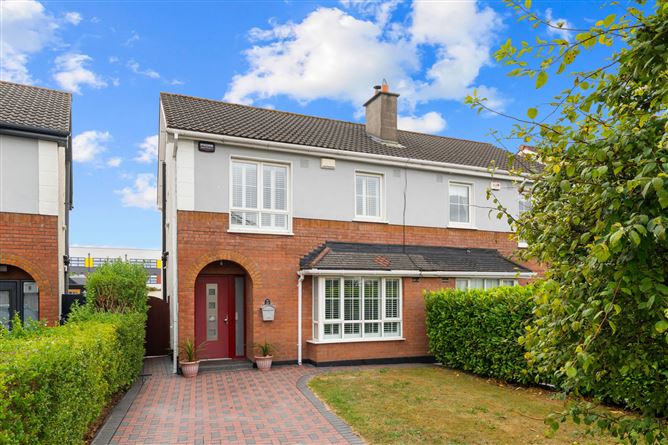
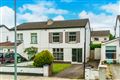
Sherry FitzGerald have the great pleasure in offering No.13 Oldbridge View for sale.
This instantly appealing and spacious home offers many features from a large, rear garden, front garden and driveway, and well-proportioned family friendly accommodation, all key ingredients which will ensure your house hunting days will be over.
Space and light are the hall marks of the property and offers a large living room boasting a deep bay window, an 'L' shaped dining / kitchen area with a utility room and guest wc.
Upstairs there are three excellent bedrooms (the main en-suite) and a modern family bathroom. To the rear, the garden is mainly lawned, privately enclosed, not overlooked and enjoys a sunny aspect. An Indian sandstone patio offers the perfect spot for al fresco dining in the summer months.
The front like the rear has been beautifully maintained. While a spacious cobble lock driveway provides off street parking for family cars,
This is a fantastic spacious home within a much sought-after development and an excellent family friendly location as its close to both schools, local shops both large and small and an excellent local transport service. Rarely does a house of such high standard come to the market and viewing is highly recommended. Accommodation
Entrance Hall -
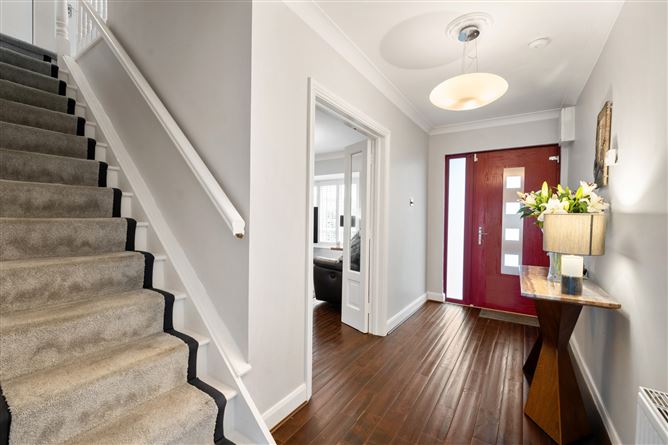
A wide, welcoming hall with timber flooring, ceiling coving, ceiling rose, alarm panel, double doors to living room.
Living Room -
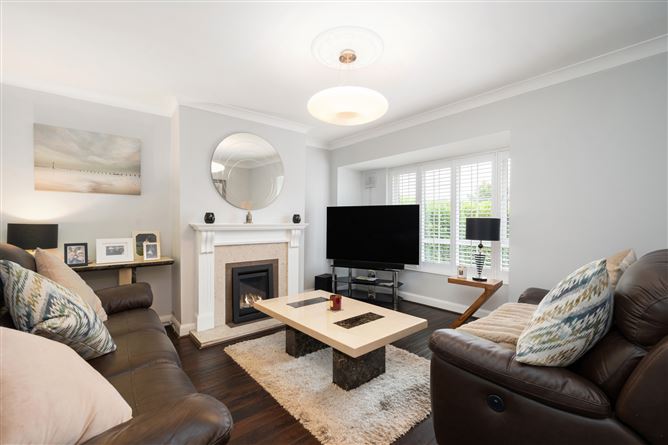
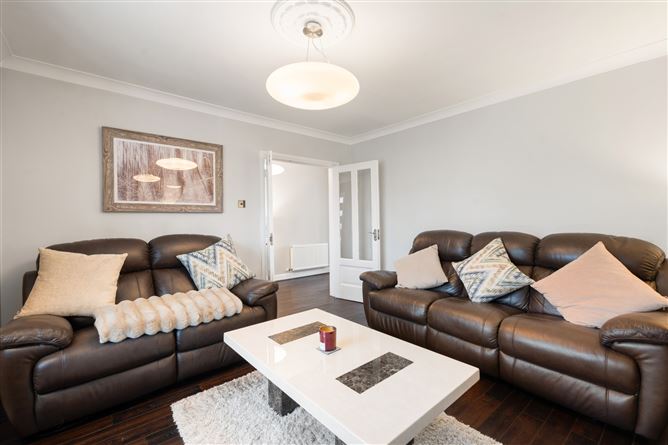
Located to the front of the property this well-appointed room offers timber flooring, ceiling coving, ceiling rose, box bay window overlooking the front garden. The room is centred around an open gas fireplace with polished granite inset and timber mantle.
Kitchen Dining Room -
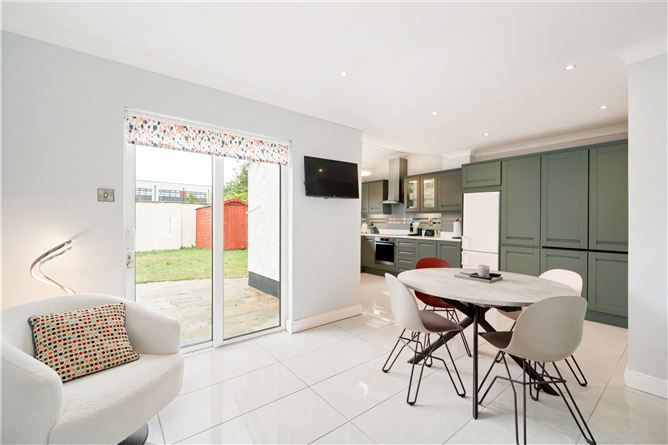
Spanning the width of the property this space offers access to an enclosed rear garden through sliding French doors and a generous open plan kitchen area that overlooks the garden. The modern Kitchen offers a wealth of Shaker wall and floor storage units, integrated oven, hob, overhead, stainless steel sink with mixer tap, tile flooring.
Utility Room -
Located just off the kitchen is a well-appointed utility room tiled flooring, plumbed for washing machine/dryer.
Bedroom 1 -
Double bedroom to the front of the property with laminate flooring, floor to ceiling wardrobes, access to en-suite bathroom.
Bedroom 2 -
Double bedroom to the rear of the property with laminate flooring, fitted wardrobes.
Bedroom 3 -
A large single bedroom to the front of the property with laminate flooring.
Bathroom -
Fully tiled wall and floor, heated towel rail, WC, WHB with under sink storage, wall mounted mirror with integrated lighting, bath.
En-Suite -
Fully tiled wall and floor, walk in shower unit, WC, WHB, wall mounted mirror.
Features
- G.F.C.H
- Three Bedroom Semi Detached.
- Immaculate Turn Key Property.
- Private Rear Garden With Extended Patio
- Cul De Sac Location.
- Off Street Parking With a Recently Paved Cobble Lock Drive.
- Walking Distance To C1, C2, L52 Bus Stops.
- Walking Distance to Kishoge Railway Station.
BER Details
BER: C
BER No: 119795607
Energy Performance Indicator: 164.53 (kWh/m2/yr) Negotiator