Description
13 Oak Glynn, Craddockstown North , Naas, Co. Kildare
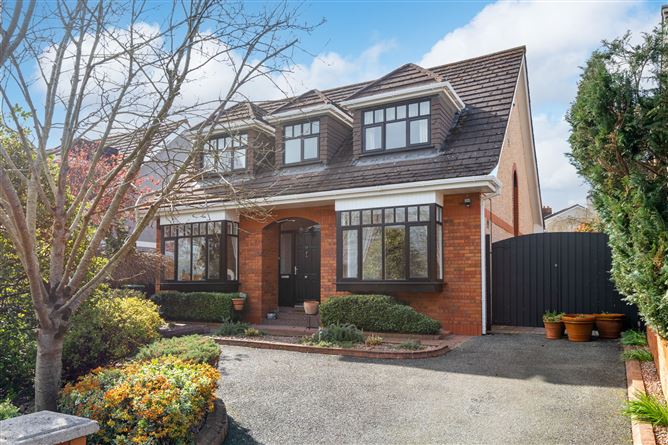
Stunning Detached Dormer Bungalow | Exclusive Cul-de-Sac of Just 15 Homes | Outstanding Garden & Future Potential
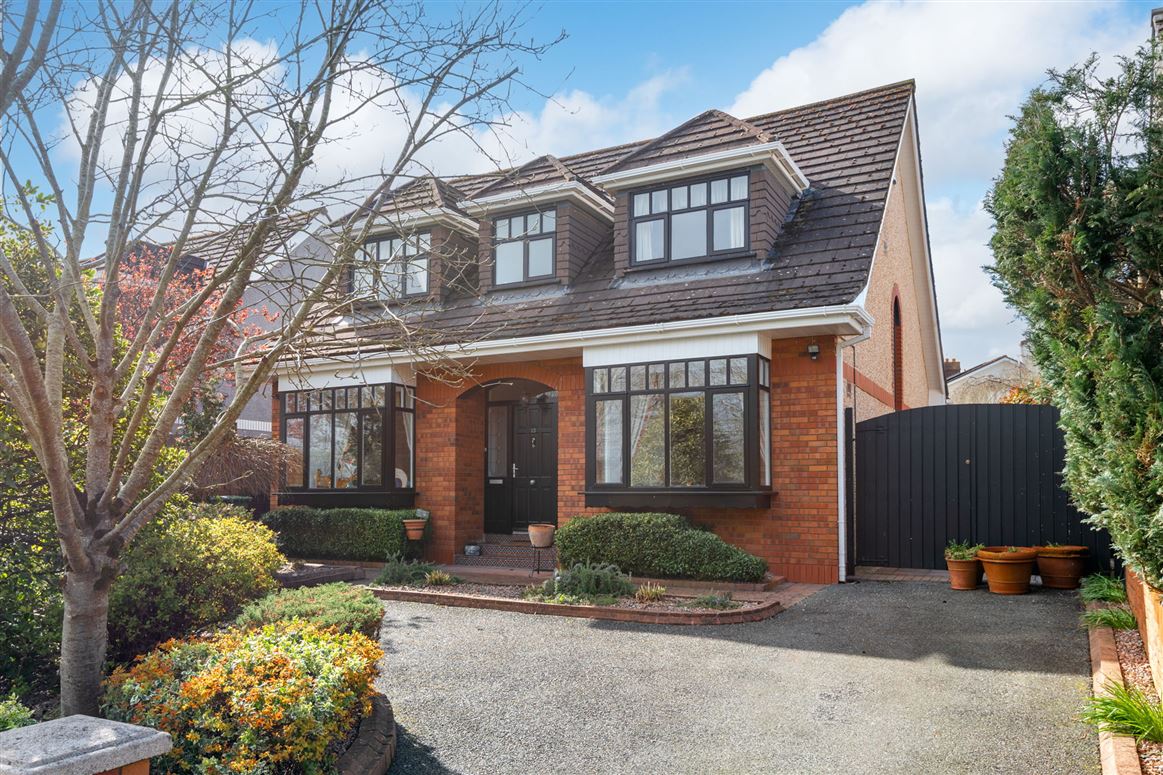
A rare opportunity to acquire an exceptional detached dormer residence in one of Naas’s most desirable and private addresses.
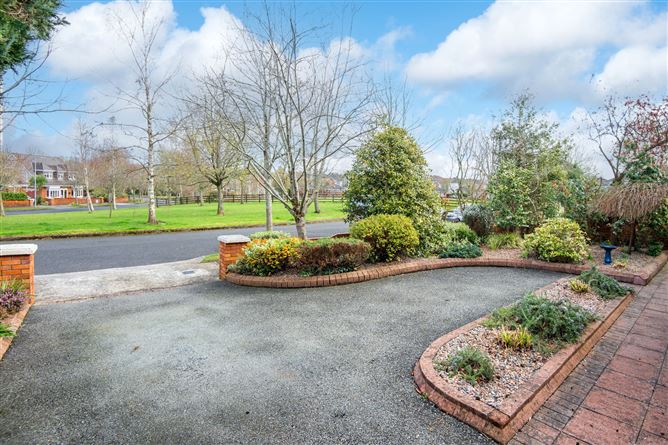
Situated within a quiet cul-de-sac on an elevated site of only 15 homes, overlooking a mature central green, this superb property offers an outstanding combination of space, privacy, and lifestyle. The elevated site further enhances its appeal, providing a commanding position and a wonderful sense of light and openness.
---
At a Glance
· 3 bedrooms (with potential for 4 or more) | 3 bathrooms (2 en-suite)
· c. 180 sq. m (1,937 sq. ft.) of flexible accommodation
· Bespoke German kitchen with quartz worktop & fully integrated Miele, Neff, Siemens & Zanussi appliances
· Open-plan living/dining/family room with feature fireplace
· Large attic room already floored – ready for conversion (subject to permission)
· Beautifully landscaped, private rear garden – not overlooked
· Monitored alarm system with app control, fire & CO detection
· Walking distance to Naas town centre | Easy M7/N7 access
----
An Unrivalled Location – Walk to Naas, Commute with Ease
13 Oak Glynn enjoys a location that is truly second to none. You are within walking distance of Naas town centre, offering:
· Shops, restaurants, cafés, churches, library
· Excellent primary and secondary schools
· Naas General Hospital & Vista Clinic
Excellent connectivity:
· 15 minutes to Sallins train station
· 23 minutes to Luas Park & Ride (Citywest)
· Easy access to N7 / M7 motorway – within easy commuting distance of Dublin
Leisure & amenities nearby:
· Close proximity to Naas & Punchestown Racecourses
· 20 minutes to The Curragh
· 20 minutes to Kildare Village
· Beautiful scenic walks around Naas Lakes and surrounding countryside – a peaceful lifestyle right on your doorstep Accommodation
Bright, Spacious & Beautifully Proportioned
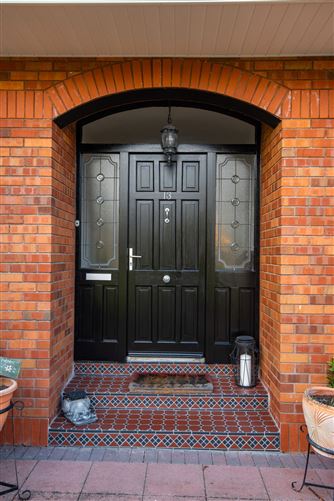
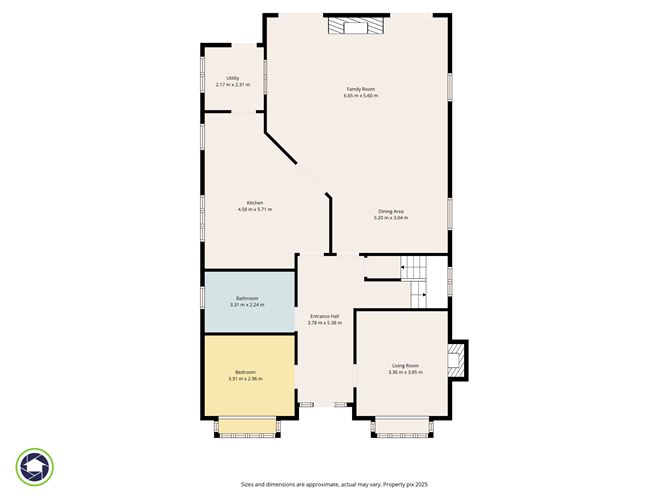
From the moment you step into the large, light-filled entrance hall, the sense of space is immediately evident. The ground floor features a comfortable separate front living room, a convenient ground-floor bedroom (ideal for guests, a home office, or multi-generational living), and a family bathroom.
The heart of the home is the impressive open-plan dining, living and family room – a beautifully bright space centred around a feature fireplace, designed for both everyday family life and effortless entertaining. Double glass doors connect this space to the kitchen, allowing open-plan flow or separation as desired.
---
High-End German Kitchen & Utility Room
A standout feature of this property is the bespoke German kitchen, finished with a premium quartz countertop and designed for both style and practicality. The large central island incorporates seating, making it a natural gathering point.
Integrated appliances include:
· Miele fridge & freezer
· Neff wine cooler, microwave & gas hob
· Siemens fan oven
· Zanussi dishwasher
A separate utility room adds further convenience and storage, and also features a 1.5 sink.
---
Exceptional Upstairs Space & Flexibility
The first floor is a true highlight, offering space rarely found in similar properties:
· Two generous double bedrooms, both with en-suites
· A very large landing area – currently a bright open space with clear potential (as seen in neighbouring homes) to create an additional bedroom, or extend into a large en-suite or dressing area
· A substantial attic room, already floored, offering excellent potential to convert into a fourth bedroom (with en-suite), a home gym, games room or playroom – subject to relevant planning permissions and regulations
This level of flexibility makes the home ideal for growing families or those working from home.
---
Private, Mature Gardens – A True Sanctuary
The rear garden is a standout feature of the property:
· Beautifully landscaped with mature planting
· Private and not directly overlooked
· Perfect for outdoor dining, relaxing and entertaining
. The split-level rear garden is well laid out, offering distinct zones for relaxation, play, and al fresco dining. Its thoughtful design maximises the elevated aspect and provides a tranquil retreat.
Two side passages provide excellent access, including one wide double-access passage. Features
Comfort, Storage & Security
· Gas-fired central heating with two gas fires
· Excellent storage throughout: large hot press, under-stairs storage, extensive kitchen cabinetry
· Modern monitored alarm system: wired & wireless, app-controlled, includes fire & carbon monoxide detection BER Details
BER: C2 BER No.119132918 Energy Performance Indicator:33.09kgCO2/m2/yr kWh/m²/yr Viewing Details
By appointment with the agents