Description
Accommodation
Features
BER Details
Directions
Show more...

| Beds | 3 beds |
| Price | €360,000 |
| Property Type | Semi-Detached House |
| Size | 95 meters2 |
| Energy Rating | BER-A2 |
| Refreshed on | Jul 10, 2026 |
| Eircode | Y35 EKC3 |
| Group Name | Kehoe & Associates |
| Sales License Number | 002141 |
Description
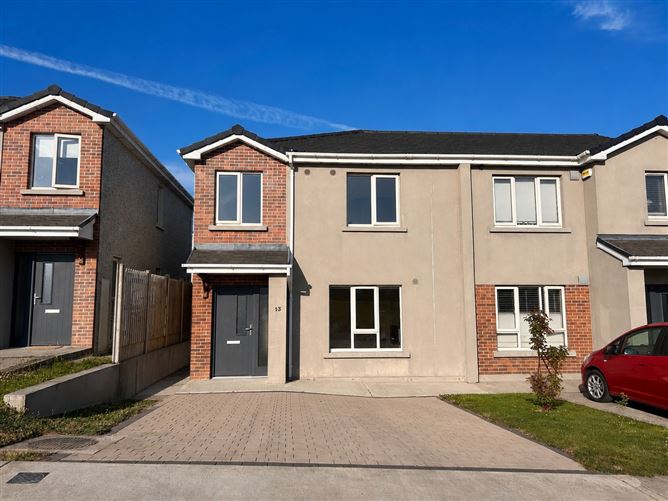
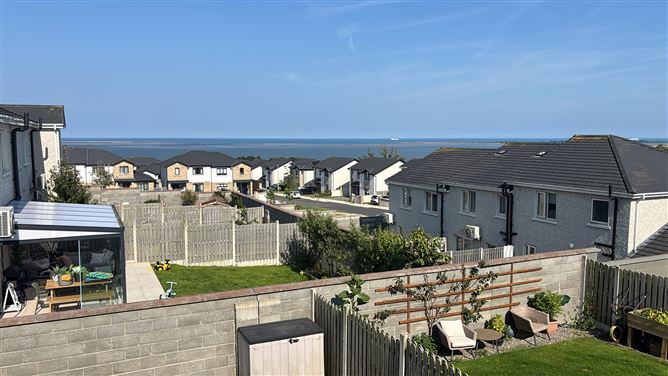
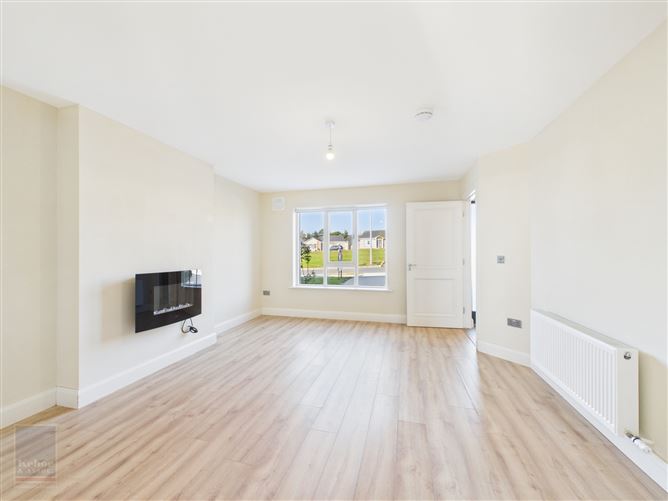
Exceptional Three bedroom Semi-Detached home facing the expansive green. Ideally Located Close To Wexford Town • Constructed in 2022 and presented in immaculate turnkey condition within minutes of Wexford Town Centre and the N25 / N11 roads network. • Overlooking a large open green area to the front with rear views stretching to Rosslare Harbour from the first floor. • Pristine condition, spacious and full of natural light. • South East facing rear patio and garden area enjoying all day sunshine and exceptional privacy. • To arrange a suitable viewing time, contact the sole selling agents, Kehoe & Assoc. on 053 9144393. Prime Location The home enjoys easy access to the main road network connecting Rosslare Europort with Wexford Town and onward routes to Dublin, Waterford, and Cork, making it ideal for commuters and families alike. Families are exceptionally well catered for, with a host of highly regarded primary schools in the nearby area, along with a selection of excellent secondary schools just a short drive away. A host of local amenities are within easy reach, including the beautiful Johnstown Castle Estate, renowned for its scenic walking trails, stunning castle gardens, and welcoming café area. Golf enthusiasts will appreciate close proximity to both Wexford Golf Club and the renowned Rosslare Links Golf Course. A must view – to arrange a suitable viewing time contact the sole selling agents Kehoe & Assoc. on 053 9144393. Description Kehoe & Assoc. are delighted to bring this beautiful A rated property to market, a three bedroom home in Roxborough manor built in 2022. A key benefit to this home is the privacy, with no overlooking to the front or the rear. The living room overlooks the expansive green area. No 13 is ready to walk into, it is presented in pristine condition, spacious and full of natural light and extending to c. 95 sq. m. / 1,022 sq. ft. High specification finish including double glazed PVC windows and bespoke kitchen, kitchen appliances, utility room has a washer / dryer. There are 3 bedrooms, two with built in wardrobes. Bathrooms are tiled and all bedrooms benefit from a high-quality timber flooring. An easy life awaits here in with the Golf Course just a 15 minute walk away. This home benefits from an A2 rating and an Air to Water heat pump system. A pressured shower is in the main bathroom and ensuite and quality tiling in bathroom, en-suite and kitchen, utility and entrance hall, luxury carpet has been fitted to the staircase. There is a south facing patio ideally located off the double open plan sliding doors - ideal for al fresco dining with stunning panoramic sea views. A Wonderful Family Home Offering space, privacy, convenience and excellent accessibility, this superb A rated home presents an outstanding opportunity for families seeking a high-quality home in a prime Wexford location close to coast, countryside, schools, and town amenities. The home further benefits from double-glazed windows, oil-fired central heating, and an impressive A2 BER rating, reflecting the property’s strong energy efficiency credentials and comfortable modern living standards. Spacious & Well-Appointed Accommodation Designed with modern family living in mind, the accommodation is both spacious and versatile throughout and briefly comprises: • Comfortable living room with electric fire and timber floors • Stunning kitchen with appliances • Three good sized bedrooms • Large master bedroom with sea views complete with an impressive ensuite • Bright family bathroom featuring beautiful tiling. • The home benefits from double-glazed windows and air to water heating Outstanding Outdoor Space The garden is a particular feature of this exceptional property which exceptional sea views from the garden, set out in grass and featuring a cobblelock patio. Enclosed with a side gate providing both privacy and practicality for modern family life.
Accommodation
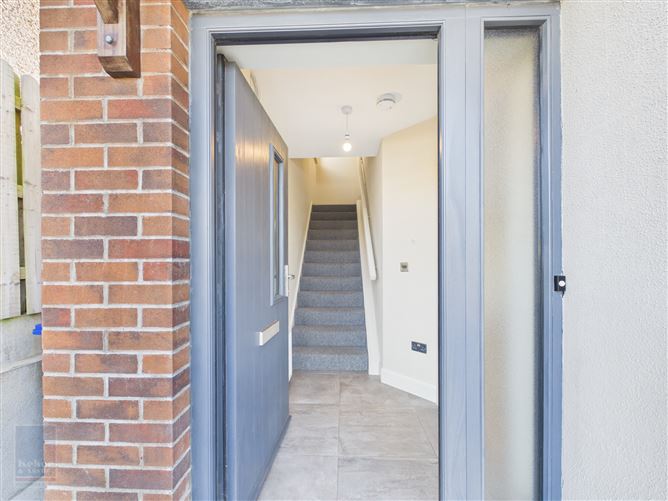
ACCOMMODATION Ground Floor Entrance Hallway 1.41m x 1.60m (max) Tiled floor. Living Room 4.04m x 4.95m (max) Laminate flooring, plug in gas fireplace and access to: Understairs Storage Press 1.03m x 1.46m Open Plan Kitchen / Diner 5.15m x 3.82m (max) Integrated fitted storage kitchen units, Hotpoint dual washer / dryer, Indesit washing machine, Whirlpool induction hob, extractor, microwave, Hotpoint dual oven, Indesit fridge freezer, ample storage and sliding doors to patio area. W.C. 1.72m x 1.46m With w.c. and w.h.b. Carpeted stairs to First Floor Landing 1.11m x 2.39m Master Bedroom 3.12m x 3.88m Laminate flooring, built-in wardrobe units, double bay windows with views from Rosslare to Curracloe. Ensuite 1.89m x 1.76m Tiled floor, part tiled wall, tiled shower stall, w.c. and w.hb Family Bathroom 1.94m x 2.06m Tiled floor, part tiled walls, bath with shower over, w.c. and w.h.b. Bedroom 2 2.54m x 4.41m Laminate floor and built-in wardrobe. Bedrrom 3 2.48m x 3.11m Laminate floor and built-in wardrobe. Total Floor Area: c. 95 sq. m. ( c. 1,077 sq. ft.) Outside • Sea views from the garden • Enclosed garden in grass • Cobblock patio • Cobblock driveway • Overlooking expanisve green area Services • Mains water • Mains drainage • Air to water heating • Fibre Broadband
Features
• Excellent A2 energy rating. • Extending to c. 95 sq.m. / 1,077 sq.ft • 3 bedrooms, 3 bathrooms • Spacious and full of natural light.
BER Details
BER: A2
Directions
Eircode: Y35 EKC3





Date created: 10 Jul 2026Updated on: 14 Jul 2026