Description
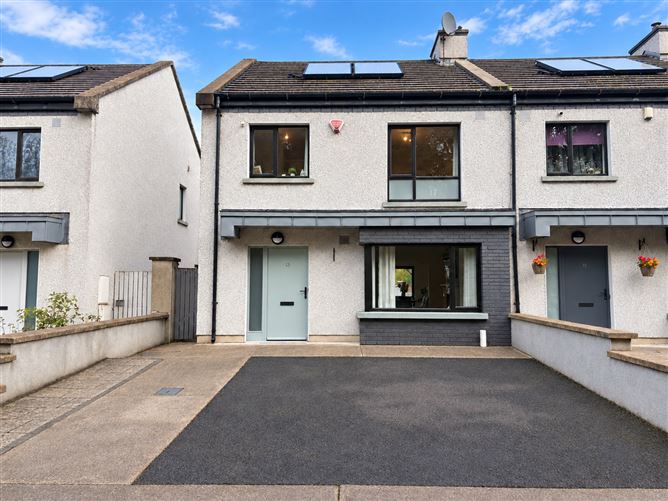
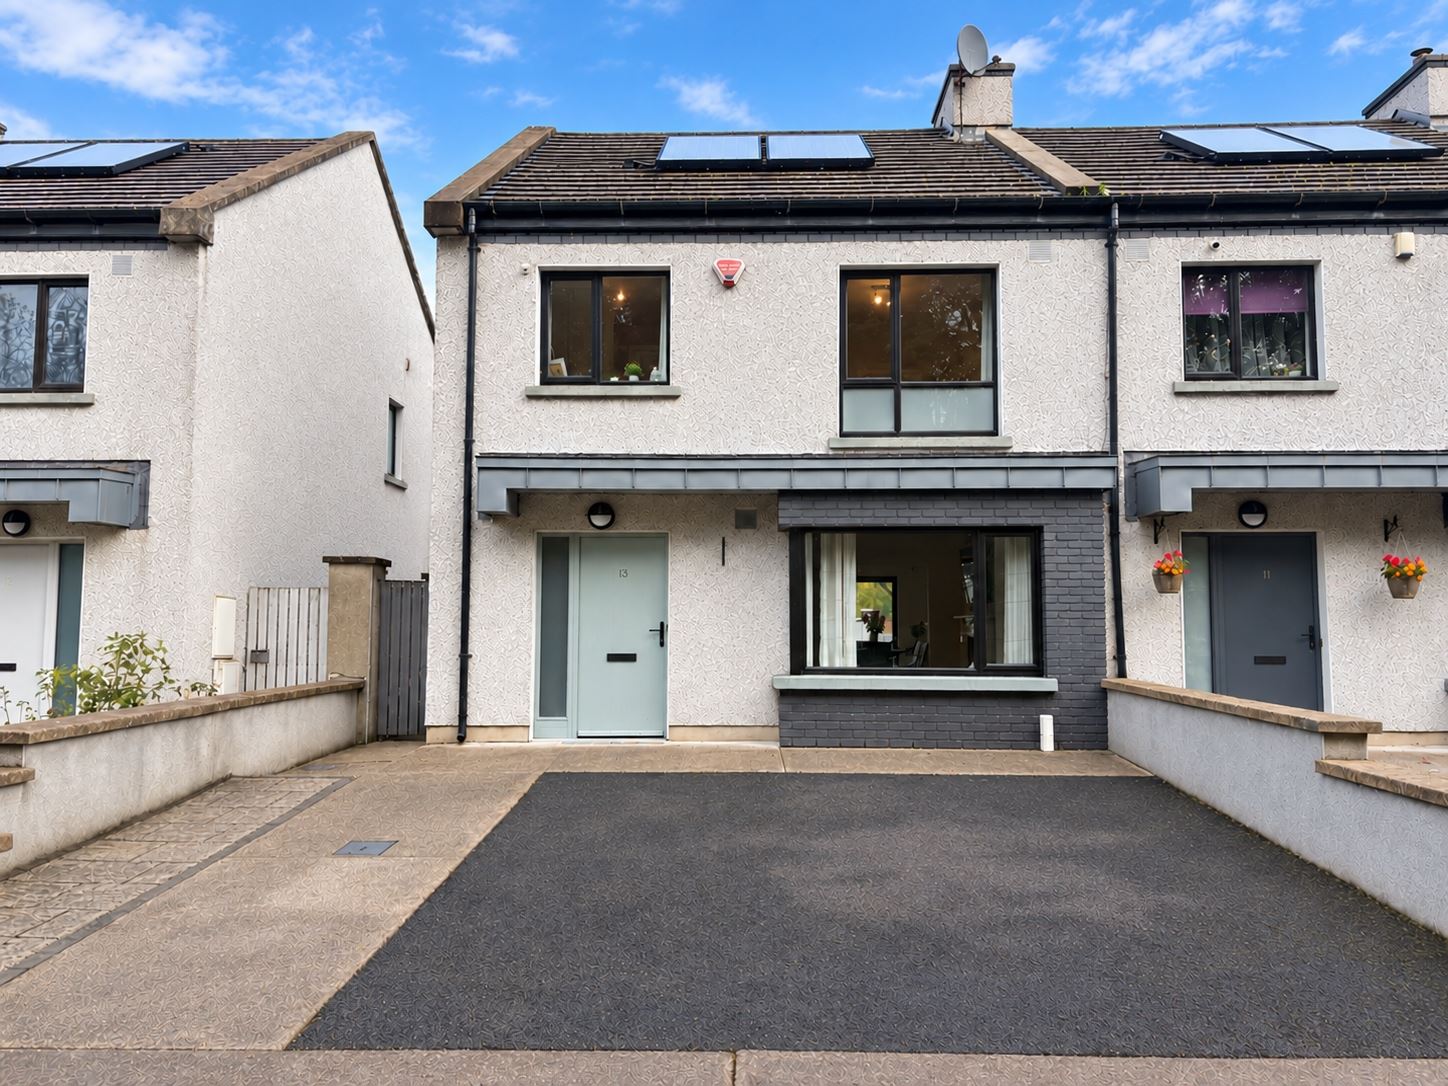
Situated in a mature and sought-after residential area of Shannon town, this superb three-bedroom semi-detached home is presented in excellent decorative order throughout.Internally, the property comprises a living room, kitchen/dining area and guest WC on the ground floor, with three bedrooms, including an ensuite, and a main bathroom on the first floor.Externally, the property benefits from a tarmacadam driveway providing off-street parking for two vehicles, with gated side access to a private, low-maintenance rear garden. The garden features a raised, covered decking area adjoining the kitchen/dining room, complemented by artificial grass and the added advantage of not being overlooked to the rear.Ideally located just 250m from Shannon Gaelscoil and approximately 600m from Shannon town centre, the property is also convenient to local schools, Shannon Airport and the M18 motorway, offering easy access to Ennis, Limerick and Galway. An excellent opportunity to acquire a well-presented home in a highly convenient location. Viewing is highly recommended and strictly by prior appointment with sole selling agents. PSL 002295. Accommodation
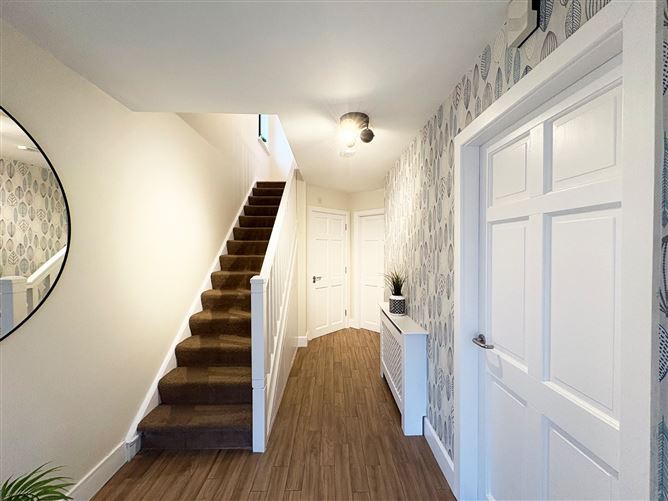
Entrance Hall - 4.90m x 2.10m
Timber effect tile flooring, doors to living room, kitchen/dining, ground floor wc and stairs to first floor landing incorporating ample understairs storage.
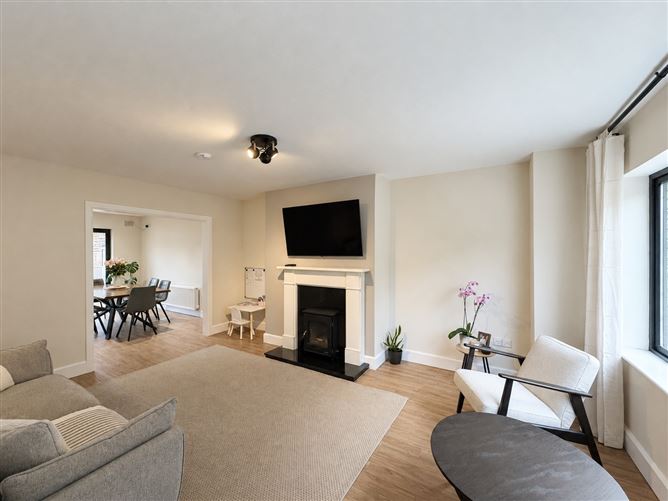
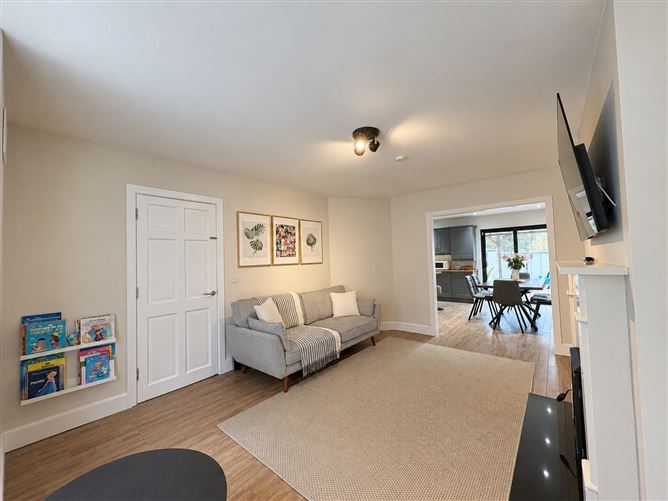
Living Room - 5.10m x 3.90m
Timber effect tile flooring, bay style front aspect window, solid fuel stove with decorative marble surround. Open to kitchen/dining room.
Kitchen/Dining Room - 6.10m x 4.40m
Timber effect tile flooring, ceiling spotlights, sliding patio door leading to rear garden, rear aspect window. An abundance of built in wall and base units with countertop workspace, splash back tiling, single bowel and drainer sink with mixer tap, integrated electric oven and hob with overhead extractor hood and fan, space and plumbing for dishwasher and fridge/freezer and centre island with additional base storage and extended countertop for breakfast seating.
Ground Floor WC - 1.70m x 1.60m
Tile flooring, side aspect window, love level wc, wash hand basin with splash back tiling and overhead wall mounted mirror and electric shaver light.
Landing - 3.50m x 2.20m
Timber flooring, side aspect window, attic access, doors to bedrooms one, two, three, main bathroom and hot press storage closet.
Shower Room - 2.50m x 2.10m
Fully tiled shower room with low level wc, wall hung wash hand basin vanity unit with drawer storage, corner shower unit with rainfall shower head attachment and shelving indentation. Floor to ceiling two door built in press with space and plumbing for washing machine and tumble dryer.
Bedroom One - 3.90m x 3.30m
Timber flooring, rear aspect window, floor to ceiling four door built in wardrobe with ample hanging rails and shelving.
Bedroom Two - 4.10m x 3.90m
Timber flooring, front aspect window, two door built in sliderobes with ample hanging rails and shelving. Door to ensuite.
Ensuite Bathroom - 2.80m x 1.00m
Low level wc, wash hand basin with splash back tiling, corner shower unit with folding glass panel door and shelving indentation.
Bedroom Three - 2.90m x 2.70m
Timber flooring, front aspect window and two door built in wardrobe.
Features
- Eircode V14EH22
- Total Floor Area 108SqM (1,162SqFt)
- Built 2010
- Fully Alarmed
- Mains Water, Mains Sewage
- Mains Gas Central Heating
- Maintenance Free Rear Garden
- Built-in Wardrobes To All Bedrooms
- Within a 5 Minute Drive of M18 Motorway & Shannon International Airport
BER Details
BER: B
BER No: 104774757
Energy Performance Indicator: 90 Negotiator