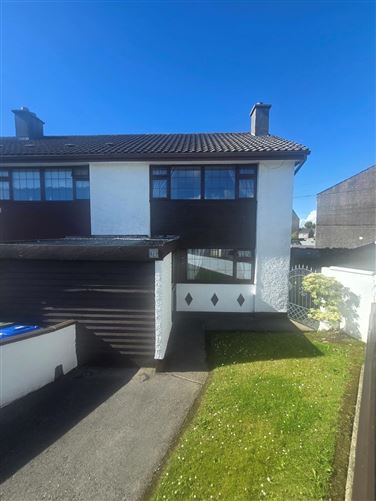
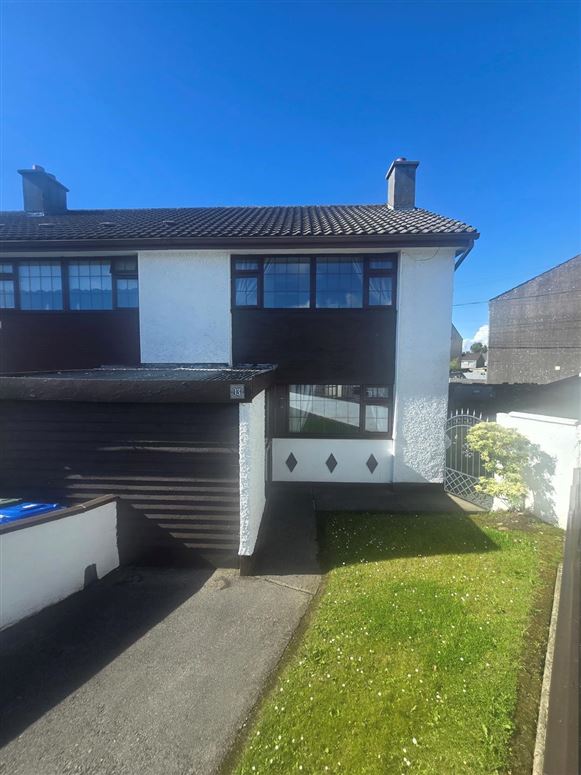
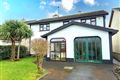
13 Father Meehan Place, Castlebar, Co. Mayo, F23 NW60
2 beds
2 baths
70 m²
End of Terrace
Features
Garden
Description
DESCRIPTION & SCHEDULE OF ACCOMMODATION
This residence which was originally constructed circa 1973 forms part of a mature residential development situated in a desirable and convenient location. The accommodation comprises of:
GROUND FLOOR
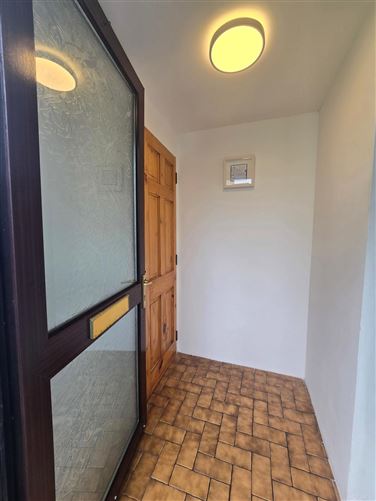
ENTRANCE PORCH:1.20m x 1.70m
Ceramic tile over concrete floor. Painted plastered walls and ceiling.
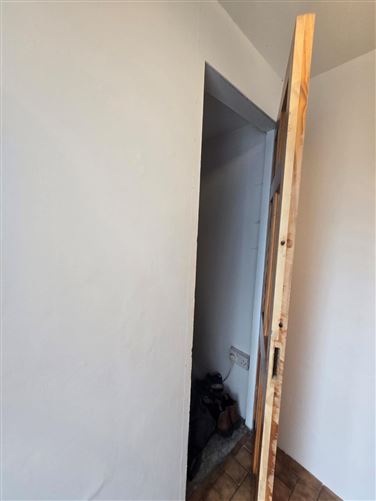
STORE:1.20m x 1.60m
Concrete floor. Painted plastered walls and ceiling.
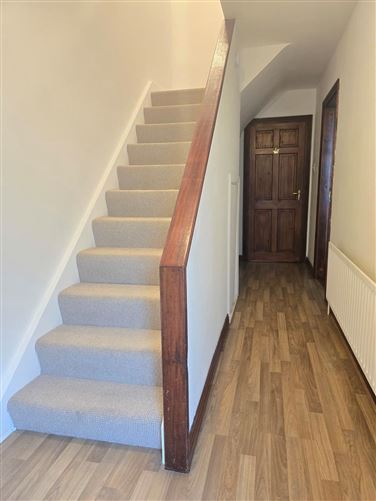
ENTRANCE HALL:4.85m x 1.80m
Laminate over concrete floor. Painted plastered walls and ceiling. Wall-hung central heating radiator. Under stairs storage.
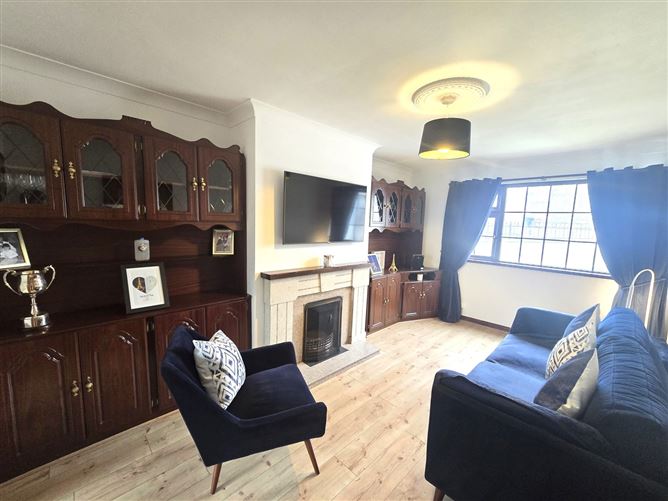
SITTING ROOM:4.85m x 3.00m
Laminate over concrete floor. Painted plastered walls and ceiling. Wall-hung central heating radiator. Granite fireplace with granite hearth, surround & Timber over mantle. Ceiling and centrepiece coving.
KITCHEN/DINING AREA:2.10m x 3.00m
Linoleum over concrete floor. Ceramic tile on walls from floor to ceiling. Fitted kitchen with worktop and storage cabinets. Wall-hung central heating radiator. Exit door to rear garden.
BATHROOM:2.00m x 1.80m
Ceramic tile - floor to ceiling. Wall-hung central heating radiator. Electric shower tray and cubicle. Wash hand basin with pedestal. Wall-hung mirror. Pan.
1ST FLOOR
LANDING:0.80m x 0.95m
Carpet over timber stairs. Carpet over timber landing.
MASTER BEDROOM:3.15m x 4.85m
Laminate over timber floor. Painted plastered walls and ceiling. Wall-hung central heating radiator. Extensive built-in wardrobes on either side of room. Bright and spacious.
BEDROOM 2:3.80m x 2.60m
Laminate over timber floor. Painted plastered walls and ceiling. Opening to attic. Wall-hung central heating radiator.
BATHROOM:2.90m x 2.25m
Linoleum over timber floor. Painted plastered walls and ceiling. Wall-hung central heating radiator. Quadrant shower tray with shower doors and electric shower. Wash hand basin with pedestal. Wall-hung mirror. Pan.
Parking in front drive and on street. Gardens at the front & side of the property.
The overall accommodation area measures approximately 70 m² (753.20 sq. ft.)
SERVICES
Mains water, drainage to a septic tank, mains electricity, oil fired central heating.
Features
- Garden
BER Details
BER: F
BER No: 107516023
Energy Performance Indicator: 374.20
Negotiator
Frank User
Show more...
Also looking at similar homes? Get email alerts for 2 beds homes in Castlebar