Description
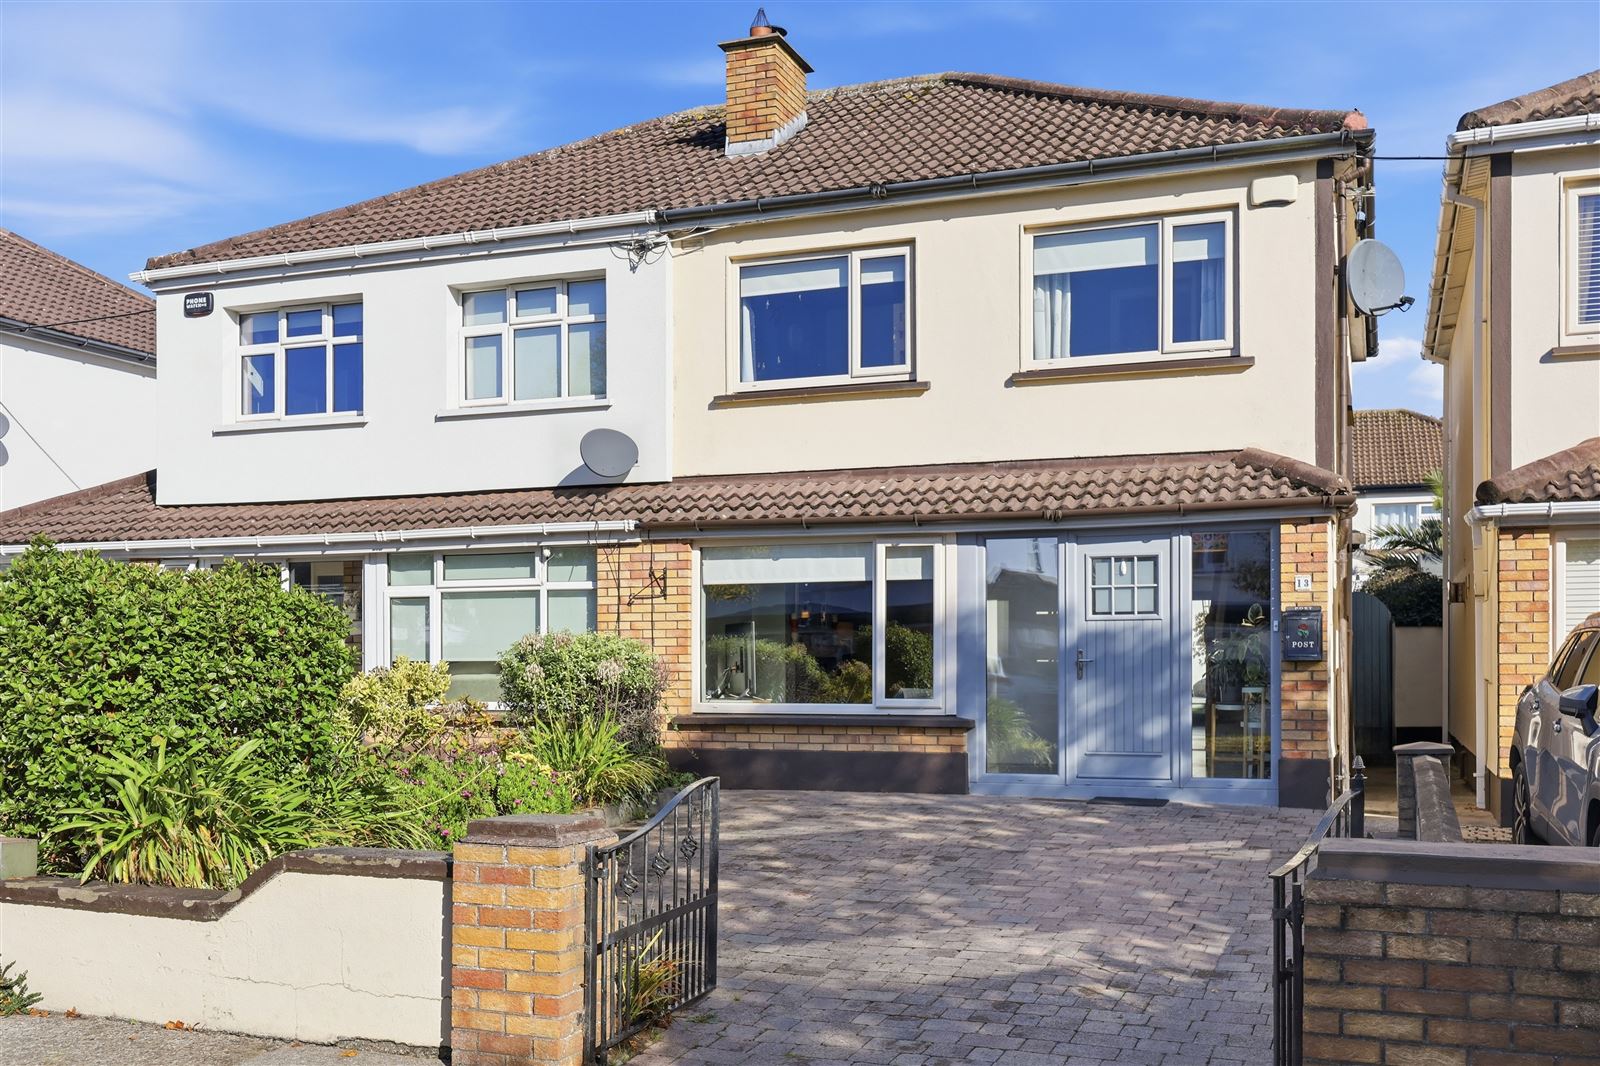

Smith & Butler Estates are delight to present to the market this beautifully presented and stylishly extended three-bedroom, two-bathroom semi-detached home, superbly positioned within a quiet and established cul-de-sac in Malahide.
No. 13 Castle Lawn is a wonderful example of a traditional family home thoughtfully enhanced for contemporary living. The property combines elegant reception accommodation to the front with a stunning rear extension, creating a bright, open-plan kitchen and dining space that forms the natural heart of the home.
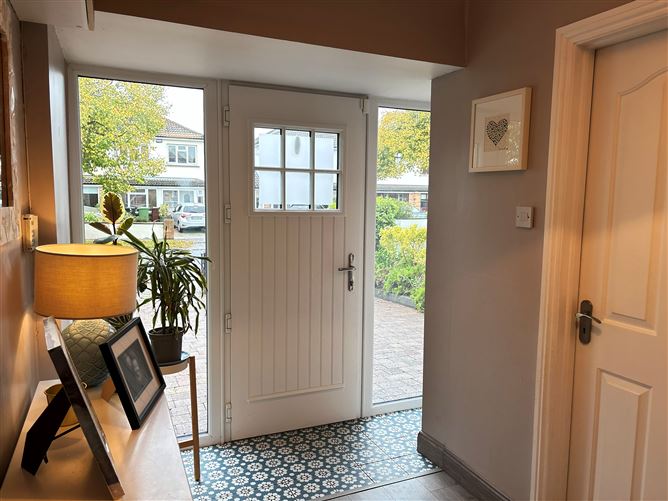
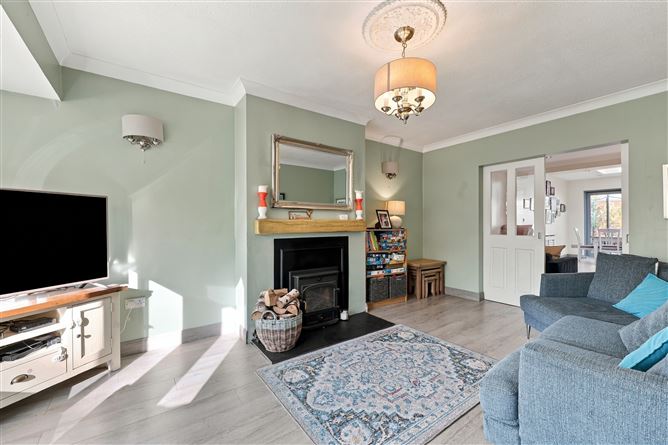
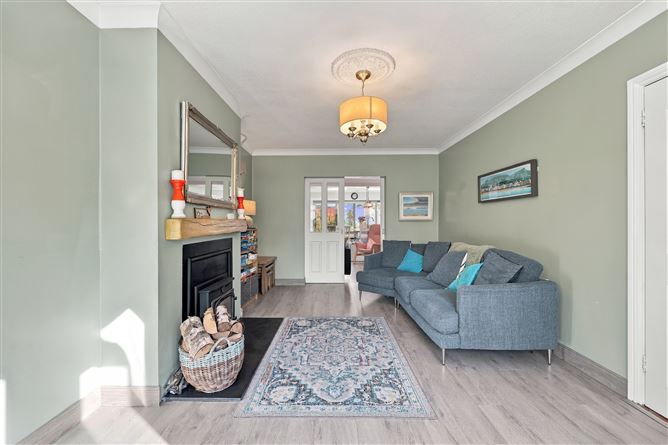
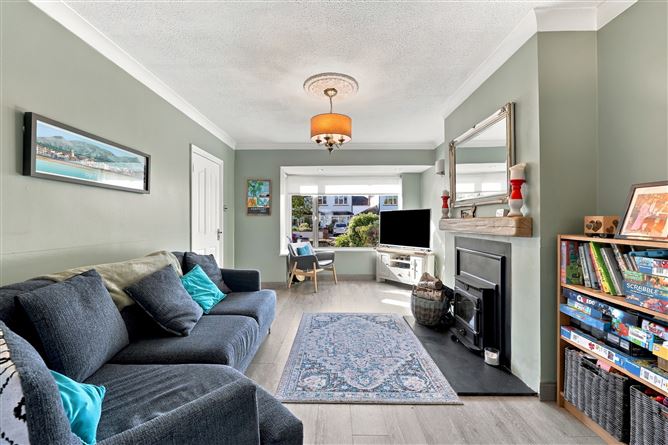
The welcoming foyer sets the tone immediately, with a glazed front door, timber-style flooring and a generous sense of space. To the front, the elegant living room features a beautiful fireplace, decorative ceiling rose, picture window and double doors opening through to the family room.
The family room provides an exceptionally versatile additional living space, flowing naturally into the kitchen area and equally suited to use as an informal sitting room, playroom or home office.
At the rear, the impressive kitchen/diner is the centrepiece of the home. Created as part of the rear extension, this contemporary space features a central island, integrated appliances, recessed lighting and skylights which flood the room with natural light. Full-width sliding doors open directly onto the landscaped rear garden and patio, creating a seamless connection between the interior and exterior and making the space ideal for both everyday family life and entertaining.
A stylishly appointed ground-floor W.C completes the downstairs accommodation.
Upstairs, there are three well-proportioned bedrooms and a beautifully presented family bathroom. The primary bedroom overlooks the rear garden and benefits from extensive fitted wardrobes and excellent additional storage. The second double bedroom is a generous front-facing room with a large window and full-height built-in wardrobes, while the third bedroom provides a versatile space ideally suited to a child's bedroom, guest room or home office.
The main family bathroom is fully tiled and features a shower enclosure, WC, vanity unit and window providing natural light and ventilation.
Externally, the property is equally impressive. The front of the house has been finished with attractive brick paving, providing ample private off-street parking. To the rear is a beautifully landscaped and private garden, featuring an artificial lawn, paved patio, raised planters, mature planting and a timber shed. It provides a low-maintenance outdoor retreat with excellent potential for relaxing, entertaining and enjoying long summer evenings. Accommodation
Foyer - 2.54m (8'4") x 5.31m (17'5")
Welcoming entrance with glazed front door, timber-style laminate flooring and direct access to the living area, creating a bright first impression.
Living Room - 3.34m (10'11") x 5.31m (17'5")
Elegant front living room with wood burning stove, decorative ceiling rose, picture window to the front and double doors leading to the family area.
Family Room - 5.25m (17'3") x 3.27m (10'9")
Versatile sitting space opening into the kitchen zone, ideal as a playroom or informal lounge, finished with modern flooring and recessed lighting.
Kitchen/Diner - 4.44m (14'7") x 4.03m (13'3")
Contemporary extension with central island, integrated appliances, skylights and full-width sliding doors to the landscaped rear garden and patio.
Bath (Ground Floor) - 0.84m (2'9") x 1.58m (5'2")
Compact ground floor W.C, fully tiled with wash-hand basin for guest convenience.
Hall (First Floor) - 1.81m (5'11") x 2.95m (9'8")
Bright landing with timber balustrade, window to the side and access to bedrooms and main bathroom.
Primary Bedroom - 3.34m (10'11") x 3.88m (12'9")
Spacious double bedroom overlooking the rear, featuring extensive fitted wardrobes and room for additional storage.
Bedroom - 3.34m (10'11") x 3.9m (12'10")
Generous front double bedroom with large window and full-height built-in wardrobes.
Bedroom - 2.31m (7'7") x 2.4m (7'10")
Third bedroom ideal as a child`s room or home office and timber flooring.
Bath (First Floor) - 1.1m (3'7") x 2.33m (7'8")
Main family bathroom, fully tiled with shower enclosure, WC, vanity unit and window providing natural light and ventilation.
Externally:
Front: The property is approached by a generous brick-paved driveway, providing ample private off-street parking. The front garden is neatly maintained and complements the attractive façade, creating a welcoming entrance to the home.
Rear: The private rear garden is beautifully landscaped and designed for easy maintenance. It features a paved patio, artificial lawn, raised planted beds, mature planting and a timber shed. The garden provides an excellent outdoor space for relaxing, dining and entertaining, with direct access from the kitchen/diner. Features
Modern semi-detached family home
Three generous bedrooms
Rear extension
Guest W.C
Double glazed windows
Alarm
BER B Rating
New front door and porch extension completed in 2023
Re-floored throughout
Stylish open-plan layout
Contemporary kitchen island
Landscaped low-maintenance garden
Additional attic insulation installed in 2016
Ample private driveway parking
Gas central heating
Built-in bedroom wardrobes
Two modern bathrooms
Excellent location BER Details
Viewing Details
Viewing strictly by appointment onto via the local agents Smith & Butler Estates on 018665600.