Description
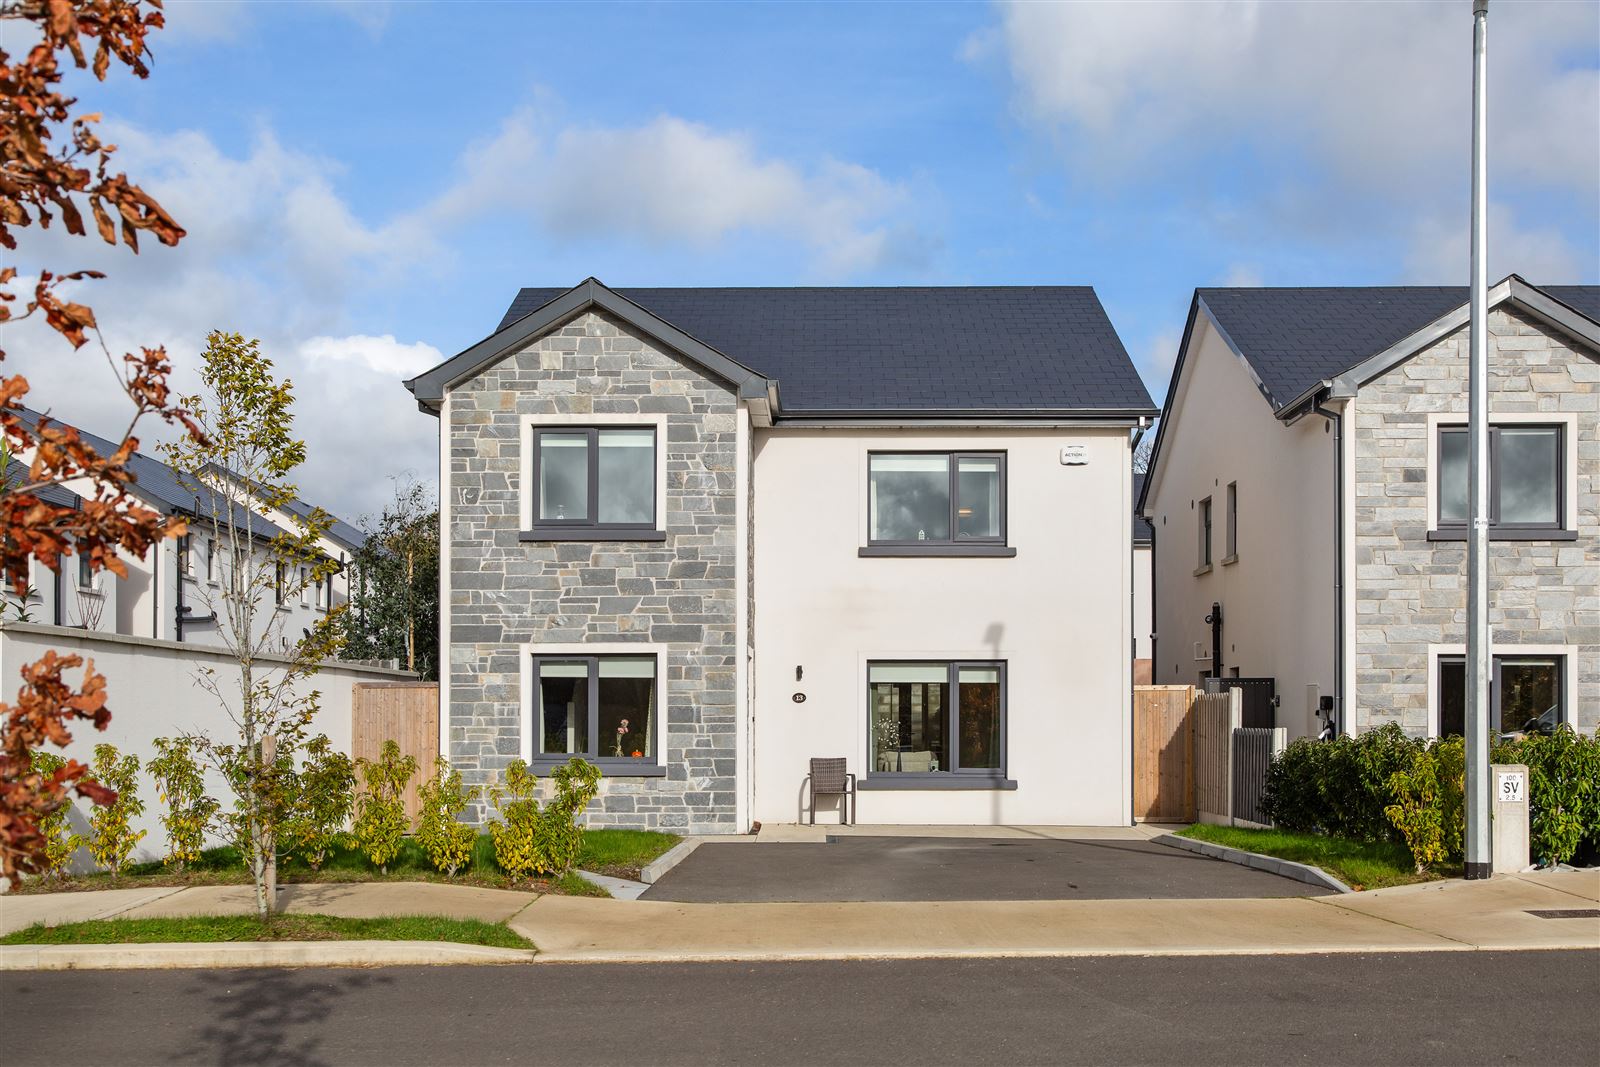
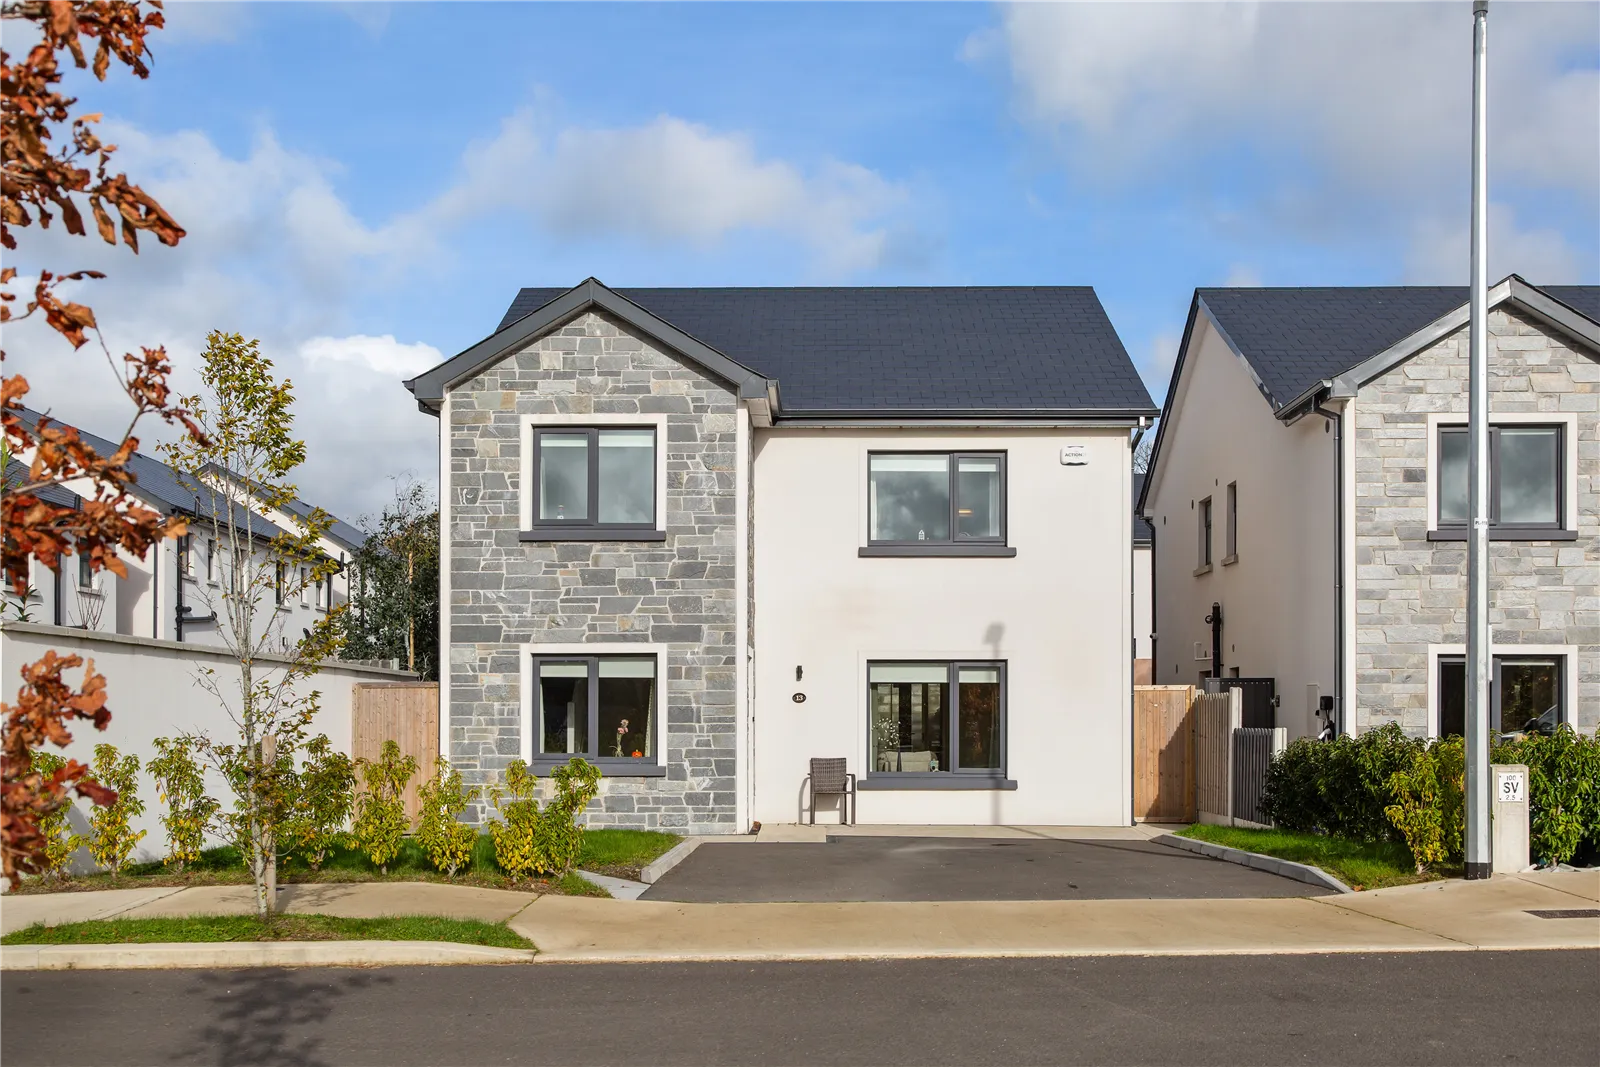
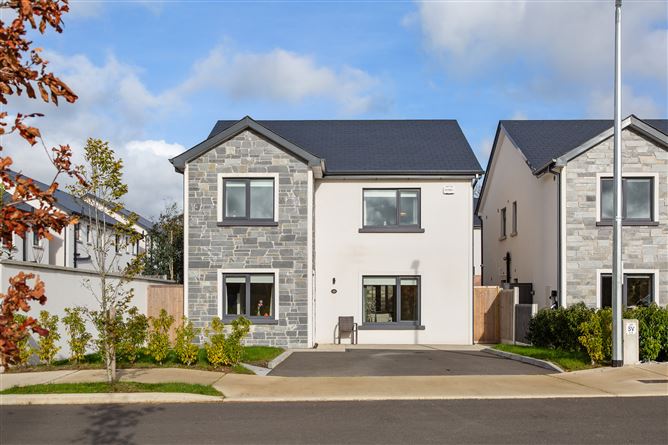
McGovern Estates is delighted to present 13 Bracken Demesne, a beautifully presented four-bedroom detached home in
a highly sought-after development just a five-minute walk from the heart of Roundwood village.
Built in 2024 and extending to approx. 131.8m² (1,419 sq.ft), this near-new home boasts an exceptional A2 Building Energy
Rating. Air-to-water heat pump heating gives the discerning buyer a modern, energy-efficient home designed to keep running costs down.
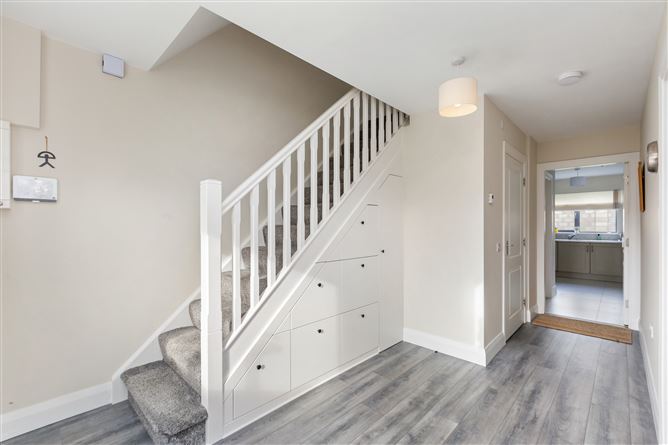
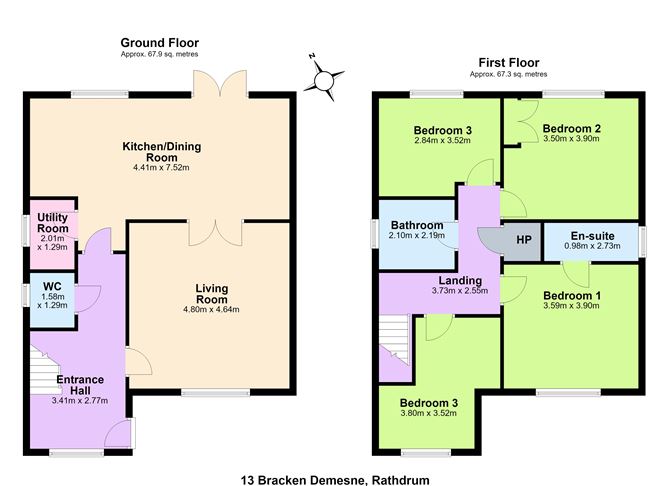
The accommodation is generous and well balanced. A welcoming entrance hall with smart built-in storage under the stairs
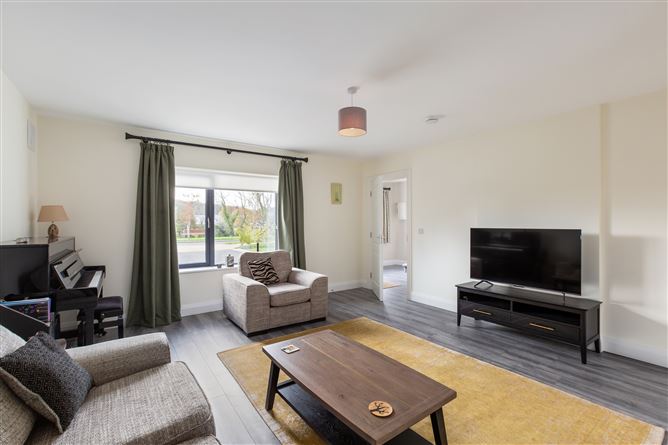
leads to the living room, which overlooks the surrounding countryside, with double doors through to the kitchen/dining room.
The heart of the home is the fully fitted kitchen, complete with a Bosch induction hob and integrated Bosch double oven and microwave, with French doors opening to the rear garden.
The property provides the perfect setting for both family life and entertaining. A utility room and guest WC complete the ground floor.
Upstairs, four well-proportioned bedrooms include the main bedroom with a floor-to- ceiling built-in wardrobe, countryside
views and an en suite with mains power shower. A fully tiled family bathroom completes the floor, and Stira stairs give access to the attic.
Outside, the rear garden is mainly in lawn with a timber garden shed and outdoor lighting, and there is side access on both
sides of the house via timber security gates. To the front, a driveway provides off-street parking for two cars.
Ideally positioned within walking distance of the village and its lakeside walks, 13 Bracken Demesne represents a rare
opportunity to acquire an A-rated family home in one of Wicklow's most enviable settings. McGovern Estates highly
recommends an internal viewing to fully appreciate all this wonderful home has to offer.
Roundwood is one of the highest villages in Ireland, set at around 238 metres among the Wicklow Mountains. The village
centre is a five-minute walk away, with the Roundwood Stores café and bakery, the Roundwood Inn and St Laurence O'Toole's
Church. St Laurence O'Toole's National School is around an eight-minute walk.
The Lower Vartry Reservoir trail, a 7.6km lakeside and forest loop, starts in the village. Lough Dan is around 15 minutes'
drive, the Lough Tay viewing point around 20 minutes and Glendalough about 35 minutes, making this a stunning base for
anyone who loves the outdoors. Greystones DART station is around 20 minutes' drive and provides direct rail access to Dublin city centre. The N11 is within easy reach at Newtownmountkennedy, linking to the M50 and Dublin Airport. Accommodation
Entrance Hall
Laminate wood flooring. Built-in smart storage under stairs, window overlooking front garden and surrounding countryside, carpeted stairs to landing, door to guest WC, thermostat, smoke alarm.
Guest WC
Tiled flooring. Pedestal wash hand basin with tiled splashback, wall mirror, WC, extractor fan, window.
Living Room
Laminate wood flooring. Window overlooking front and surrounding countryside, double doors to kitchen / dining room, TV point.
Kitchen / Dining Room
Tiled flooring. Fully fitted kitchen with range of floor and wall units, Bosch induction hob, integrated Bosch double oven and
microwave, double stainless steel sink unit, French doors to rear garden, window overlooking rear garden, door to tiled utility room with countertop space, space for washer dryer and window to side.
Landing
Carpeted flooring. Gable end window, hot press, attic access via Stira stairs, thermostat control.
Bedroom 1
Carpeted flooring. Floor-to-ceiling built-in wardrobe, window to front with countryside views, TV point, door to en suite.
En Suite
Fully tiled en suite. Fully tiled shower with mains power shower, wash hand basin with storage under, wall mirror with shaver
light, WC, extractor fan.
Bedroom 2
Carpeted flooring. Floor-to-ceiling built-in wardrobes, window overlooking rear garden.
Bedroom 3
Carpeted flooring. Built-in bookshelf and storage cupboard, window overlooking rear garden.
Bedroom 4
Carpeted flooring. Window to front with countryside views.
Family Bathroom
Tiled flooring. Bath with tiled surround and telephone-style hand shower, part-tiled walls, wash hand basin with storage under, wall mirror, recessed lighting, WC, extractor fan.
Outside Front
Lawn with tiled path to side access, driveway with off-street parking for two cars, outdoor lighting.
Outside Rear
Rear garden mainly in lawn with timber-framed shed, outdoor lighting, side access on both sides. Features
Built in 2024 with an A2
Building Energy Rating
Air-to-water heat pump heating
Five-minute walk to Roundwood village
Detached home in a small development
Countryside views from the front of the house
Fully fitted kitchen with integrated Bosch appliances
Main bedroom with built-in
wardrobe and en suite with mains power shower
Smart storage under the stairs and attic access via Stira stairs
Off-street parking for two cars, side access on both sides
No management fee
Owner occupied BER Details
Directions