Description
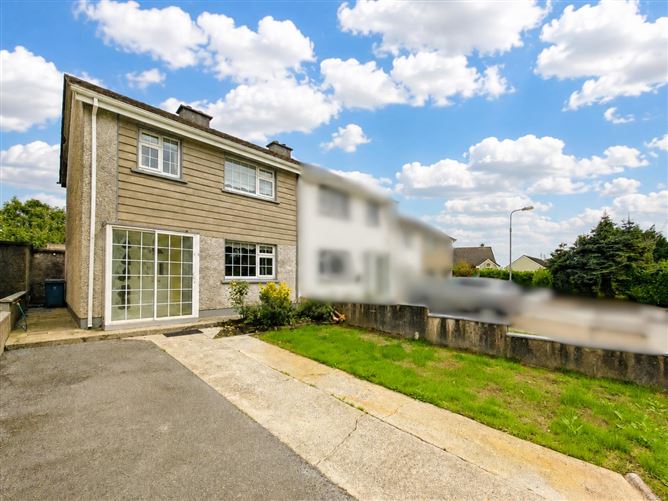
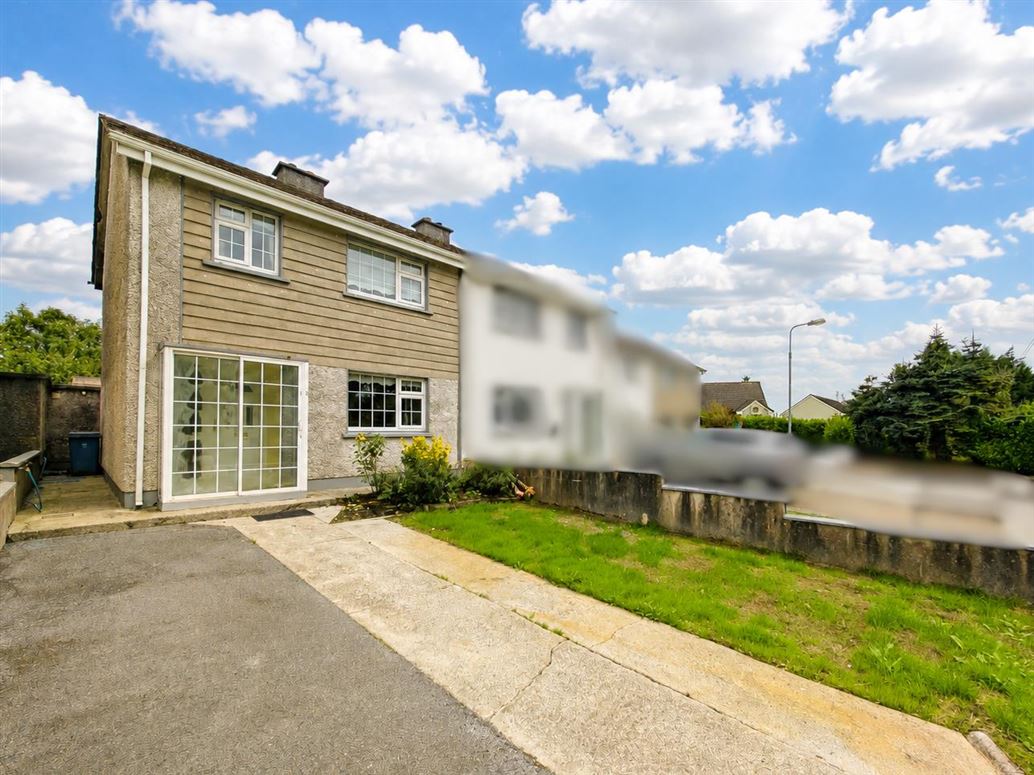
Well-maintained three-bedroom semi-detached house, located in Brabazon Heights.
Brabazon Heights in a mature estate in the heart of Swinford, within a short walk of the centre of town and all of the amenities it has to offer.
Although it would benefit from some modernisation, the house comes to the market in good condition throughout. There is off-street parking to the front and a garden to the rear. The house is constructed of block with a pitched, tile roof.
It is heated by oil-fired centreal heating and there are double glazed windows throughout..
This property would be ideal for investors, first-time buyers or for someone looking to downsize to a town centre home.
To see current offers or place your own offer on this property, please visit SherryFitz.ie and register for your mySherryFitz account. Accommodation
Porch - 1.2m x 1.8m
With sliding door and tiled floor.
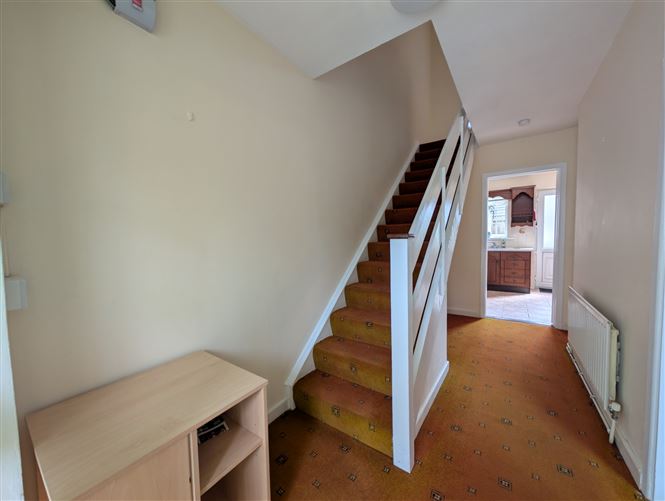
Hallway - 1.8m x 3.7m
With carpet floor and carpet staircase leading to the first floor.
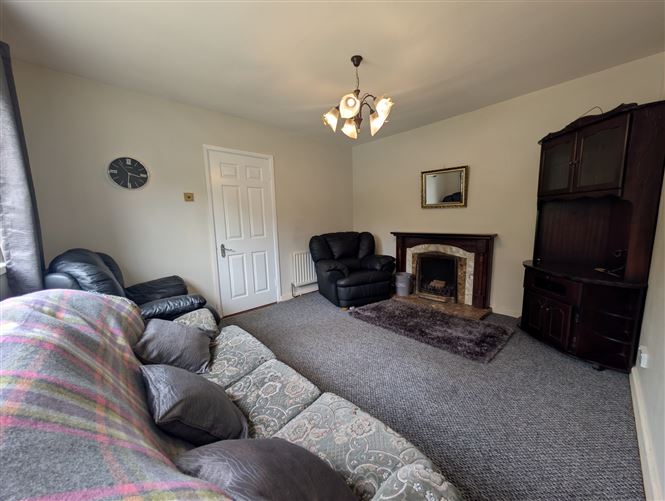
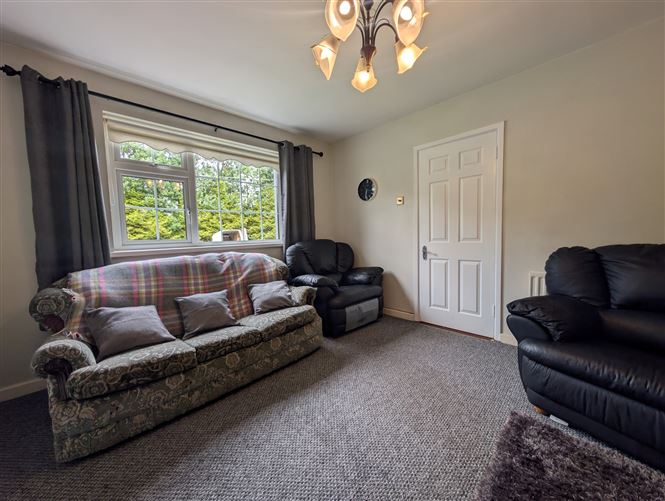
Living Room - 3.8m x 3.4m
With carpet floor, open fireplace and large window to the front allowing for ample natural light,
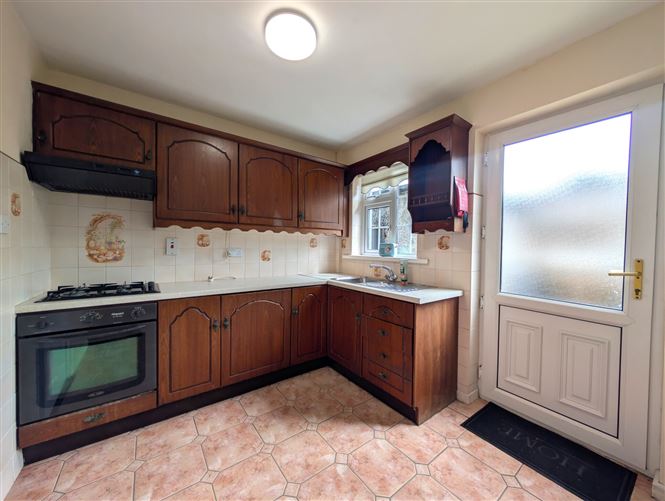
Kitchen - 5.3m x 3m
With tiled floor, fitted kitchen with integrated oven and hob, solid fule stove with back boiler, built-in storage, two large windows and door leading to rear garden, allowing for ample natural light,
Bedroom 1 - 2.8m x 2.3m
Single room to the front of the house with carpet floor and built-in wardrobe.
Bedroom 2 - 3.9m x 2.9m
Double room to the front of the house with carpet floor and built-in wardrobe.
Bedroom 3 - 3.3m x 3.4m
Double room to the rear of the house with carpet floor and built-in wardrobe.
Bathroom - 2.1m x 1.6m
Fully tiled with WC, wash hand basin, bath tub and electric shower.
Features
- Town-Centre Location.
- Mature Estate.
- Large Garden to the Rear.
- Block Shed and Timber Out Building.
- Oil-Fired Central Heating.
- Double Glazed Windows Throughout.
BER Details
BER: D1
BER No: 105406789
Energy Performance Indicator: 62.86 Negotiator