
Description
Accommodation
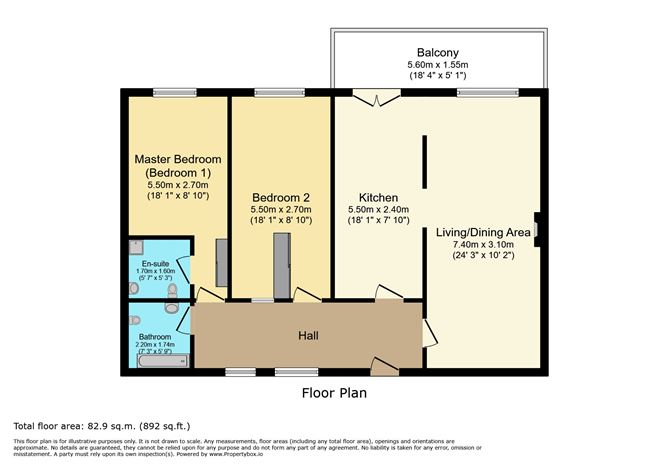
Kitchen (18.04ft x 7.87ft) Fitted kitchen with tiled splashback and appliances, breakfast bar with shelving, light fitting.
Living/Dining Area (24.28ft x 10.17ft) Very generous space with fireplace, access to the balcony area via double doors, floor to ceiling windows and doors, venetian blinds, curtain pole, curtains, light fitting.
Master Bedroom (18.04ft x 8.86ft) Wood effect flooring, sliding mirrored fitted wardobes with hanging space and shelving space, double bedframe, venetian blind, light fitting.
En-Suite 1 (5.58ft x 5.25ft) Tiled floor to ceiling, shower, handwash basin, toilet, light fitting.
Bedroom 2 (18.04ft x 7.22ft) Wood effect flooring, sliding mirrored fitted wardrobes with hanging space and shelving space, double bedframe, venetian blind, light fitting.
Bathroom (7.22ft x 5.58ft) Tiled floor to ceiling with bath, hand wash basin, toilet, light fitting.
Hallway (13.78ft x 4.59ft) Wood effect flooring, two large storage cupboards (approximately 2m x 0.5m each), light fitting.
Features
BER Details
Directions
Negotiator
Show more...