Description
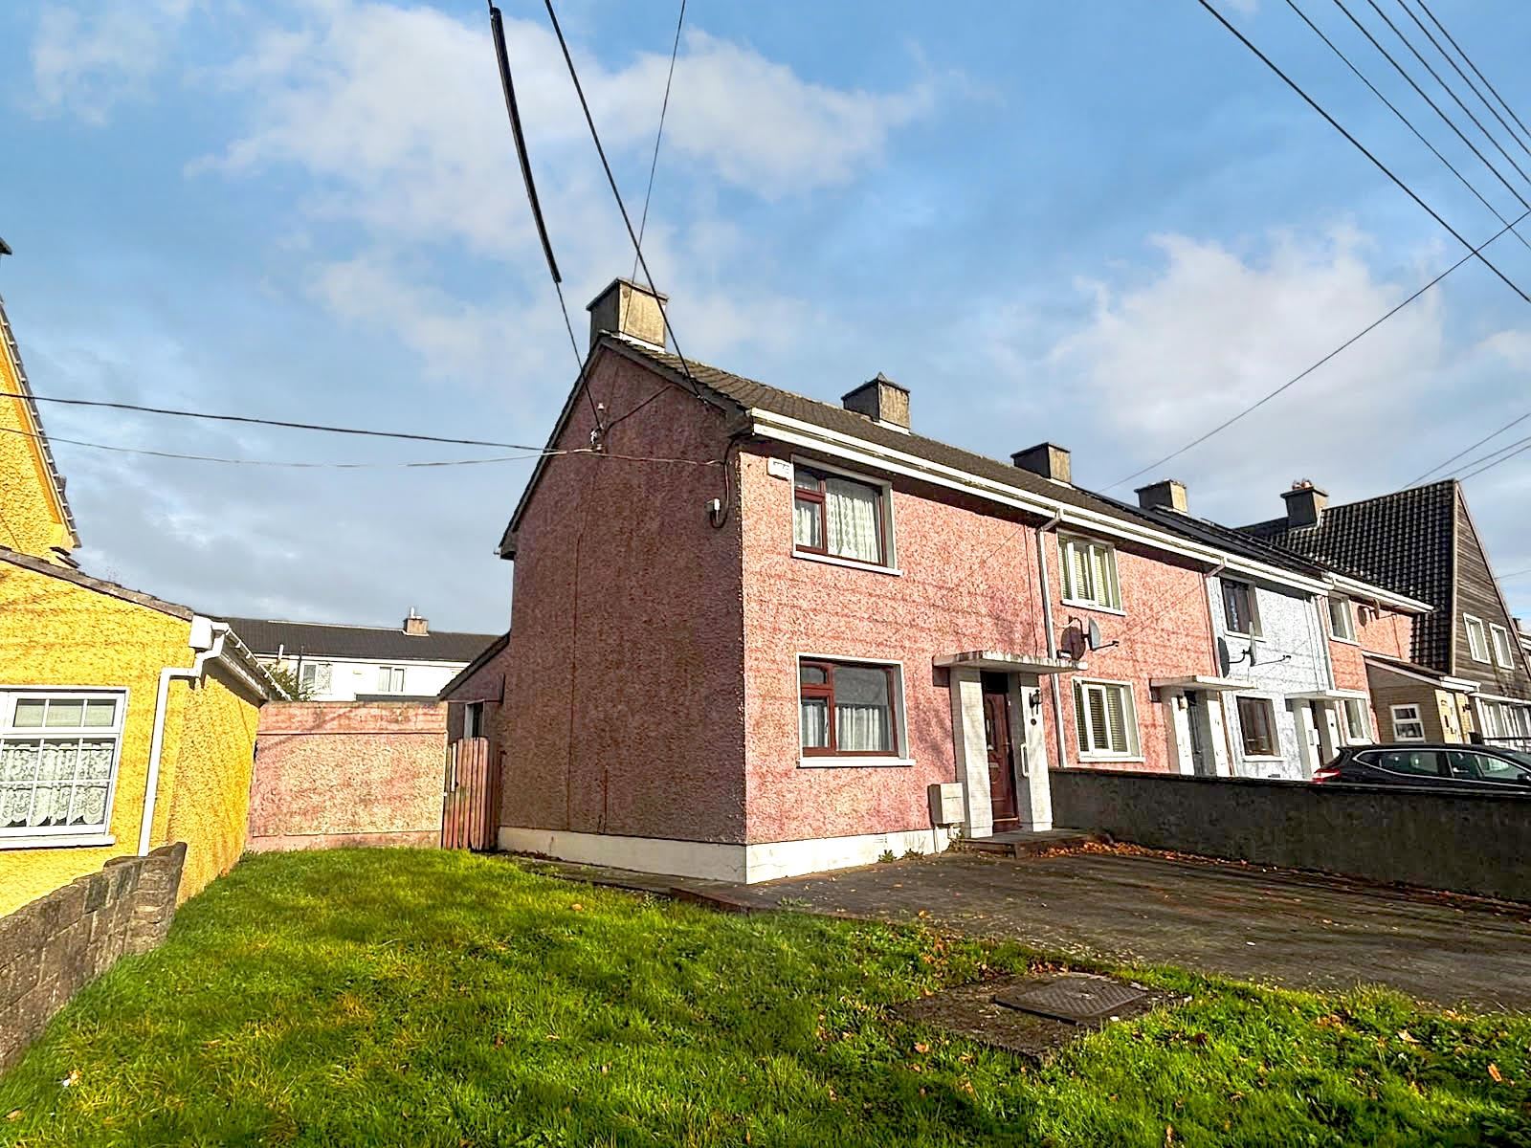
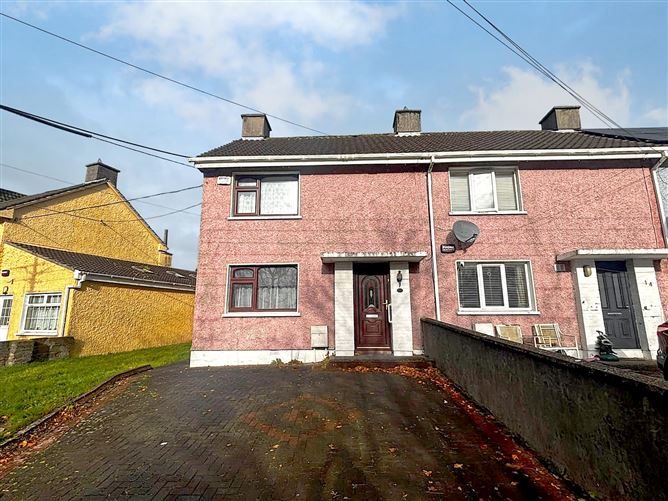
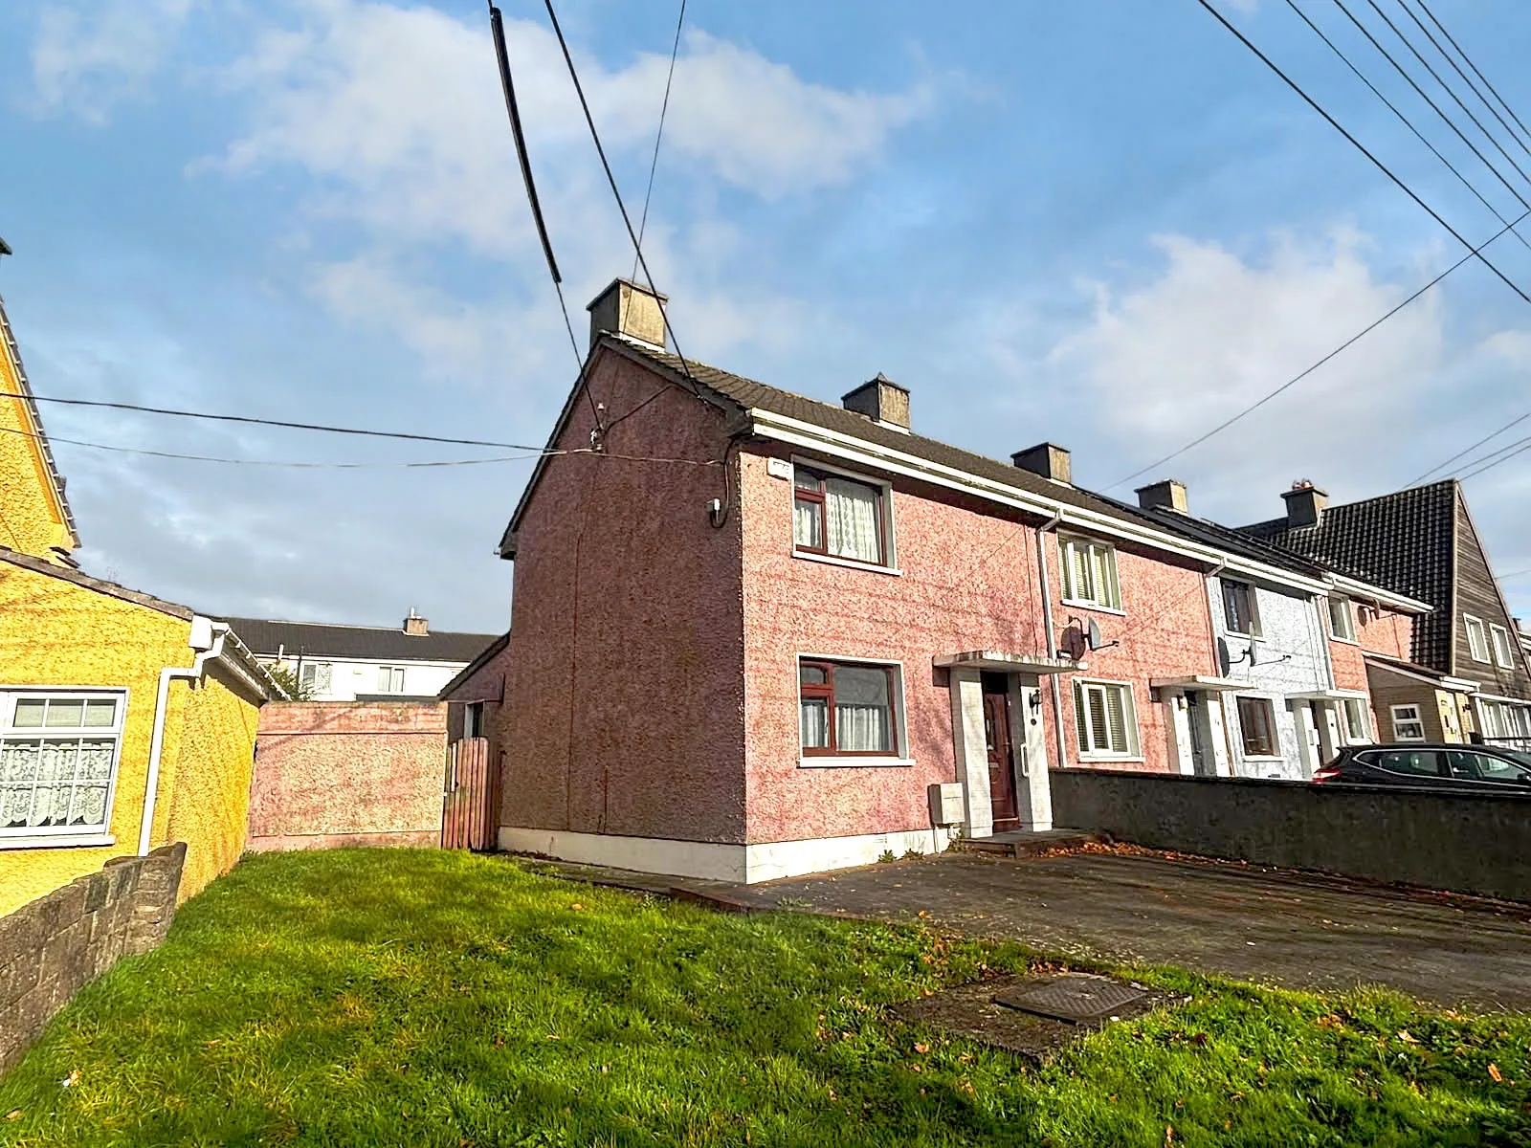
An excellent opportunity to acquire this well-located three-bedroom end-of-terrace home, ideally positioned in the established and mature residential area of Arbor Road, Lisduggan, Waterford.
The property enjoys a superb location, just a five-minute walk from Lisduggan Shopping Centre, where a range of amenities are available, including Tesco, Dealz, Domino’s Pizza and various other retail and service outlets. Waterford City Centre is less than a five-minute drive away, while a wide selection of local schools, shops and everyday amenities are all within easy walking distance.
The property is also conveniently located close to South East Technological University (SETU), Waterford Industrial Estate and several educational facilities, including Presentation Primary and Secondary Schools, St. Paul’s National School and St. Paul’s Community College. A regular daily bus service operates nearby, providing convenient access to the city and surrounding areas.
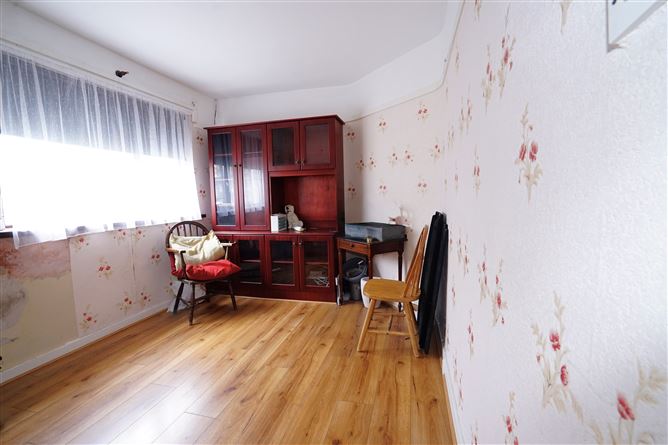
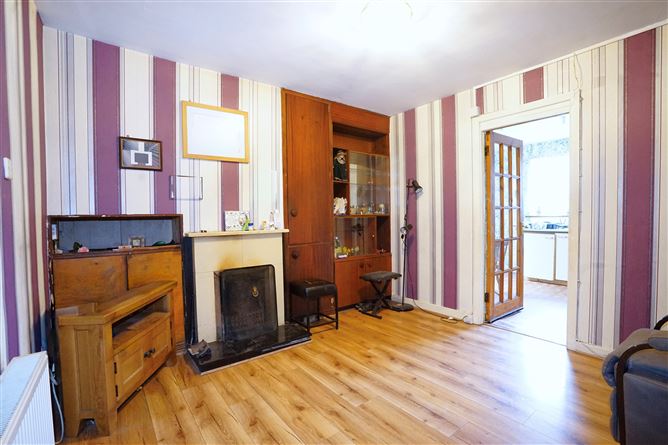
The accommodation comprises an entrance hall, sitting room, living room, kitchen and shower room at ground-floor level. Upstairs, there are three well-proportioned bedrooms. The attic has been converted, providing a large room suitable for a variety of uses. Additional features include gas-fired central heating, a mixture of single and double-glazed windows, a walled front garden with lawn area and off-street parking, together with a spacious rear garden and convenient side entrance.
Offering excellent convenience, generous accommodation and a highly accessible location, this property represents an attractive opportunity for first-time buyers, investors or those seeking a home within easy reach of Waterford City Centre and its many amenities. Requiring modernisation, it presents an ideal opportunity for purchasers to create a home to their own taste.
For further information or to arrange a viewing contact Sole Agents Barry Murphy Auctioneers on 051 858444.
Ground Floor
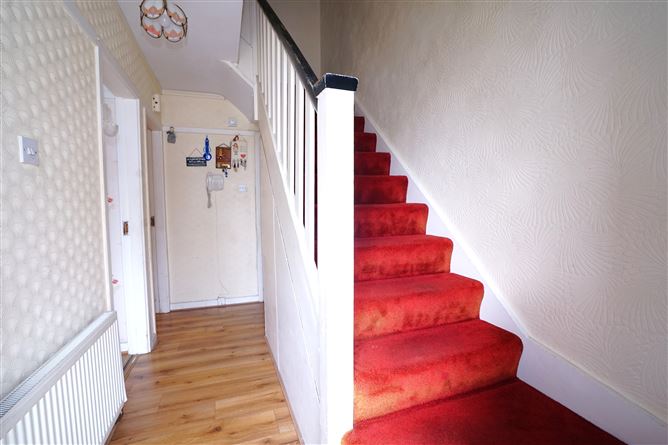
Entrance Hall: 3.76m x 1.8m. Laminate floor, under stairs storage.
Sitting Room: 2.73m x 3.53m. Laminate floor, blinds.
Living Room: 3.37m x 3.75m. Laminate floor, fireplace with open fire, fitted units.
Kitchen: 2.96m x 3.9m. Lino floor, fitted kitchen, door to garden.
Shower Room: 2.38m x 1.35m. Fully tiled, WC, wash hand basin with vanity unit, electric shower.
First Floor
Bedroom 1: 2.73m x 3.44m. Carpet, fitted wardrobes.
Bedroom 2: 3.38m x 2.72m. Carpet, fitted wardrobes.
Bedroom 3: 2.44m x 2.7m. Carpet, fitted wardrobes.
Second Floor
Attic Room: 3.13m x 3.6m. Carpet. BER Details