Description
Interested in this property? Sign up for mySherryFitz to arrange your viewing, see current offers, or make your own offer.
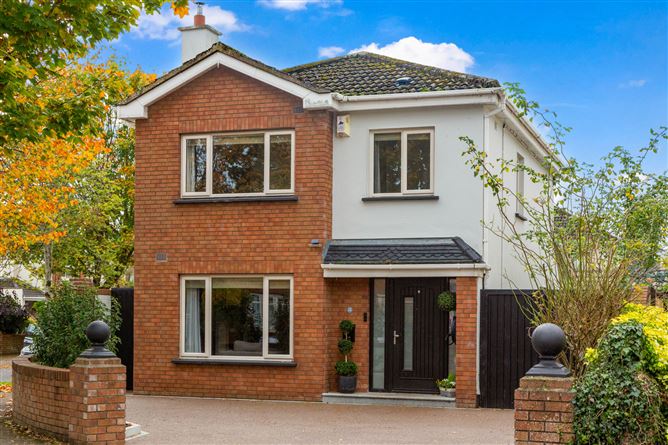
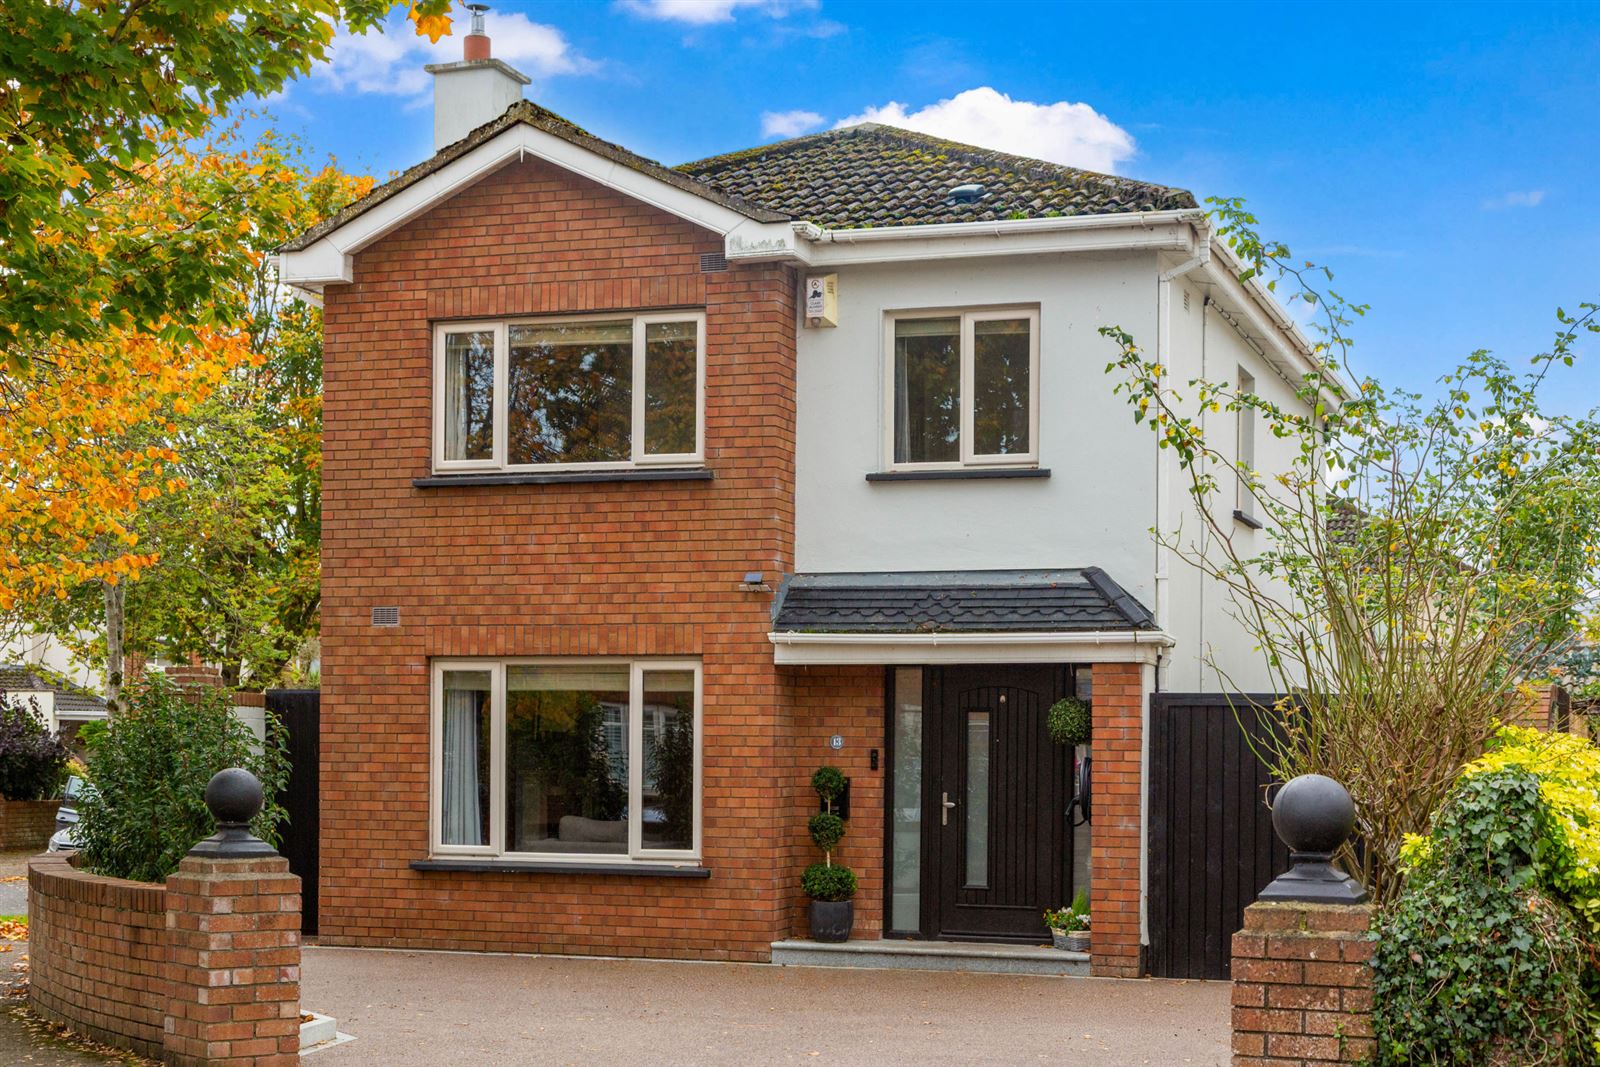
Sherry FitzGerald Brady O'Flaherty are delighted to present this attractive detached four-bedroom home, ideally situated in the established and popular Abbeyfarm development in Celbridge. Having benefited from significant investment and a range of improvements in recent years, the property combines generous accommodation with modern energy upgrades and versatile outdoor space, making it an appealing choice for family living.
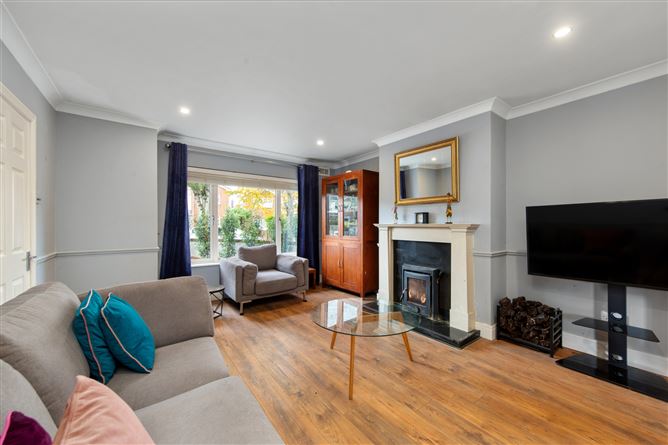
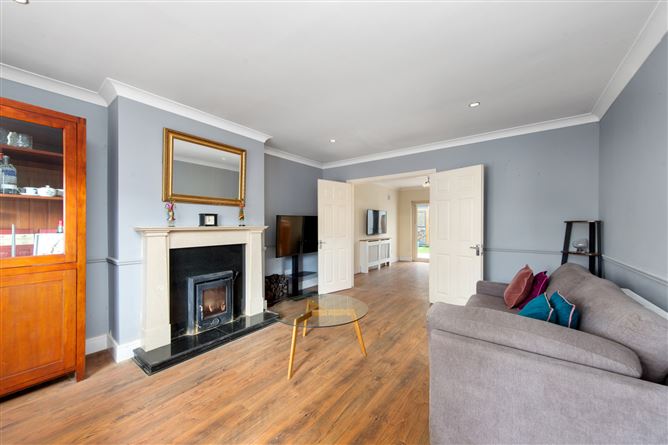
The ground floor offers a spacious kitchen with ample room for everyday family dining, a comfortable living room featuring a stove, and a second reception room offering excellent versatility, ideal for use as a playroom or home office. Upstairs, there are four well-proportioned bedrooms and the property benefits from three bathrooms, providing practical accommodation for a growing family.
A particular feature of the home is its B2 BER rating, supported by a 5.2 kWp solar PV system comprising 12 panels and 8 kWh of battery storage, installed in 2025. Since installation, the system has generated approximately 4,900 kWh of electricity, including around 4,300 kWh over the last 12 months. The home has exported more electricity to the grid than it has imported during this period, helping to reduce reliance on grid electricity and generate regular export credits.
Further upgrades include new double-glazed windows and front door, an insulated attic with new access door, a new oil boiler and radiators throughout, and a high-specification EV charger. The property has also benefited from refreshed interiors and a range of improvements completed since 2022, allowing purchasers to enjoy the benefits of significant investment already made in the home.
Outside, the property continues to impress with a resin driveway providing off-street parking for two cars, a patio area ideal for outdoor dining and entertaining, and a freshly painted exterior complemented by newly planted shrubs to the front garden. A garden pod provides a valuable additional space, ideal for a home office, study or hobby room.
Abbeyfarm is a popular residential development ideally located close to Celbridge town centre, with a wide range of shops, cafés, restaurants and everyday amenities nearby. The area is well served by local schools, parks and recreational facilities. Hazelhatch train station is easily accessible, providing regular rail services to Dublin Heuston, with journey times from approximately 20 minutes, making it an excellent option for commuters. The property also benefits from convenient access to the M4 motorway, offering easy connectivity to Dublin city centre and beyond.
Combining generous family accommodation, multiple reception spaces, a B2 energy rating, solar PV and battery storage, and a host of practical improvements, this is a well-maintained home offering space, comfort and versatility in a convenient Celbridge location. Accommodation
Entrance Hallway - 4.51m x 1.86m
Welcoming hallway with high quality laminate flooring.
WC - 1.96m x 0.76m
With wash hand basin & WC
Living Room - 5.00m x 4.05m
A bright and spacious living room with feature stove with a classic cream surround, high quality laminate flooring, ceiling coving and inset ceiling lighting.
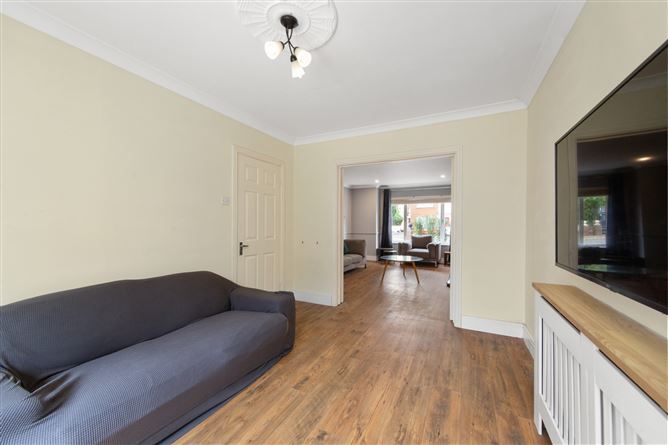
Dining/Family Room - 4.00m x 2.98m
Spacious dining/family room, with high quality laminate flooring, ceiling coving. Currently laid out as a family/tv room.
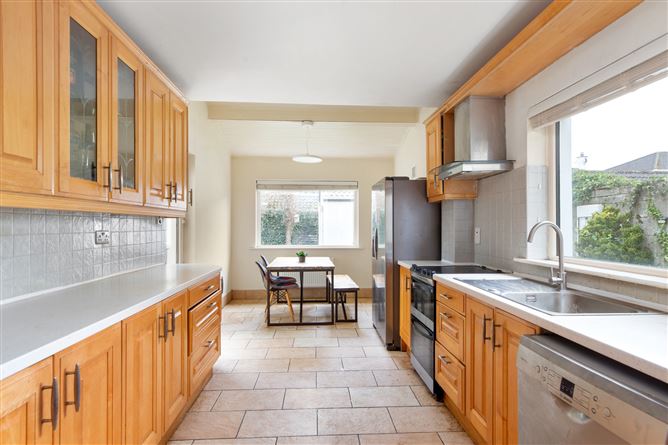
Kitchen / Breakfast Room - 7.40m x 2.93m
The bright and spacious kitchen/breakfast room features an extensive range of warm timber cabinetry, tiled flooring, tiled splashback, and light marble countertops . Generous counter space, integrated cooking facilities and ample storage add to its practicality, while large windows flood the room with natural light. The adjoining breakfast area provides a comfortable setting for casual dining, making this a welcoming and functional space for everyday living.
Storage - 1.96m x 0.76m
Houses washing machine.
First Floor -
Bedroom 1 - 3.95m x 3.46m
Spacious double bedroom located to the front of the property, with newly fitted wardrobes and high quality laminate flooring.Ensuite: 0.89m x 2.36m: WC, wash hand basin, shower cubicle, tiled flooring.
Bathroom - 1.89m x 1.86m
Fully tiled bathroom, with WC, wash hand basin, wall mounted mirror, double shower cubicle.
Bedroom 2 - 2.99m x 2.98m
Double bedroom Located to the rear of the property with high quality laminate flooring and fitted wardrobes.
Bedroom 3 - 3.24m 2.93m
Double bedroom located to the rear of the property with fitted wardrobes and high quality laminate flooring.
Bedroom 4 - 2.73m x 2.45m
Good sized bedroom located to the front of the property with high quality laminate flooring and fitted wardrobes.
Outside -
Resin front driveway providing convenient off-street parking for up to 2 cars.To the rear, enclosed garden featuring a combination of lawn and paved patio areas. A block build garden shed provides additional storage. A particularly appealing feature is the stylish garden pod.
Garden Pod - 3m x 2m
Fully insulated and also has acoustic insulation. Finished with dark cladding and timber detailing, offering versatile additional space suitable for a home office or creative studio.
Features
- Solar Panels (5.2 kWp, 12 panels, 8 kWh battery, installed 2025)
- Detached 4 bedroom house
- B2 energy rating
- Year built: 1990
- 114 sq m
- Resin driveway
- Landscaped rear garden
- Garden pod wit 3m x 2m Fully insullated with accoustic insultation
- Newly fitted double-glazed windows and front door
- Insulated attic
- Newly fitted oil boiler and new radiators throughout
- High-specification EV charger
BER Details
BER: B2
BER No: 105808174
Energy Performance Indicator: 115.85 Negotiator