Description
** VIRTUAL TOUR AVAILABLE **
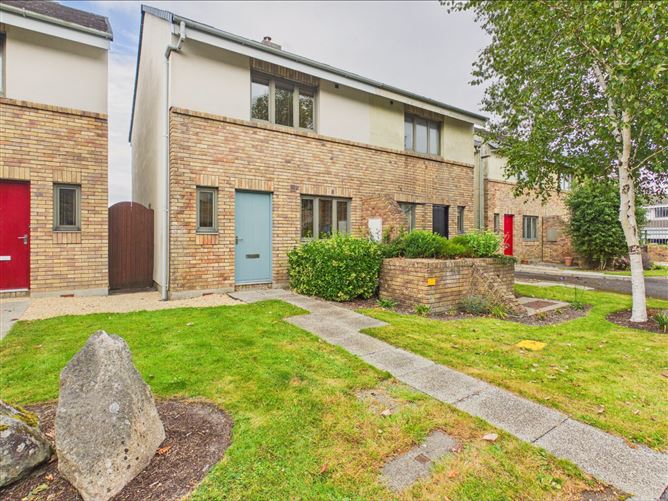
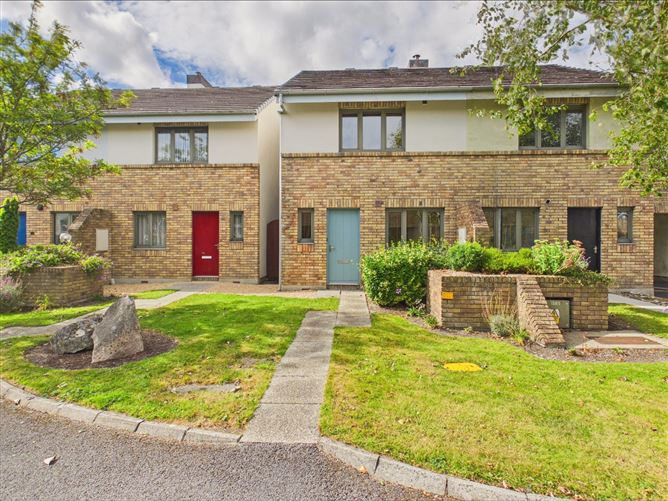
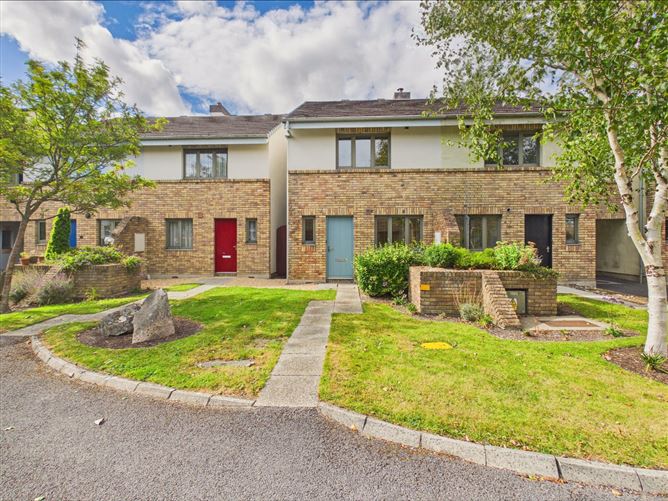
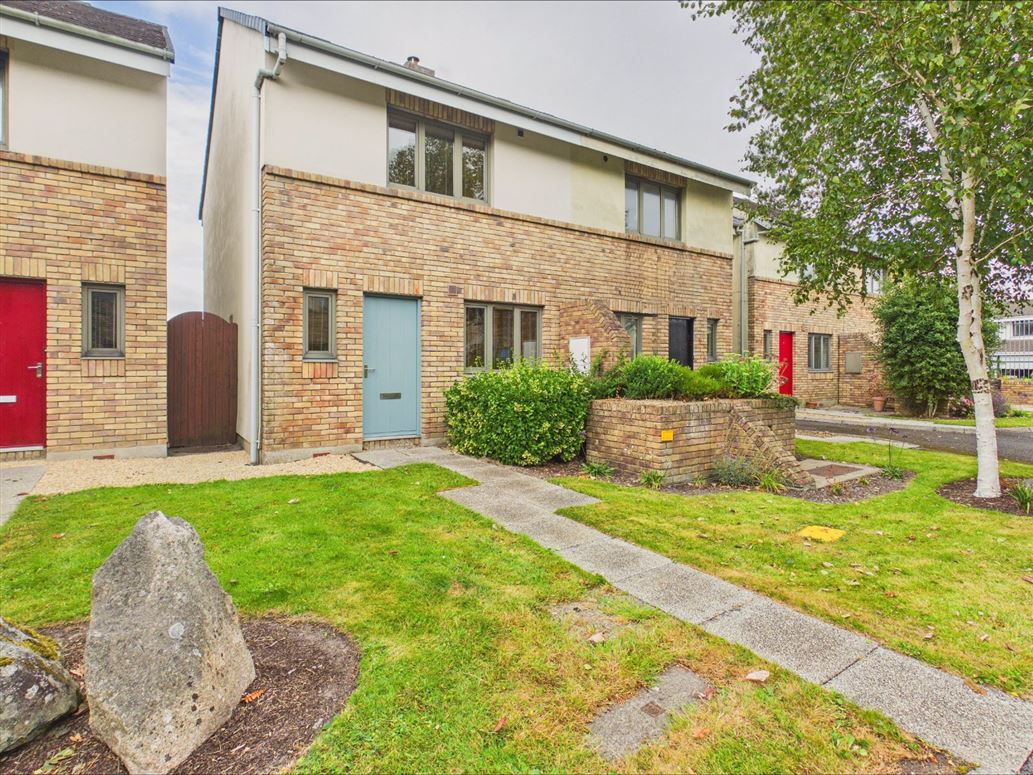
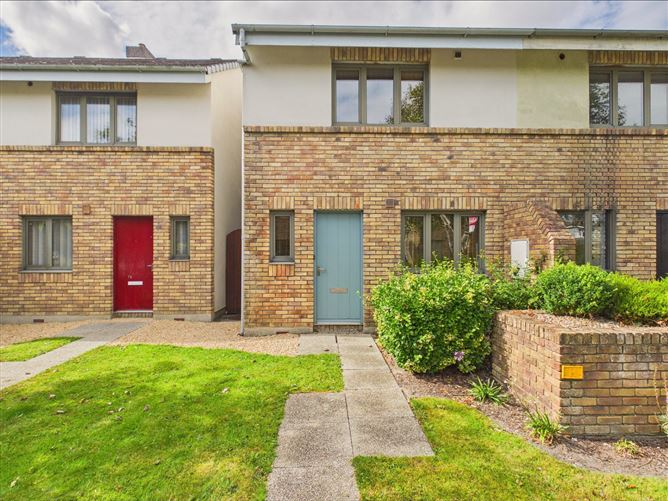
12a Rian Oisín presents a rare opportunity to acquire a recently renovated and beautifully finished two-bedroom semi detached home in one of Galway's most sought-after residential locations. Nestled in the heart of Salthill, this turnkey property combines contemporary style with practical living, making it an ideal choice for first-time buyers, professionals, downsizers, or investors seeking a premium coastal address.
Recent renovations have provided a superb finish throughout with a stunning kitchen being the internal highlight of the home, offering bright, well-proportioned accommodation that is ready for immediate occupation. To the rear, a private enclosed garden offers the perfect outdoor space with the added bonus of artificial grass. Side access adds further convenience, making it easy to store bicycles, garden equipment, or access the rear garden independently. Completing the property is the added benefit of an assigned parking space.
Location is undoubtedly one of 12A Rian Oisín's greatest assets. Salthill is renowned for its exceptional lifestyle, with the famous Salthill Promenade just a short stroll away, offering breathtaking views across Galway Bay, scenic coastal walks, and the iconic Blackrock Diving Tower. The area also boasts an excellent selection of cafés, restaurants, traditional pubs, and local shops, while Galway City Centre is within easy walking or cycling distance.
Families and active buyers will appreciate the amount of nearby amenities, including excellent primary and secondary schools, Galway Lawn Tennis Club, Leisureland, Galway Atlantaquaria, local sports clubs, supermarkets, and regular public transport links. The area also offers easy access to University Hospital Galway and the University of Galway.
Offering a combination of stylish interiors, a private garden, side access, assigned parking, and an unbeatable Salthill location, 12A Rian Oisín is a home that delivers on both lifestyle and convenience. This is a superb opportunity to secure a quality residence in one of Galway's most established and desirable neighbourhoods.
Features:
- Unrivalled location
- 935 management fee per annum
- Recently refurbished
- Excellently finished
- Enclosed west facing private rear garden
- Private rear parking
- Double glazed windows
- Walking distance to Galway City
DNG Leonard & Heaslip for themselves and for the vendors or lessors of the property whose Agents they are, give notice that: (i) The particulars are set out as a general outline for the guidance of intending purchasers or lessees, and do not constitute part of, an offer or contract. (ii) Any intending purchasers or tenants must not rely the descriptions, dimensions, references to condition or necessary permissions for use and occupation as statements or representations of fact but must satisfy themselves by inspection or otherwise as to the correctness of each of them. (iii) No person in the employment of DNG Leonard & Heaslip has any authority to make or give representation or warranty whatever in relation to this development. DNG Leonard & Heaslip accept no liability (including liability to any prospective purchaser or lessee by reason of negligence or negligent misstatement) for loss or damage caused by any statements, opinions, information or other matters (expressed or implied) arising out of, contained in or derived from, or for any omissions from this brochure. Accommodation
Hallway - 3.2m x 1.2m
Hardwood flooring, storage
Kitchen Living area - 8.4m x 4.4m
Hardwood flooring, fully built in kitchen withe electric oven and hob, solid fuel burning stove marble mantle and hearth, rear access
Landing - 1.7m x 1.9m
Carpet flooring
Master Bedroom - 3.1m x 4.3m
Carpet flooring, built in wardrobe with vanity
Bedroom Two - 2.9m x 3.4m
Carpet flooring, built in wradrobe
Bathroom - 2.2m x 1.8m
Tiled flooring, stand alone shower, WC, WHB
BER Details
Negotiator