Description
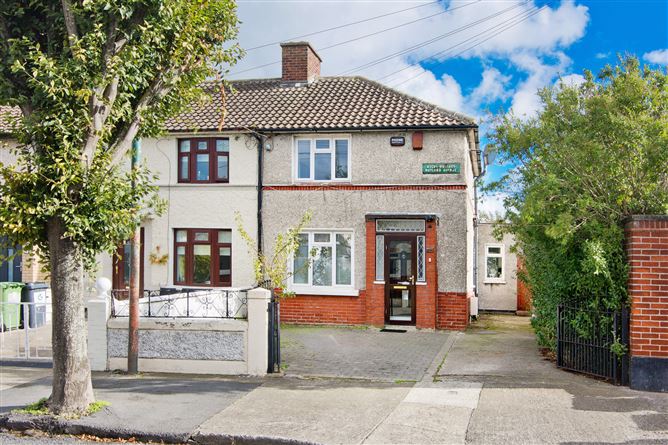
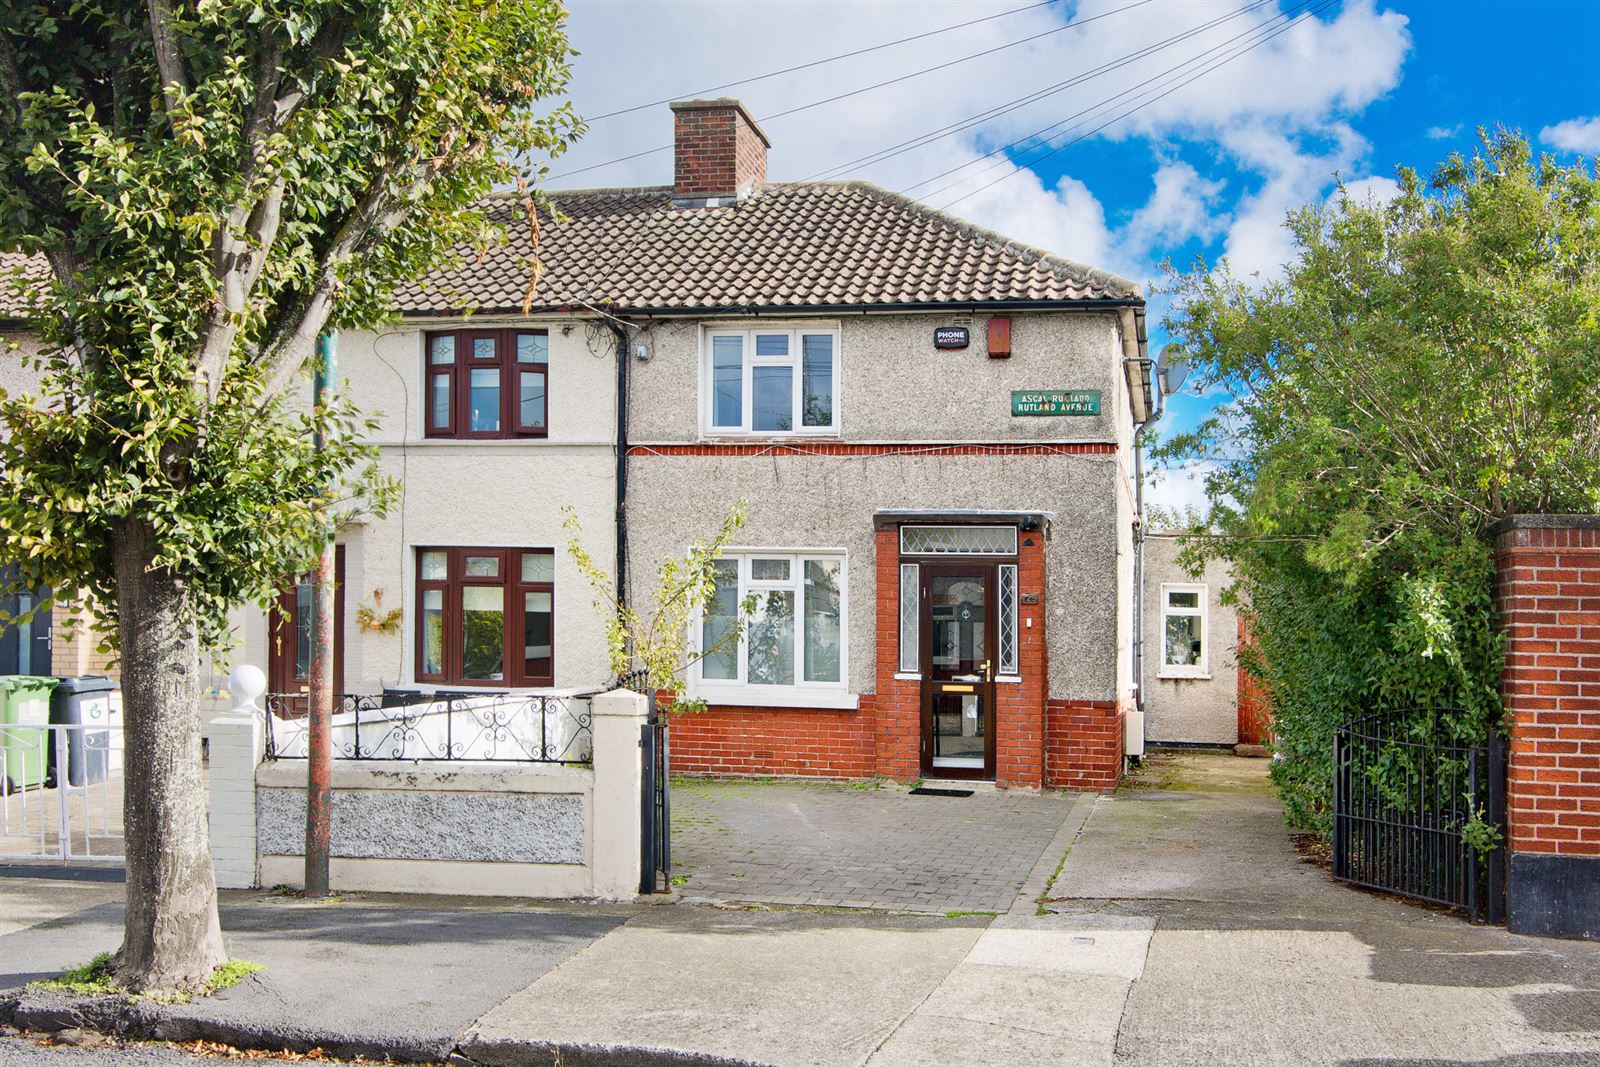
Sherry FitzGerald are delighted to present 129 Rutland Avenue to the market, a spacious two-bedroom, two-bathroom end-of-terrace home with the added benefit of a garage and a substantial east-facing rear garden. Extending to approximately 97 sq.m. / 1,044 sq.ft., this well-maintained property offers bright, well-proportioned accommodation throughout and presents an excellent opportunity for purchasers seeking a home with space, versatility and future potential.
The accommodation briefly comprises an entrance porch, welcoming hallway with guest WC, a versatile reception room to the front which is currently in use as a third bedroom, a generously proportioned living room with feature fireplace, and a large kitchen/dining room complete with central island and direct access to the rear garden. Upstairs, there are two spacious bedrooms and a fully tiled shower room.
A particular feature of the property is the outdoor space. Set behind mature hedging and established trees, the front garden enjoys a wonderful sense of privacy and seclusion. A paved driveway provides valuable off-street parking, while a gated side entrance leads directly to the rear garden and garage. To the rear, the substantial east-facing garden offers a private outdoor haven with a blend of patio and planted areas, providing ample space for entertaining, gardening or further landscaping. Mature planting enhances the sense of tranquillity, while the garage adds valuable storage and versatility.
The location is second to none, with an excellent choice of primary and secondary schools nearby including Scoil Eoin, Scoil Íde, St Damian's National School, Rosary College and Pearse College. Recreational amenities are plentiful, with Eamonn Ceannt Park, Crumlin GAA Club and a variety of sports facilities all within easy reach.
Transport links are equally impressive. Numerous Dublin Bus routes serving Crumlin Road, Sundrive Road and Kimmage Road provide regular access to Dublin City Centre and surrounding areas. The Red Line LUAS at Rialto is also within easy reach, ensuring convenient travel throughout Dublin and beyond. Accommodation
Porch - 1.47m x 0.36m
Glass door to front aspect, leading into the main house
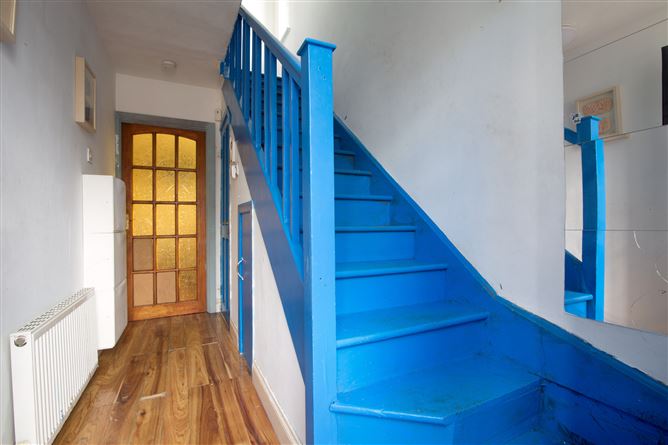
Hallway - 1.77m x 3.48m
Stairs leading to first floor, opening to the living room /kitchen
WC - 0.72m x 1.15m
Understair toilet
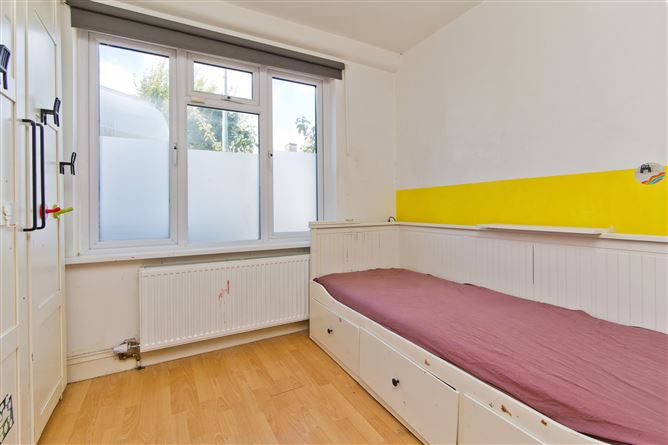
Sitting Room / Bedroom 3 - 3.00m x 2.71m
A bright bedroom featuring built-in storage and a large window that fills the room with natural light. The accommodation is further enhanced by laminate wood flooring and offers comfortable living space
Living Room - 4.87m x 3.37m
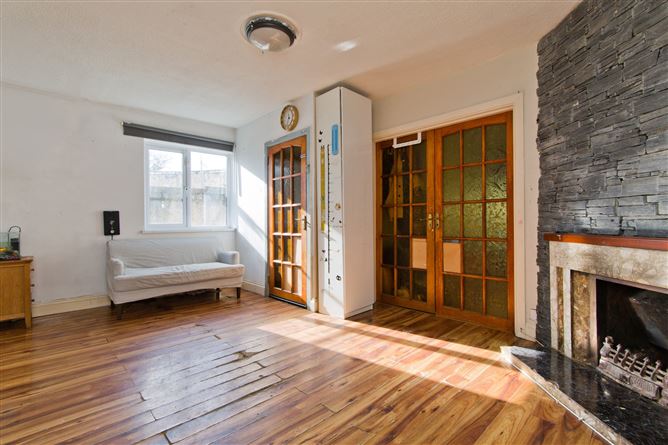
A well lit and well-proportioned living room featuring an attractive open fireplace with stone-clad feature wall, timber flooring, and excellent natural light from a large window. Glazed double doors provide access to the adjoining sitting room / Bedroom 3, creating a comfortable and versatile living space.
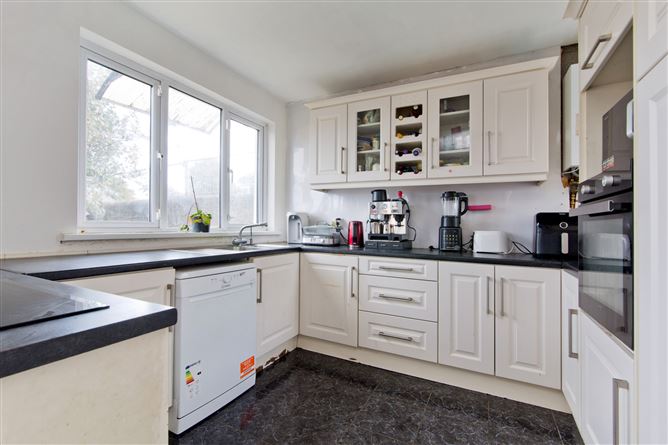
Kitchen/Dining Room - 6.00m x 3.08m
A spacious kitchen/dining room fitted with a range of wall and floor units, generous worktop space, and a central island. Large windows and sliding patio doors flood the room with natural light while providing direct access to the rear garden
Landing - 1.75m x 0.86m
Bedroom 1 - 4.77m x 3.37m
A bright and spacious double bedroom featuring dark wood-effect flooring and a large window that fills the room with natural light.
Bedroom 2 - 3.28m x 2.78m
A versatile bedroom with a large window providing excellent natural light. The room offers generous accommodation and has the potential to be updated
Bathroom - 1.49m x 1.81m
A fully tiled shower room comprising a corner shower enclosure, wash hand basin and WC. A frosted window provides natural light and ventilation
Outside -
Set behind mature hedging and framed by established trees, the front garden offers a wonderful sense of privacy and seclusion. A spacious paved driveway provides valuable off-street parking, while a gated side entrance leads directly to the rear garden and garage. The rear garden provides a wonderfully private outdoor retreat, featuring a combination of patio and planted areas that offer excellent potential for relaxation, entertaining, or further enhancement. Mature trees and established borders bring a sense of character and natural screening, while the garage and side access add valuable practicality.
Features
- End of Terrace
- Extended Kitchen
- Two well proportioned bedrooms
- Garage
- Spacious rear garden
BER Details
BER: F
BER No: 104543244
Energy Performance Indicator: 366.6 (kWh/m2/yr) Negotiator