Description
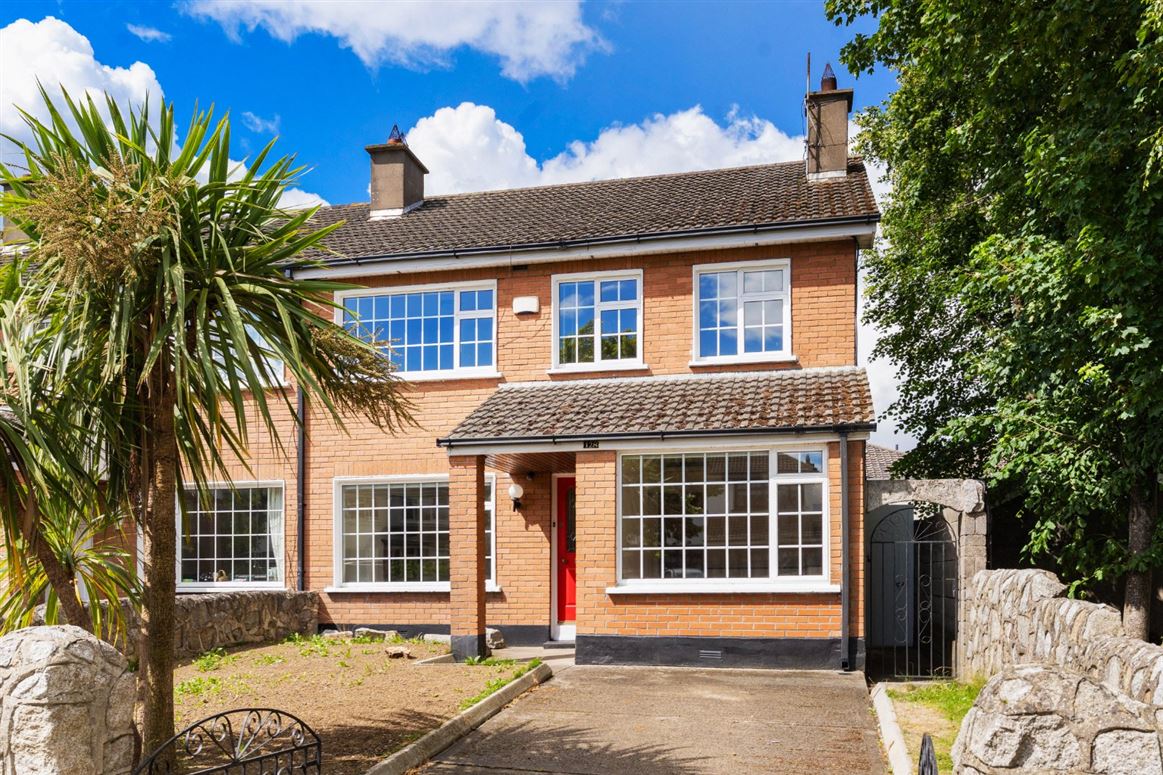
DNG are delighted to present 128 Moyville, a most impressive extended and upgraded four bedroom home set in a quiet family-friendly development. This lovely home occupies a lovely position right in the heart of this family friendly development and boasts a very large rear garden complete with detached workshop with conversion potential.
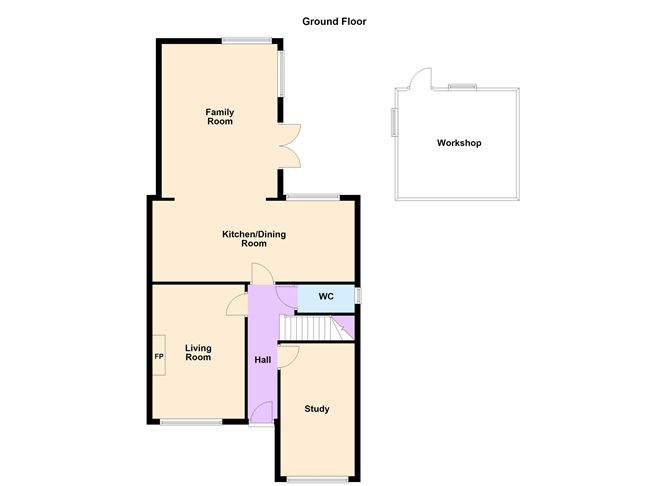
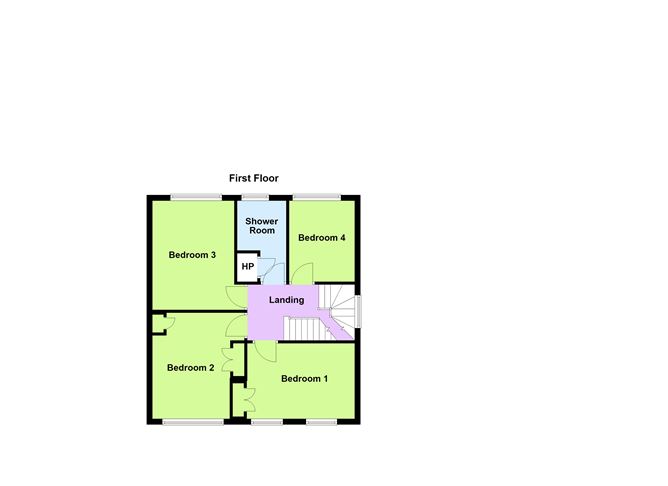
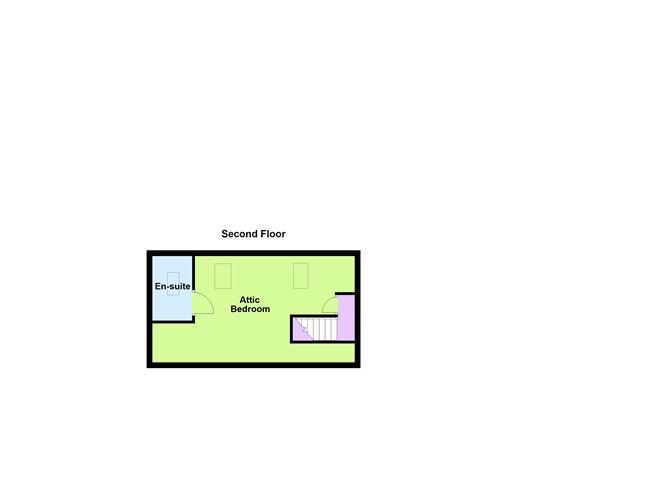
The property offers very well proportioned accommodation of approxmately 170 square metres including welcoming entrance hall, guest w.c, lounge, large living room, kitchen/dining room and a most impressive extended family room all on the ground floor. Upstairs on the first floor there are four bedrooms, three doubles and a large single along with a large family bathroom. On the top floor the attic space has been cleverly converted creating a large bright and spacious attic room with its own separate bathroom. With all of its upgrades and extensions 128 Moyville is now one of the largest properties in the development and perfect for growing families looking for a spacious forever home.
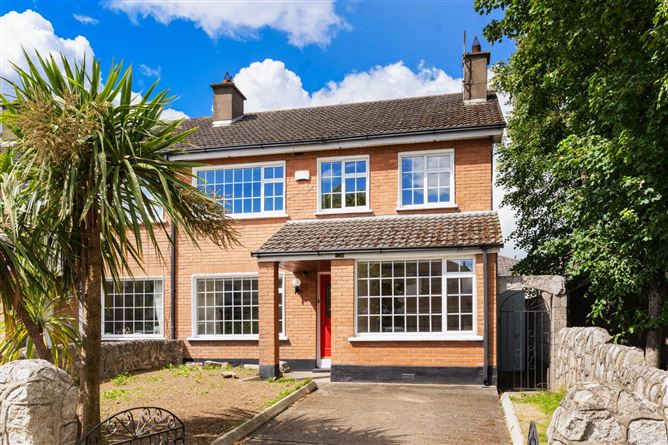
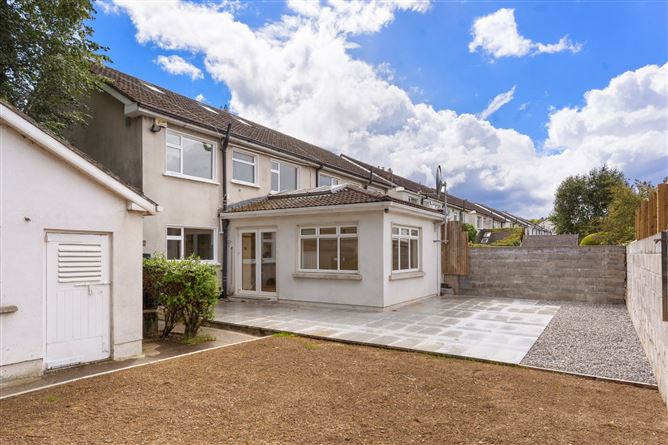
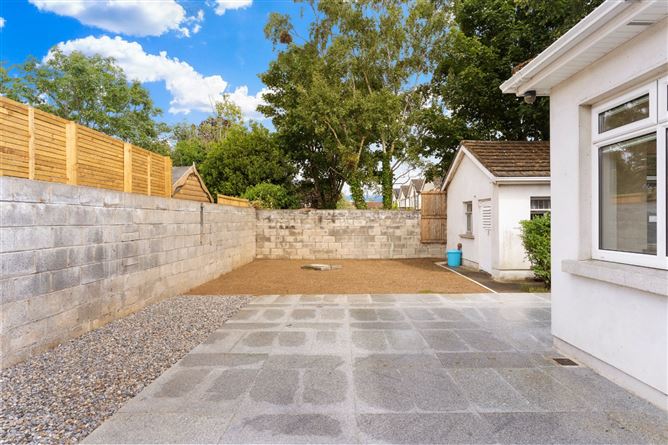
Outside, the house features a gated walled driveway and front garden with concrete parking area and newly seeded lawn as well as a gated side passage. To the rear the walled rear garden is notably larger than other homes in the development and features an impressive patio, newly seeded lawn, utility room and sizeable detached workshop. This impressive block-built structure features dual aspect windows, a pitched & tiled room, power and lighting and would be ideal for conversion to a home office, playroom or guest space.
Moyville is located just off Edmondstown Road in a mature residential area, built in c.1975. It is a very popular estate due to its prime location between the Dublin mountains and the city centre. It is within the M50 ring which means this location enjoys a host of amenities on its doorstep. Schools are in their abundance, both primary & secondary. Ample shopping centres including Rathfarnham, Dundrum, Nutgrove and Knocklyon. There are three golf clubs within the vicinity and an array of parkland facilities nearby with Marley Park, Bushy Park and St. Enda's Park. Bus routes are also close by as is the aforementioned M50.
A fine extended and upgraded property positioned on a large site set in an ideal location 128 Moyville is sure to prove very popular with those in search of a forever family home and viewing is highly recommended. Accommodation
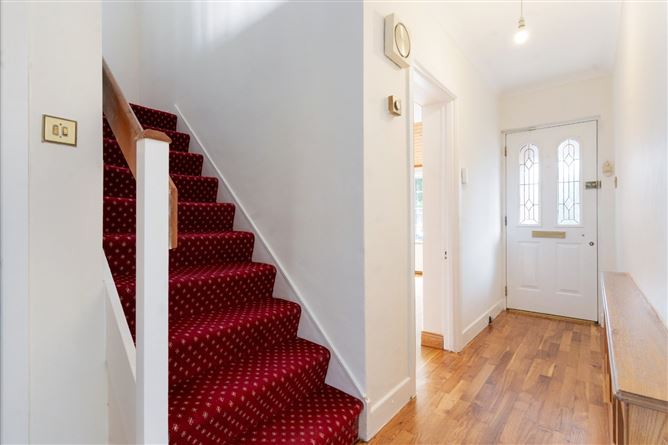
Entrance Hall - 4.75m x 1.0m
Welcoming entrance hall with wood floor, burglar alarm panel and guest w.c.
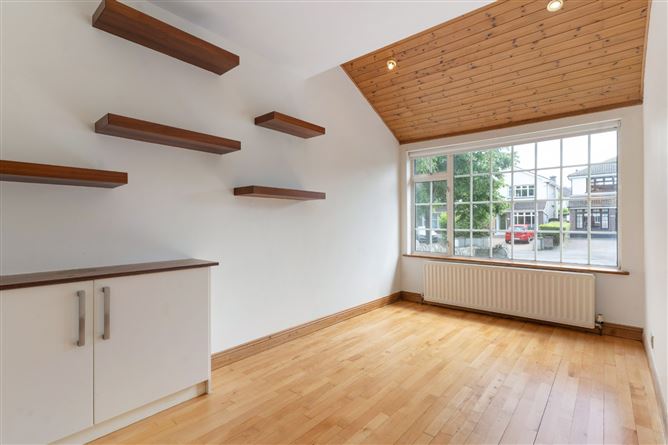
Lounge/Study - 4.8m x 2.55m
Bright front-facing reception room with wood floor, new window blinds, built-in cupboards & shelving and vaulted ceiling.
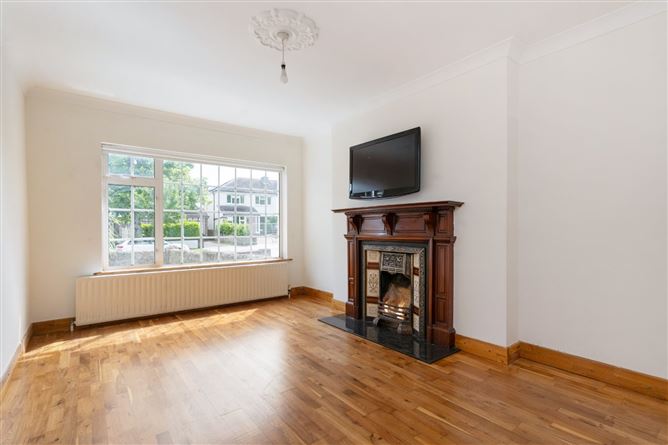
Living Room - 4.75m x 3.25m
Generous front-facing reception room with wood flooring, new window blinds and attractive fireplace with open fire.
Guest W.C - 2.0m x 1.0m
Practical fully tiled under-stair guest w.c with wash basin.
Kitchen/Dining Area - 7.2m x 2.85m
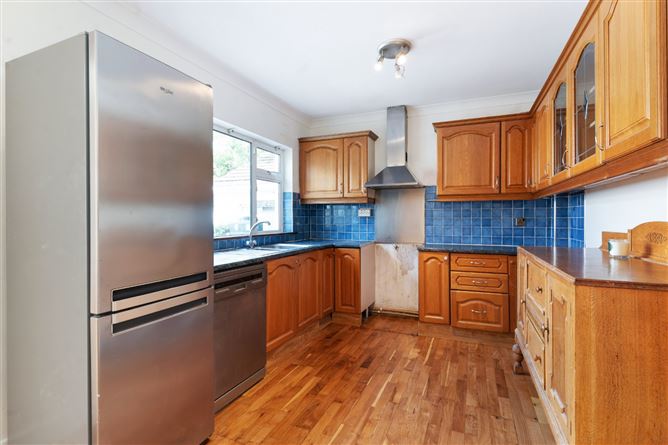
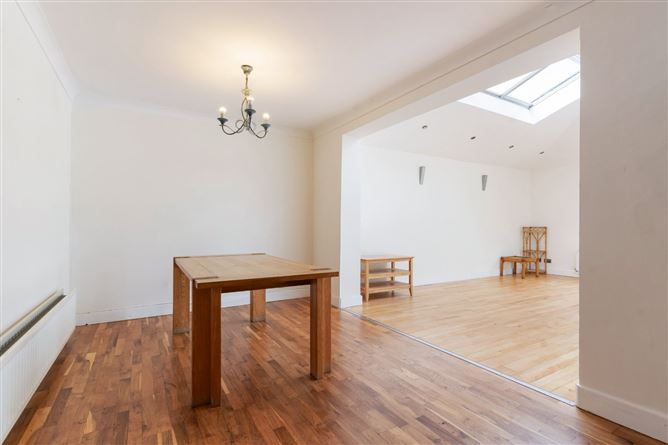
Spacious and bright kitchen/dining area with fully-fitted kitchen cabinets, tiled splashback, wood floor, Beaumatic dishwasher and Whirlpool fridge freezer. Opens to extended family room.
Family Room - 5.65m x 4.23m
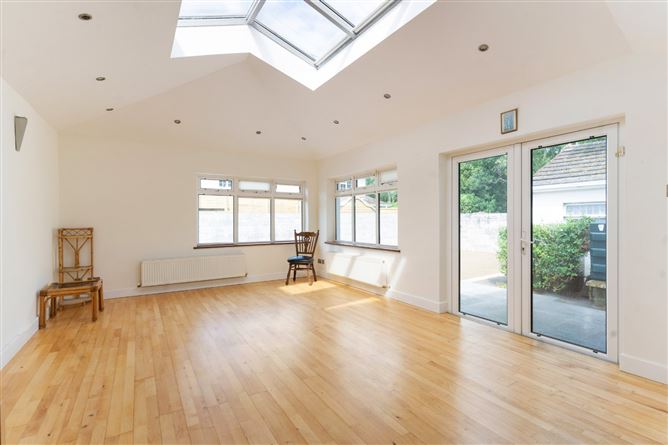
Most impressive dual aspect reception room with wood flooring, vaulted ceiling with skylights and double doors opening to patio and rear garden.
First Floor Landing - 3.8m x 2.0m
Generous landing space with carpet flooring and stairs leading up to top floor.
Bathroom - 2.9m x 1.75m
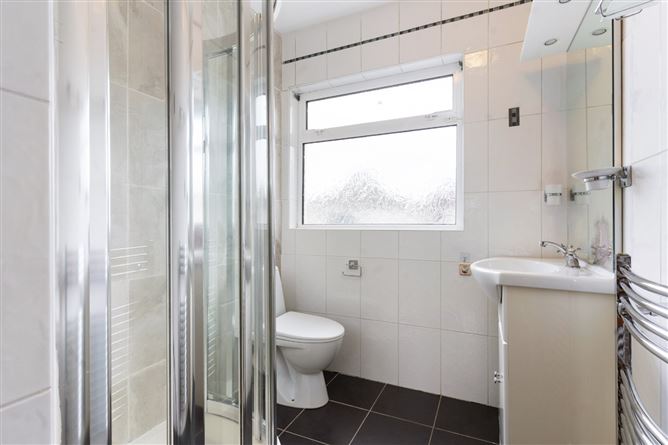
Generous family bathroom, fully tiled and featuring w.c, wash basin, chrome heated towel rail, corner shower and hot press.
Bedroom 1 - 3.8m x 2.65m
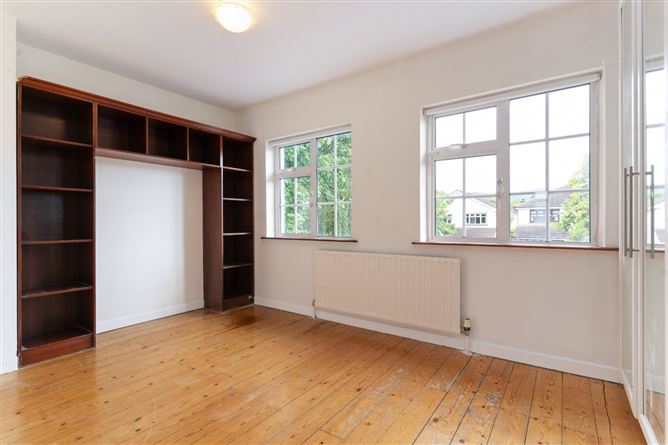
Bright front-facing double bedroom with stained original floorboards, built-in wardrobes and shelving.
Bedroom 2 - 3.8m x 3.0m
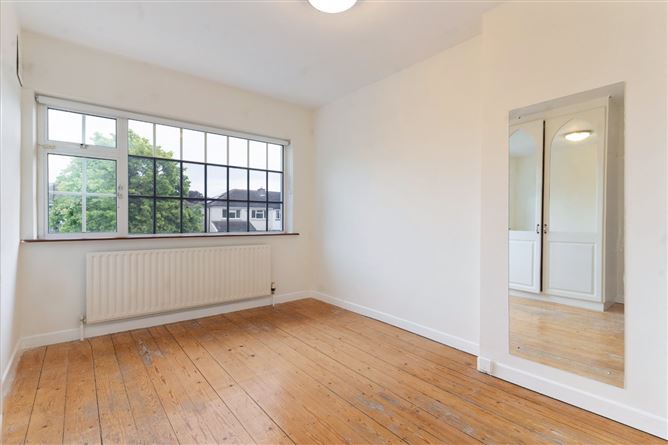
Large & bright front-facing double bedroom with stained original floorboards and built-in wardrobes.
Bedroom 3 - 3.9m x 2.9m
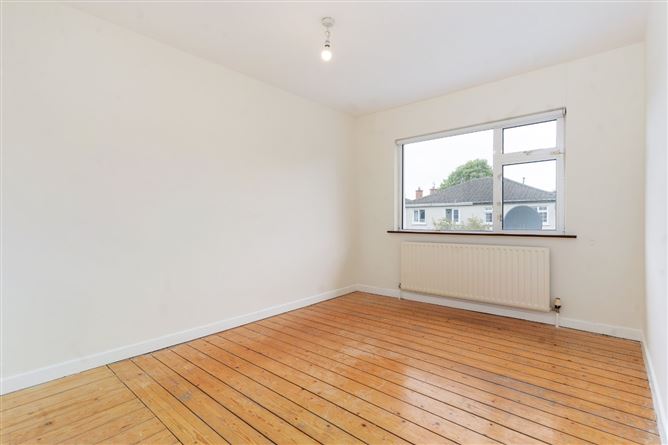
Large rear-facing double bedroom with stained original floorboards.
Bedroom 4 - 3.0m x 2.25m
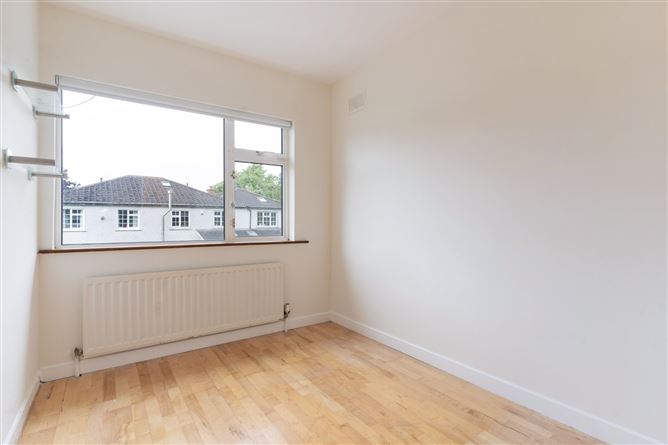
Large rear-facing single bedroom with laminate wood flooring.
Second Floor Landing - 1.55m x 0.6m
Compact landing space with laminate wood flooring. Door to attic room.
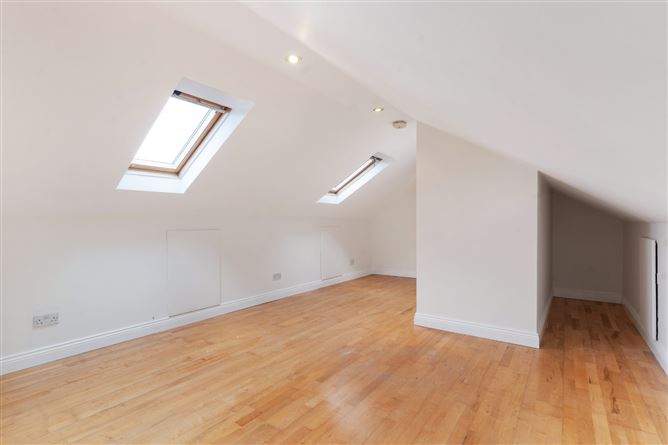
Attic Room - 5.65m x 3.75m
Expansive converted attic space with laminate wood flooring, dual skylights, an impressive amount of eaves storage on both sides and a bathroom off. Ideally suited to any number of uses.
Attic Bathroom - 2.35m x 1.35m
Fully tiled bathroom with w.c, wash basin and shower with Triton T80 power shower. Large skylight offers natural light & ventilation.
Rear Garden & Patio Area - 14m x 10m
Most impressive walled private rear garden with large attractive patio and freshly seeded lawn. Practical utility room, large detached garden house/workshop, boiler house and gated side passage. Notably larger than the gardens of similar homes in the development.
Utility Room - 1.6m x 1.3m
Practical utility room with Samsung washing machine, shelving, power and lighting.
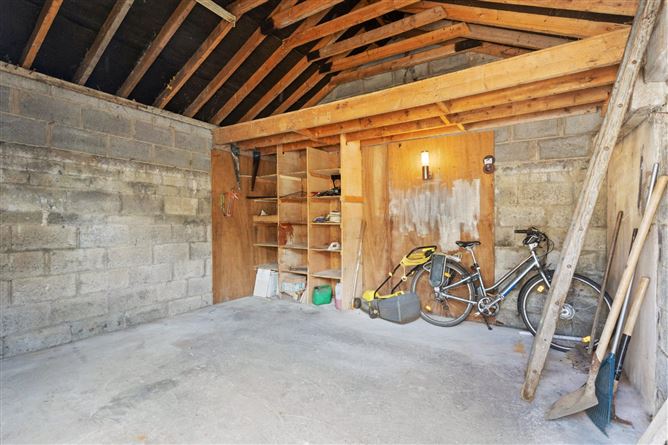
Garden House/Workshop - 4.2m x 3.75m
Substantial detached block-built outbuilding with dual aspect windows, pitched & tiled roof, power and light. Used as a workshop but offering excellent scope to upgrade to a home office, studio or playhouse.
Driveway & Front Garden - 8.35m x 5.25m
Attractive gated front driveway with concrete parking area, newly seeded front lawn with mature palm tree and gated side passage.
Features
- Impressive Extended Four-Bedroom Family Home
- Spacious Site With Notably Larger Gardens Than Neighbouring Properties
- Extended To The Rear & Boasting A Converted Attic Space With Bathroom
- Generous Proportions With c.165 Square Metres Of Living Space
- Further Potential To Add Living Space In Large Detached Workshop/Garden House In The Rear Garden
- Excellent Location In The Heart Of A Family Friendly Development
- Choice Of Schools At All Levels, Sports Clubs & Parks All Nearby
- Great Public Transport Links
- E BER Rating With A Potential
- Ready For New Owners With No Onward Chain
- First Built 1975
BER Details
BER: E
BER No: 119597375
Energy Performance Indicator: 287.43 Negotiator