Description
128 Crossneen Manor, Leighlin Road, CarlowAsking Price: 328,500
3 Bed | 3 Bath | Semi-Detached House
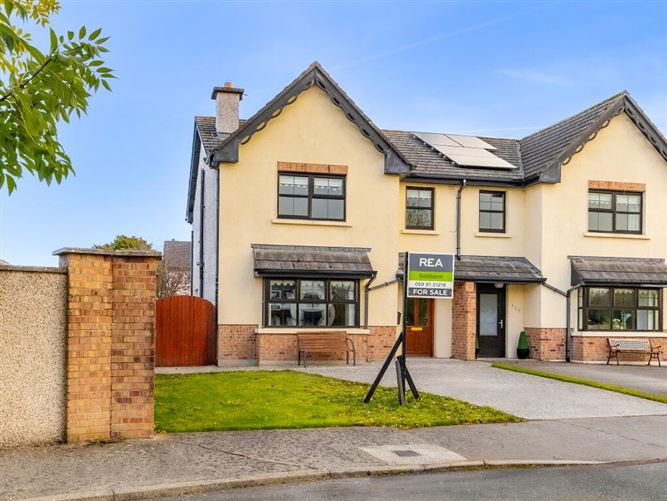
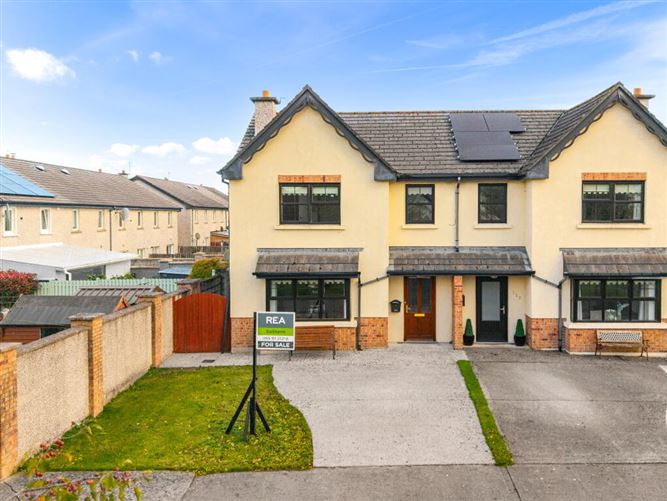
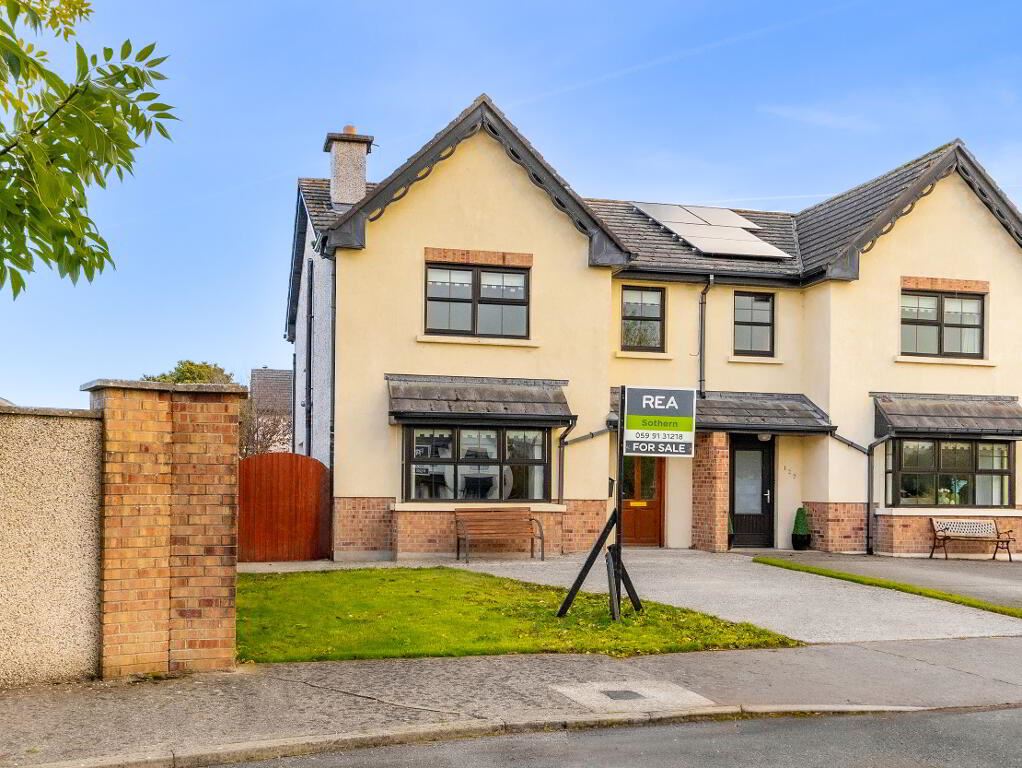
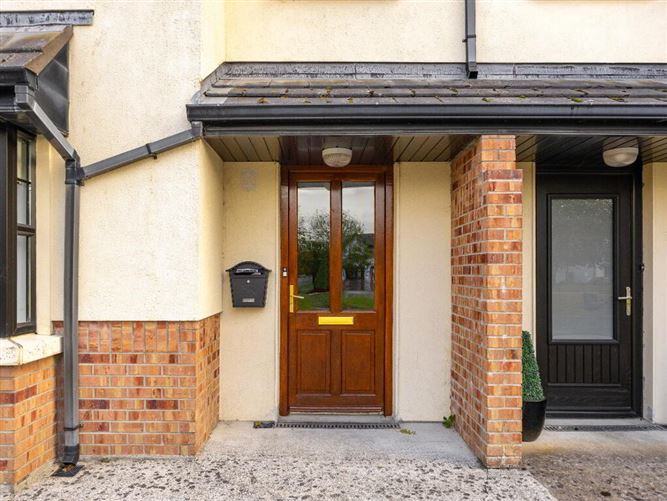
REA Sothern are delighted to present 128 Crossneen Manor, a well-presented three-bedroom semi-detached home offering bright living accommodation, off-street parking and a generous enclosed rear garden.
With a spacious sitting room, open-plan kitchen/dining room and separate utility, this attractive property offers a practical layout for everyday living. Neutral dcor and natural timber finishes create a welcoming interior, providing an excellent opportunity for first-time buyers and families.
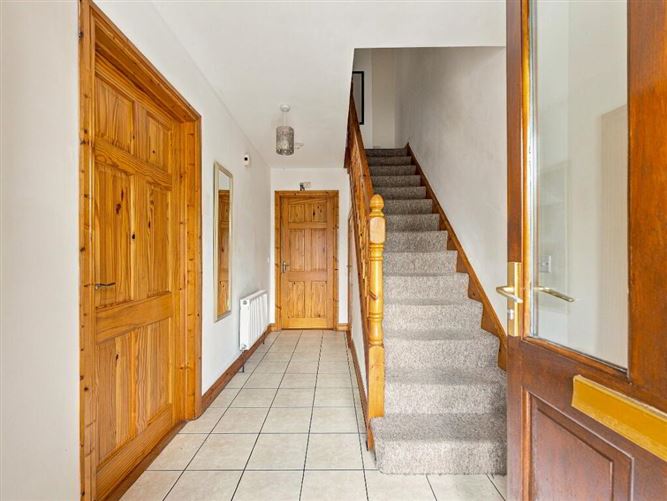
The entrance hallway features tiled flooring and a timber staircase. To the front, the sitting room extends to approximately 20.5 sq. m, with a bay window drawing in natural light and a feature fireplace providing a focal point. Double doors connect this room to the kitchen/dining area, allowing the spaces to work together for family gatherings and entertaining.
Overlooking the rear garden, the kitchen/dining room extends to approximately 20.8 sq. m and features fitted wall and floor units, ample worktop space and tiled flooring. There is plenty of room for a dining table, while sliding patio doors open directly onto the garden. A separate utility room with external access and a guest WC complete the ground-floor accommodation.
Upstairs, there are three bedrooms, comprising two double rooms and a single, with wardrobe storage. The main bedroom benefits from an en-suite shower room, while the family bathroom features a corner bath. A landing with hot press completes the accommodation.
Outside, the property has a front lawn and driveway parking, with gated side access leading to the enclosed rear garden. Predominantly laid to lawn, with a patio area adjoining the house, the garden provides an appealing space for outdoor dining, gardening and family enjoyment.
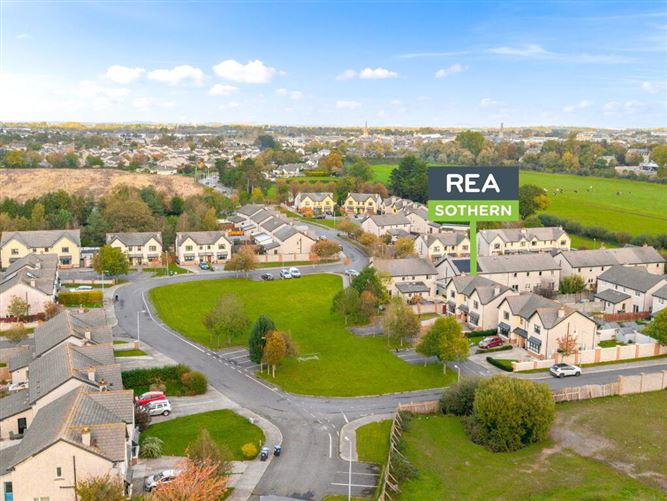
Crossneen Manor is an established residential development off the Leighlin Road, conveniently positioned for access to schools, shops, sporting facilities and Carlow town centre.
KEY FEATURES
Well-presented three-bedroom semi-detached home
Spacious bay-fronted sitting room with feature fireplace
Double doors connecting the sitting room and kitchen/dining room
Bright kitchen/dining room with sliding doors to the rear garden
Separate utility room with external access
Main bedroom with en-suite shower room
Family bathroom and downstairs guest WC
Wardrobe storage in all three bedrooms
Generous enclosed rear garden with lawn and patio area
Off-street parking and gated side access
Convenient access to Carlow town amenities
BER Details
BER Number: 100477645, Energy Performance Indicator: 174.73kWh/m²/yr Negotiator