Description
******CALL 01 8825730 To Book A Viewing*******
Property Team Lappin Estates take great pleasure in presenting this excellent, 4 bedroom,
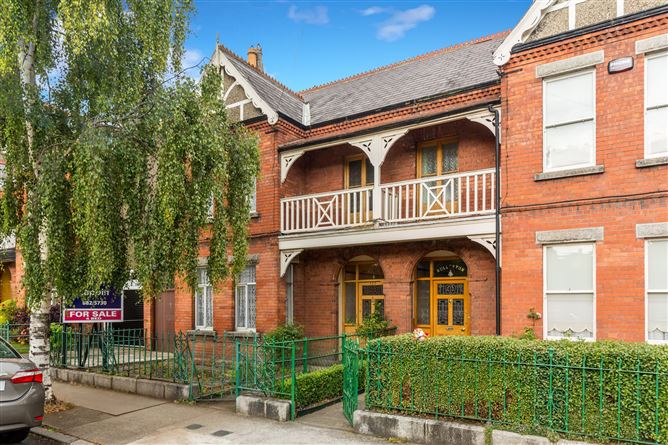
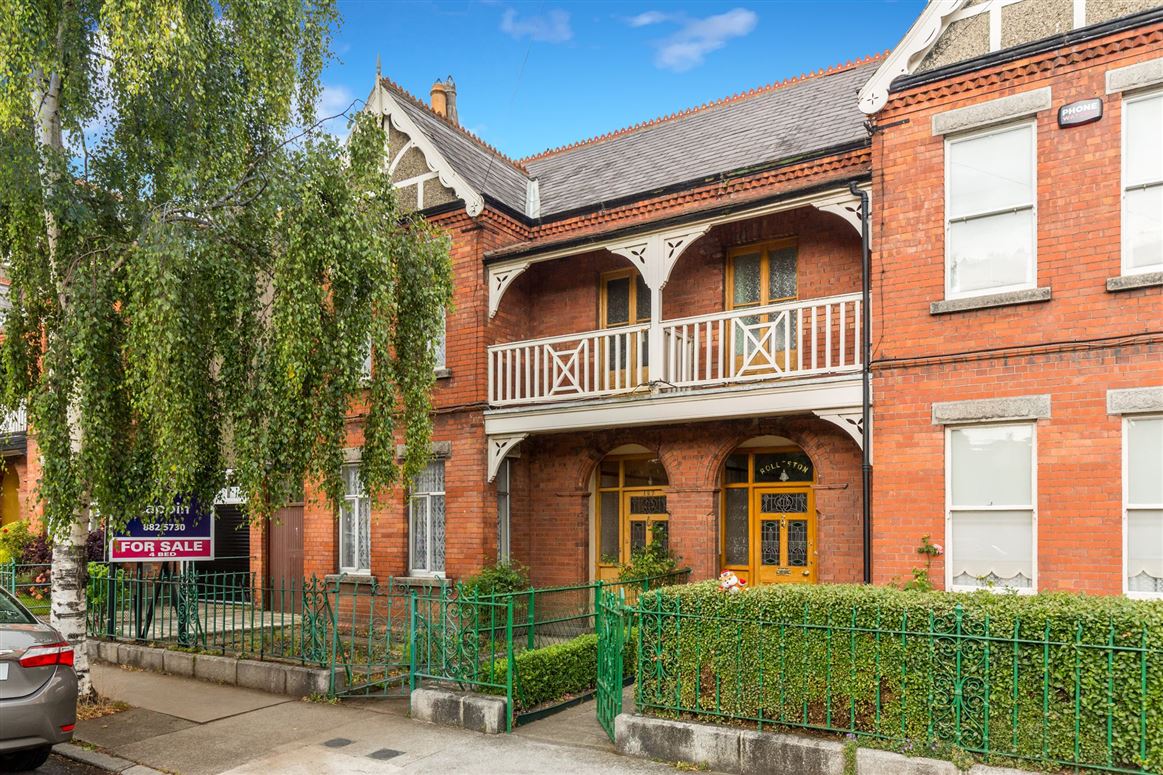
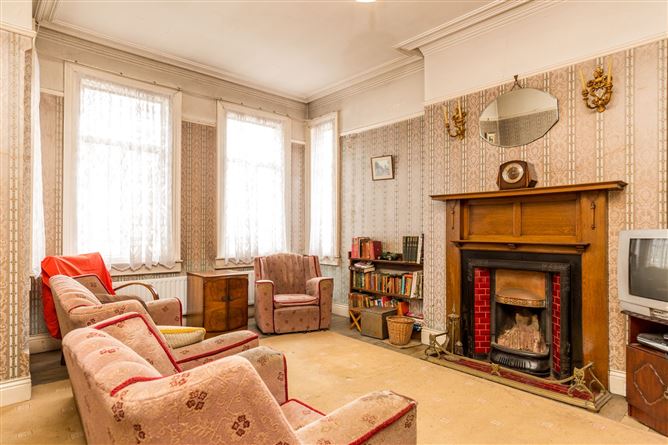
Semi-detached, period built family home of outstanding quality and elegance, to the market. No. 127 is a stunning red brick residence where a wonderful sense of light and space prevails. Offering high ceilings, original covings and an abundance of old world charm and features throughout, this well-proportioned residence will undoubtedly appeal to those seeking, an untouched refurbishment opportunity in a superbly convenient location.
The house owes its’ considerable feeling of elegance to the graceful proportions and original features which are mainly still intact. A particular feature of this stunning home is a balcony to the front and a garage to the side offering off street parking.
In need of refurbishment throughout, the property enjoys a convenient location with a fantastic choice of amenities within comfortable walking distance, including The National Botanic Gardens, Drumcondra Village and the City Centre. The location is also convenient to the airport, the M1 and the M50.
Early viewing is highly recommended!!! Accommodation
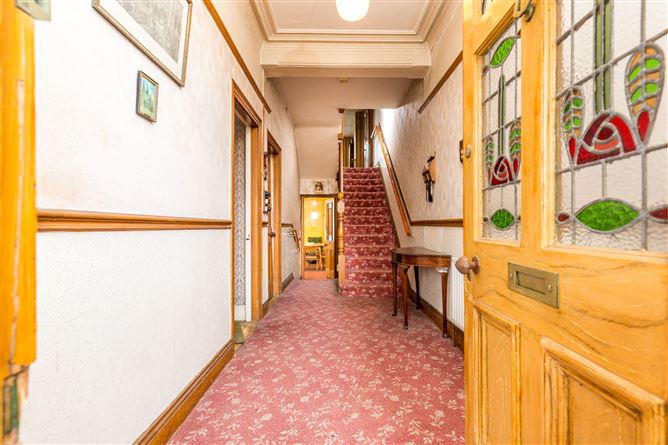
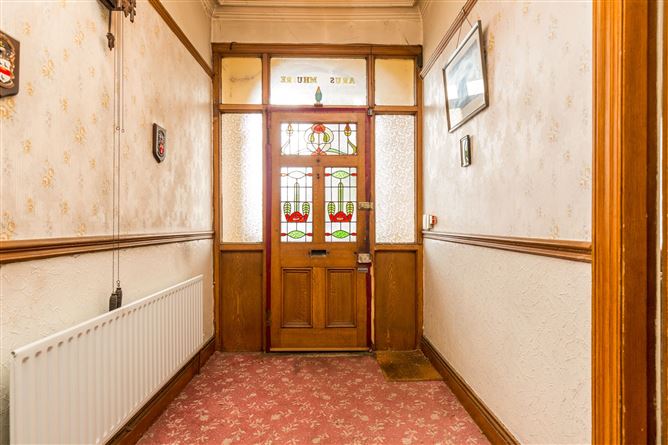
Entrance Hall 7.00m x 1.80m Entered through a timber framed hall door with stained glass panels. Ceiling coving, dado rail, under stairs storage and original floorboards.
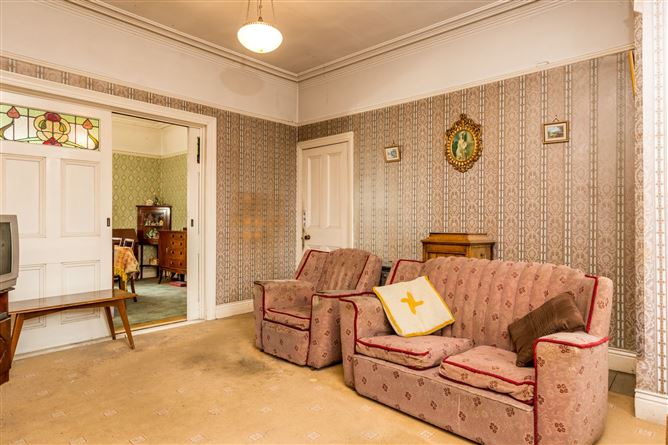
Living Room 5.10m x 4.00m Large room with bay window, original open fireplace with timber mantle, cast iron and tiled insert. Original floorboards, ceiling coving and picture rail. Sliding doors with glass and timber panels through to:
Dining Room 4.10m x 3.80m Original floorboards, ceiling coving, picture rail, open fireplace with cast iron and tiled insert, timber mantle and surround. Three stained glass panels above the garden window.
Breakfast Room 4.00m x 3.30m Original quarry tiled floor, solid fuel stove, pantry unit and door to the back garden. Intact bell system on the wall that connects with main rooms.
Kitchen 3.30m x 2.30m Gas boiler and quarry tiled floor.
First floor return
Landing Dado rail.
Bedroom 4) 4.30m x 3.30m Original floorboards, cast iron open fireplace with tiled inset.
Bathroom 2.10m x 2.00m With shower unit, whb. Shelved hot press, tiled floors and partly timber paneled walls.
Separate WC WC
First floor
Landing Stained glass window, dado rail and attic access.
Bedroom 1) 5.00m x 3.50m Original cast iron open fireplace, ceiling coving, picture rail and floorboards. 2 windows to the front and 1 to the side.
Bedroom 2) 3.80m x 4.10m Original floorboards and original cast iron open fireplace.
Bedroom 3) 3.80m x 2.40m Original floorboards and double doors to the balcony.
Garage Integrated garage with access through to the back garden.
Outside Rear garden C60 ft. long walled garden with the original shed and outhouse, beehive style air raid shelter and access to the side garage.
Front garden Railed front garden with driveway to the garage Features
• Original fireplaces, floorboards, coving, doors, stairs, balustrades and picture rails.
• Working internal bell system linking rooms.
• 2 storey return to the rear
• Semi-detached
• Attractive balcony to the front
• Integrated garage
• G.F.C.H.
• BER F
• Large attic
• High ceilings throughout
• C.60ft walled garden
• Many original features
• Driveway
• Redbrick period residence
• Excellent location
• Well serviced by local transport links
• Schools, shops and businesses on the doorstep
• Close to DART/Train BER Details