Description
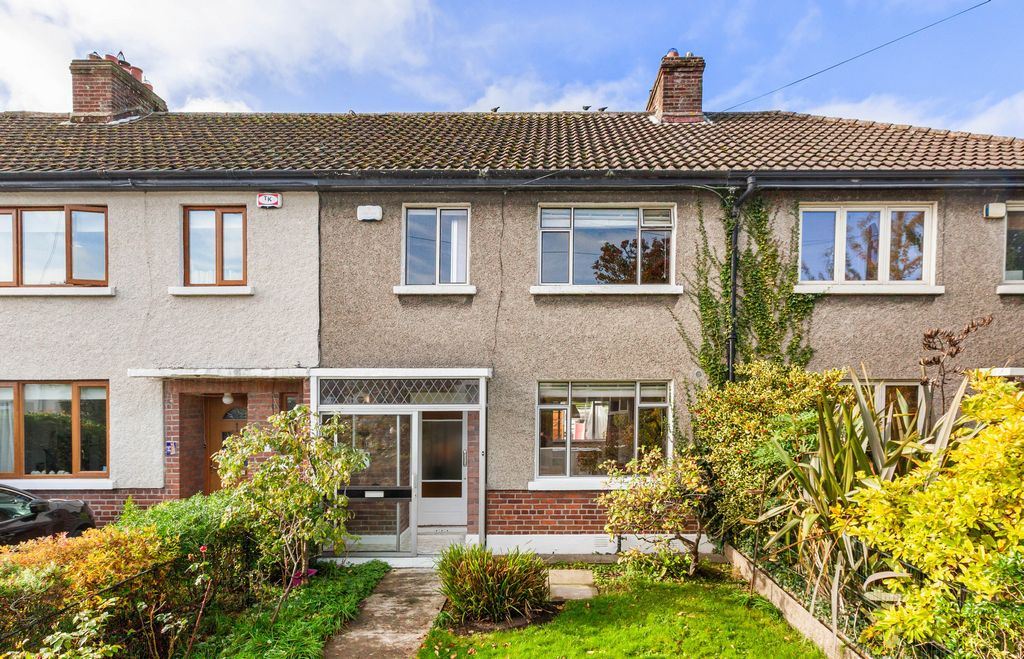
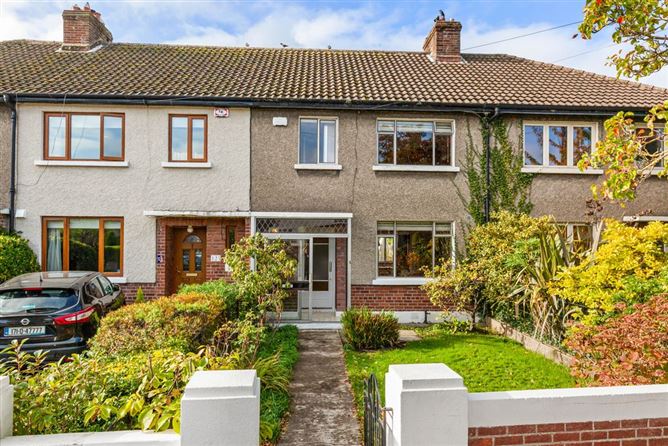
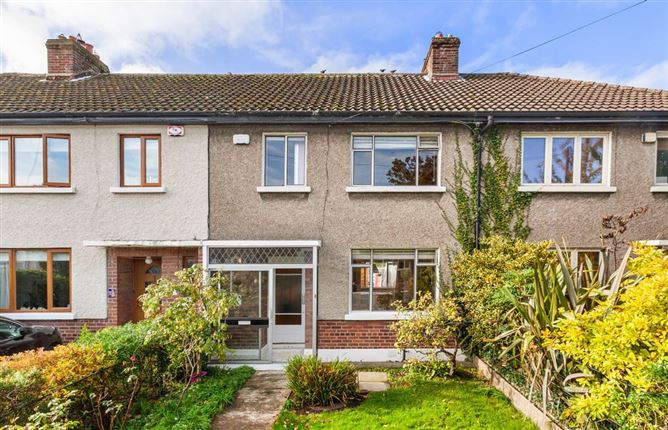
127 Dunluce Road is a charming three-bedroom mid-terrace home, superbly positioned directly opposite an entrance to the magnificent St Anne's Park and just minutes' walk from Killester DART station. Built in the late 1940s, the property retains much of its original character and offers bright, well-proportioned accommodation together with a lovely sunny rear garden. Its exceptional location, attractive features and welcoming atmosphere make this a particularly appealing home in one of Clontarf's most established residential neighbourhoods.
Extending to approximately 99.2 sq. m (1,068 sq. ft), the accommodation is arranged over two floors and has been well maintained and cared for over the years. Original fireplaces, decorative ceiling coving and generous room proportions add warmth and character throughout.
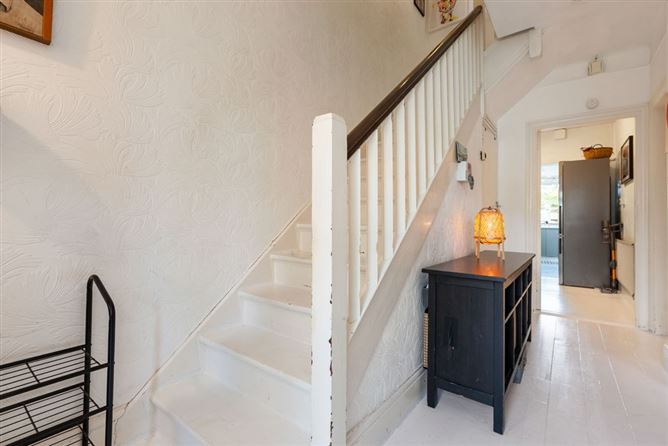
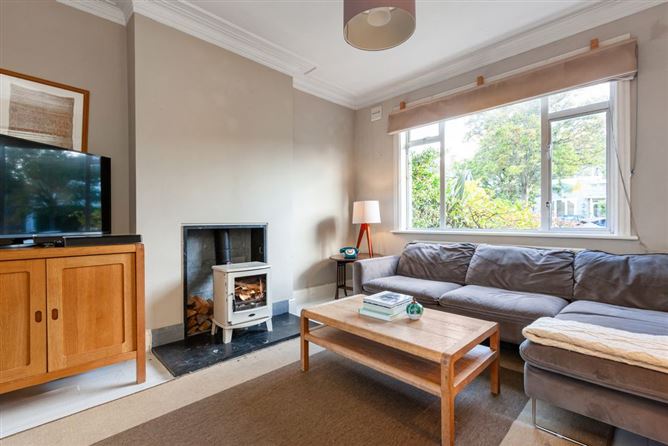
An entrance porch leads into the hallway, with two interconnecting reception rooms providing comfortable living and dining accommodation. The front living room features a contemporary fireplace with a wood-burning stove, decorative ceiling coving and a large picture window overlooking the front garden. The adjoining dining room enjoys a pleasant outlook towards the rear garden and wide open views of trees and sky beyond. Completing the ground floor is a separate breakfast room and kitchen, providing practical everyday living space.
Upstairs, there are three bedrooms, including two generous doubles and a third bedroom suitable for a child's room or home office. A family bathroom and separate WC complete the accommodation.
The sunny rear garden is another particularly attractive feature of the property, offering a lovely outdoor space for relaxing, gardening or entertaining. Convenient access to the rear laneway is a further practical benefit, particularly for bicycles, garden equipment and everyday use.
The location is undoubtedly one of the property's greatest attractions. With an entrance to St Anne's Park directly opposite, residents have immediate access to acres of magnificent parkland, woodland walks, beautiful gardens, playgrounds, sporting facilities and the popular weekend farmers' market. Few locations offer such an exceptional amenity quite literally on the doorstep.
Killester DART station is just a few minutes' walk away, providing a convenient connection to Dublin city centre and beyond. Killester Village, with its excellent selection of shops, cafés and everyday amenities, is also within easy walking distance. Clontarf's seafront promenade, Vernon Avenue, Dollymount Strand and Bull Island are all nearby, while the excellent choice of schools and sports clubs further adds to the appeal of this established neighbourhood.
With its original charm, comfortable accommodation, sunny garden and outstanding location, No. 127 is a lovely home as it stands, with the added attraction of excellent potential to modernise or extend in the future, subject to the necessary planning permission. Rooms
Porch - 1.08m x 2.0m
Entrance Hall - 4.55m x 2.2m
Living Room - 3.74m x 3.57m
Dining Room - 3.77m x 3.57m
Breakfast Room - 2.7m x 2.2m
Kitchen - 3.25m x 2.2m
Landing - 2.38m x 2.5m
Bedroom 1 - 3.94m x 3.48m
Bedroom 2 - 3.71m x 3.31m
Bedroom 3 - 2.48m x 2.33m
Bathroom - 2.56m x 1.59m
WC -
Hot Press -
Features
• Three-bedroom mid-terrace home dating from the late 1940s
• Approx. 99.2 sq. m (1,068 sq. ft)
• Directly opposite an entrance to St Anne's Park
• Minutes' walk from Killester DART station
• Sunny rear garden
• Convenient rear access to laneway
• Two interconnecting reception rooms
• Original fireplaces and decorative ceiling coving
• Separate breakfast room and kitchen
• Attractive front garden
• Walking distance to Killester Village and local amenities
• Potential to extend, subject to planning permission
• BER: E BER Details