Description
126 Saint Brigid's Place, Portlaoise, Co. Laois
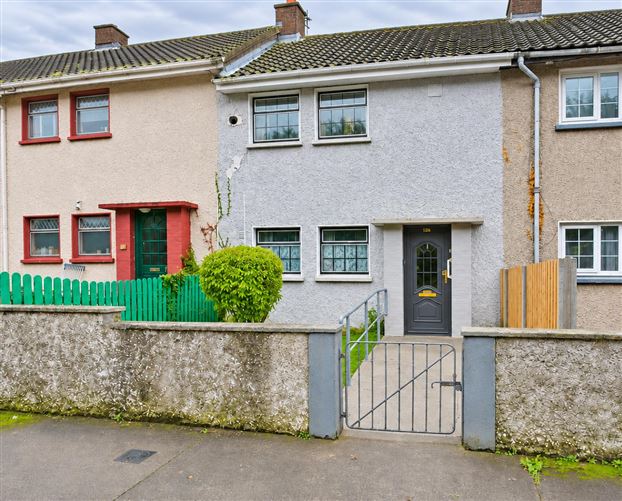
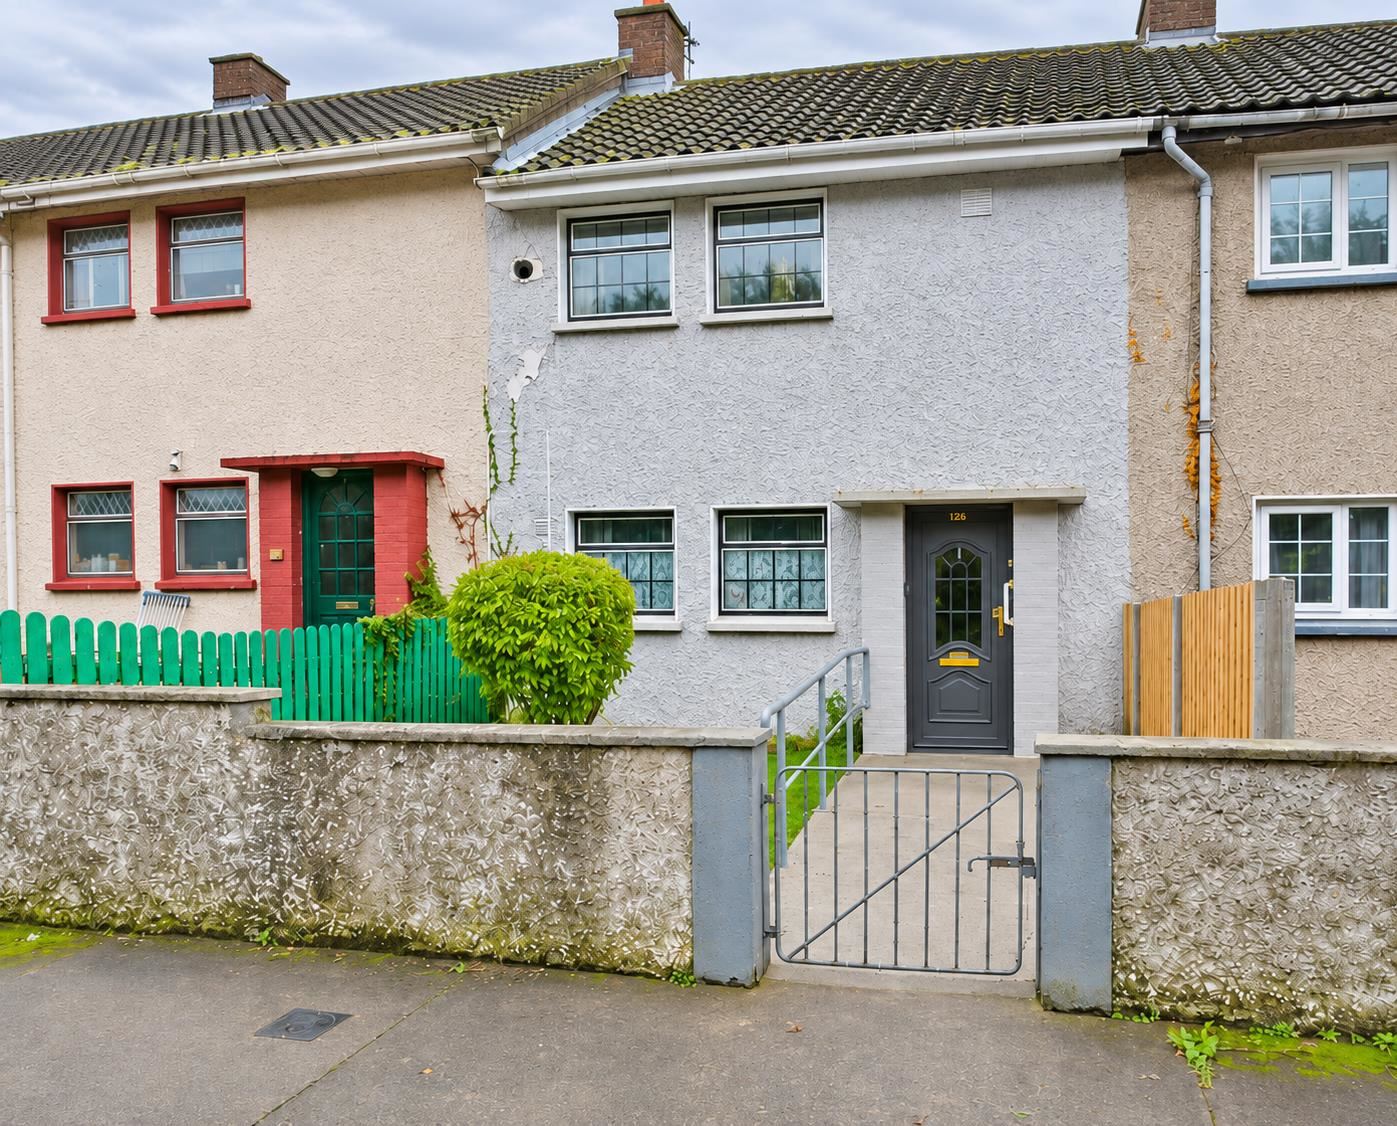
Located in the sought-after residential area of Saint Brigid's Place, No. 126 is a two-storey mid-terrace home with a gated front garden, a kitchen with space for dining and an enclosed rear yard. The property offers a practical layout and an opportunity for first time buyers , investors and the like to update the interiors to suit their own style.
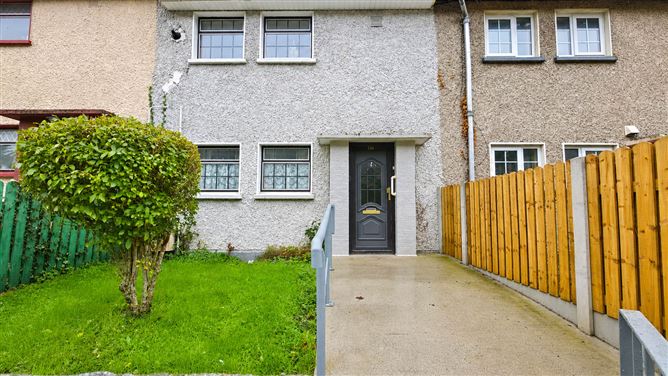
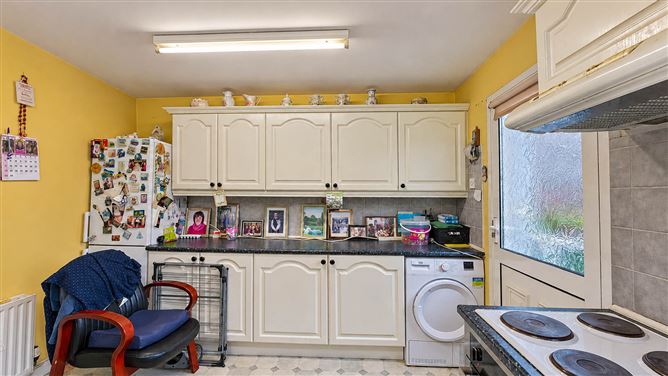
A pedestrian gate opens onto a paved path leading to the front door, with a lawn and a low boundary wall giving the property a welcoming frontage. Inside, the fitted kitchen features cream cabinetry, ample cupboard storage and worktop space, and room for a dining table. A wide window above the sink looks out onto the rear yard, which can be accessed directly from the kitchen.
The three bedroom accommodation includes a double bedroom with fitted wardrobes running along one wall, providing plenty of storage, and a second bedroom currently arranged with twin beds. The third room offers flexibility for use as a guest bedroom or home office.
To the rear, the enclosed yard provides outdoor space with room for a seating area or potted plants. A separate outbuilding offers handy storage for garden tools and other outdoor items.
With its sought-after Portlaoise address and scope to make it your own, No. 126 is an attractive option for buyers looking to put their stamp on a home in an established neighbourhood.
Contact us for further details or to arrange a viewing. Accommodation
Entrance Hall - 1.96m × 3.25m
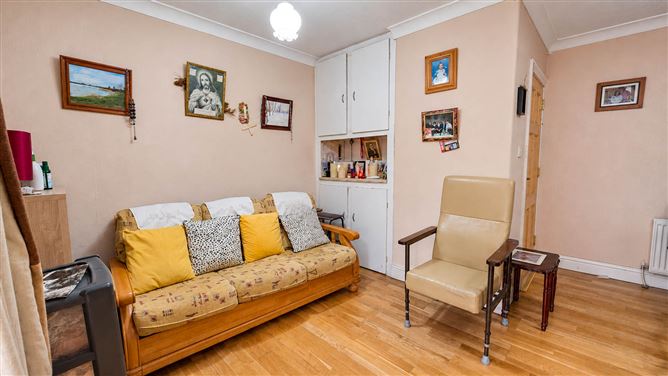
Living Room - 5.31m × 4.22m
Kitchen and dining area - 4.72m × 3.33m
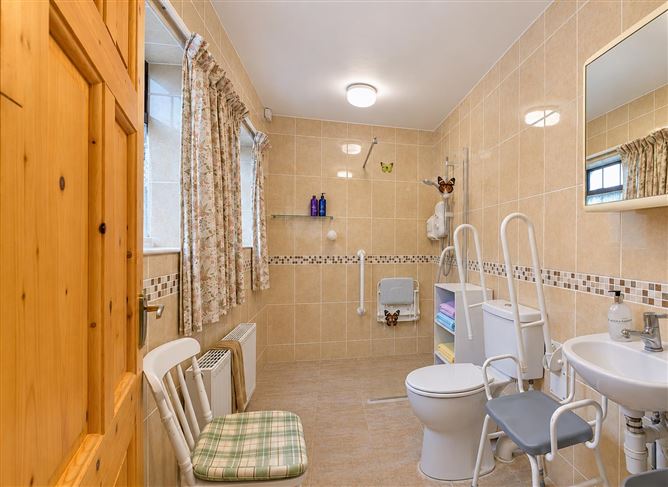
Bathroom - 3.23m × 1.73m
Main bedroom - 4.37m × 2.51m
En suite - WC 1.09m × 0.91m
Bedroom 2 - 3.28m × 3.43m
Bedroom 3 - 2.64m × 2.39m
Landing - 1.93m × 0.94m
BER Details
BER: C2
BER No: 119157451
Energy Performance Indicator: 187 Negotiator