Description
NIA = 72 sq m / 775 sq ft.approx
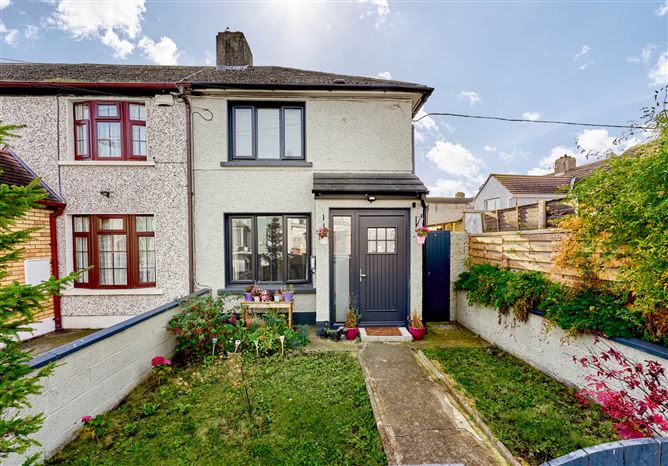
Flynn Estate Agents are delighted to present 125 St Eithne`s Road to the market. This superb fully refurbished and extended two bedroom end of terrace home is ideally positioned in the popular residential location of Cabra, Dublin 7.
Beautifully upgraded and fully refurbished approximately two and a half years ago, this impressive property offers stylish, contemporary accommodation and is presented in pristine condition throughout, combining modern finishes with a practical layout. The ground floor features a welcoming living space which leads through to the utility room, main bathroom and a stunning extended modern kitchen, providing an excellent hub for everyday living and entertaining. Double doors open directly onto a sunny, south facing rear garden, creating a wonderful connection between indoor and outdoor living and offering the perfect space to relax, entertain or enjoy the sunshine. Upstairs, the property comprises two generous bedrooms, with the main bedroom benefiting from its own ensuite.
The added advantage of an end of terrace position, together with the south facing garden and high standard of modernisation, makes this a particularly attractive offering. A beautifully presented, move in ready home in a sought-after Cabra location.
Situated close to a host of local amenities, schools, shops and excellent transport links, with Dublin City Centre easily accessible, the property enjoys a location that is both convenient and well established.
Early viewing is strongly advised to avoid disappointment. Accommodation
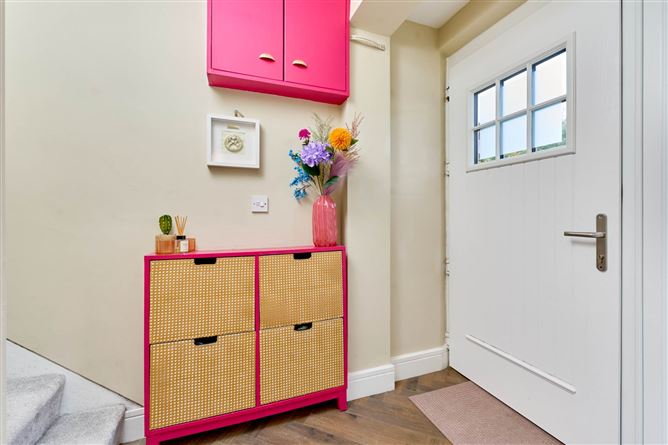
Entrance Hall - 1.54m (5'1") x 1.96m (6'5")
Composite hall door with herringbone laminate wood floor & understair storage.
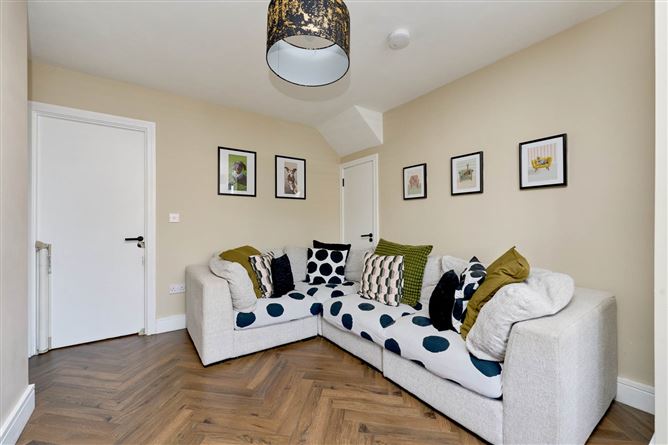
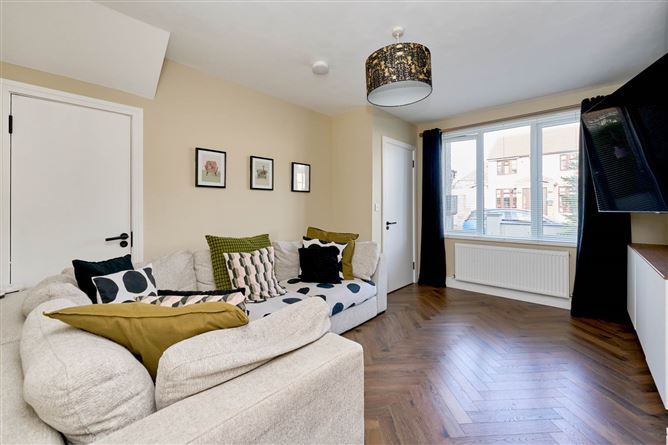
Living Room - 4.15m (13'7") x 3.28m (10'9")
with herringbone laminate wood floor.
Kitchen - 4.22m (13'10") x 4.65m (15'3")
with a range of modern floor & eye level fitted press units with tiled splashback. Integrated oven, electric hob & extractor fan. Herringbone laminate wood floor, recessed light & double doors leading to south facing rear garden.
Laundry - 1.98m (6'6") x 1.11m (3'8")
Plumbed for washing washing machine & dryer
Main Bathroom - 2.43m (8'0") x 1.98m (6'6")
with w.c., w.h.b., vanity unit, heated towel rail, bath & shower. Tiled floor & partially tiled walls.
Landing
with carpet & access to attic.
Bedroom 1 - 3.28m (10'9") x 3.24m (10'8")
to front of property with carpet, ensuite & walk in wardrobe.
Ensuite - 1.8m (5'11") x 1.9m (6'3")
with w.c., w.h.b., shower, heated towel rail & vanity unit.Tiled floor & partially tiled walls. Heated towel rail.
Bedroom 2 - 4.24m (13'11") x 2.13m (7'0")
to rear of property with carpet.
Features
- South Facing Rear Garden
- Recent full refurbishment
- Extended modern kitchen
- Gas Fired Central Heating
- Excellent transport links including bus routes, Luas and Broombridge Train Station
- End Terrace
- Sought after residential location
BER Details
BER: C
BER No: 116430281
Energy Performance Indicator: 213.92 kWh/m2/yr Negotiator