Description
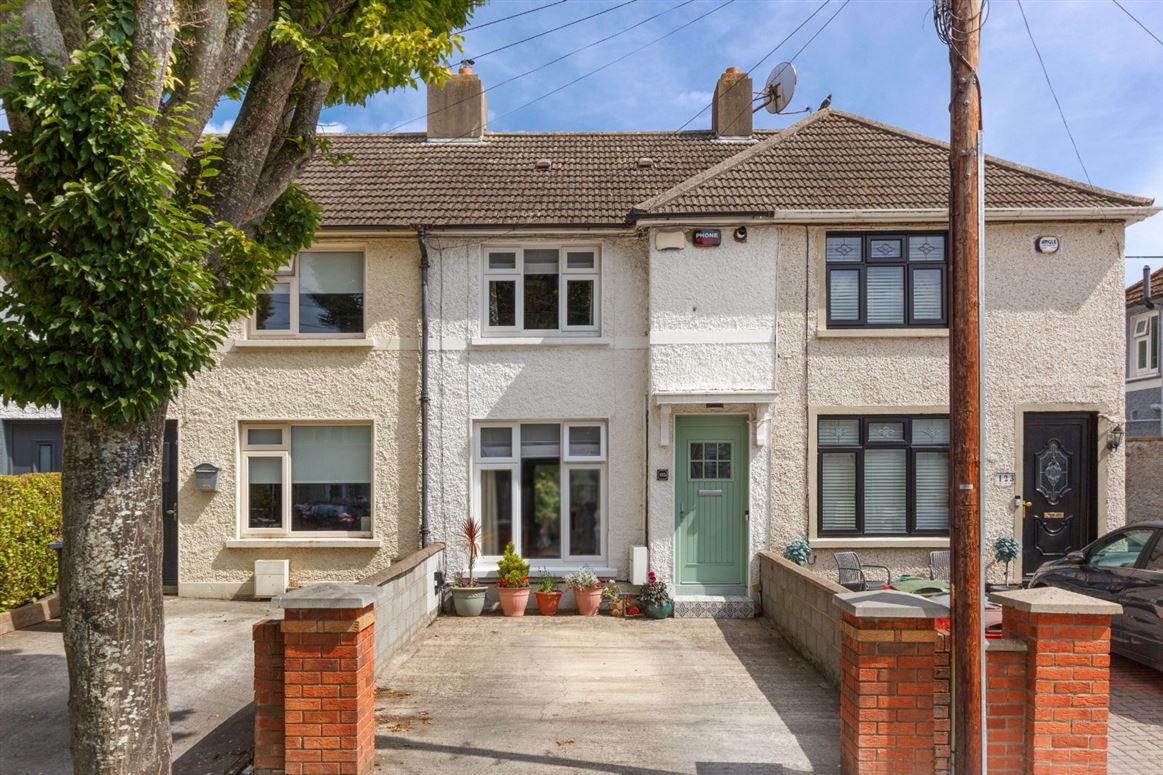
Ideally located only minutes walk from the heart of Stoneybatter, No.125 Annamoe Drive is a stunning and beautifully presented two bedroom home where thoughtful design, exceptional décor and an undeniable sense of style combine to create a property of real distinction. Finished with great attention to detail throughout, the chic interiors are beautiful, with carefully considered colours, finishes and furnishings creating a home that is ready to be enjoyed from the moment you step inside. The property also boasts off street parking and a sizable rear garden to enjoy.
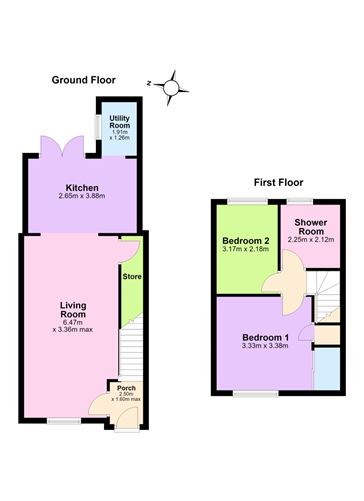
The accommodation is cleverly arranged over two floors and makes excellent use of the available space. At ground floor level, an entrance hall leads into a spacious and welcoming living room, with useful storage positioned alongside the staircase. To the rear lies the stylish kitchen together with a separate utility room. Upstairs, there are two well proportioned bedrooms, including a generous principal bedroom and a second bedroom, while a contemporary shower room completes the accommodation. The well designed layout, excellent storage and beautifully styled interiors combine to create an exceptionally appealing and practical home.
Annamoe Drive enjoys a convenient and well established residential setting within easy reach of Stoneybatter, Smithfield and Phibsboro, offering an excellent selection of cafés, restaurants, shops and everyday amenities. The Phoenix Park and TUD Grangegorman are also conveniently located nearby, while the Four Courts and Dublin City Centre are readily accessible. Local schools, recreational facilities and public transport links, including Dublin Bus and Luas services further enhance the location, making No. 125 an ideal choice for first time buyers, downsizers or anyone seeking a stylish, turnkey home in this highly regarded, mature and convenient Dublin neighbourhood.
Viewing is very highly recommended. Contact DNG agents Michelle Keeley MIPAV MMCEPI, Ciaran Jones MIPAV, Vincent Mullen MIPAV, Brian McGee MIPAV, Leah Barry MIPAV and Isabel O'Neill MIPAV on 01 830 0989. Accommodation
Porch/ Entrance Hall - 2.50m x 1.60m
The entrance hall is full of character, with attractive two tone décor, patterned tiled flooring and an impressive feature staircase. The hall is insulated, while a quirky green radiator adds a playful pop of colour. Finished in Farrow & Ball paint throughout, the space has a stylish and cohesive feel, complemented by new internal doors leading through to the living room. The staircase is finished with distinctive leopard print carpeting, adding a bold, contemporary touch to this welcoming entrance.
Living Room - 6.47m x 3.36m
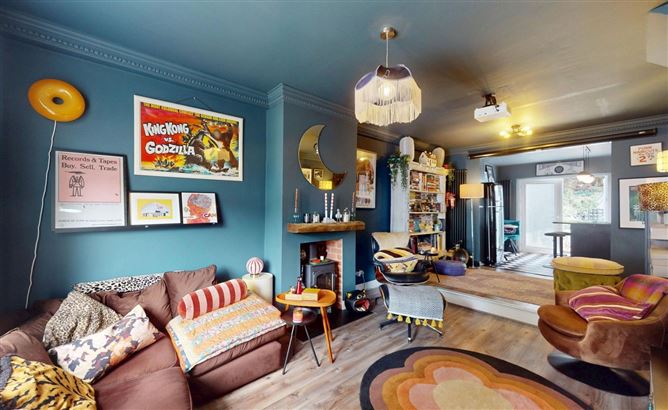
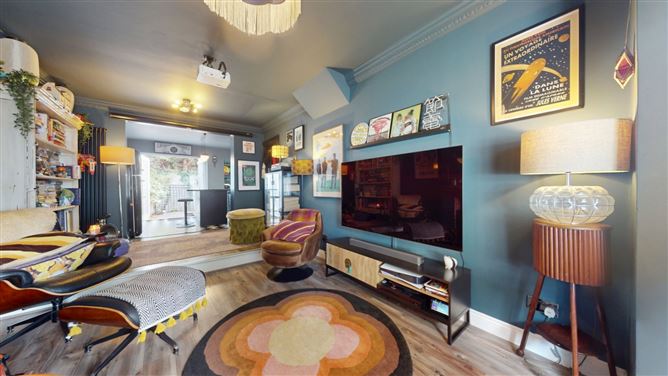
A stylish and inviting living room featuring a striking colour scheme, high ceilings and attractive decorative cornicing. The room benefits from a feature fireplace with a beautiful wood surround, creating an elegant focal point. Large windows flood the space with natural light and are complemented by tasteful Roman blinds, while the wooden flooring and feature lighting add warmth and character. A wall mounted projector provides an excellent addition for entertaining and relaxed movie nights. Generously proportioned, the room offers a wonderful space for both relaxing and entertaining, with a pleasant outlook towards the rear of the property.
Kitchen - 2.65m x 3.88m
The kitchen is stylish and practical, featuring a Shaker style kitchen with a central island and integrated appliances. The induction hob and extractor provide a modern and functional cooking area, while the tiled splashback adds a clean finish. The insulated checkerboard tiled flooring adds character to the room, complemented by pendant lighting and a vertical radiator. Patio doors open directly onto the garden, bringing in plenty of natural light and providing easy access to the outdoor space.
Utility Room - 1.91m x 1.26m
The utility room is conveniently located just off the kitchen and continues the same cohesive, high quality modern finish. It provides a practical space for laundry and household tasks, helping to keep the main kitchen area clear and organised. The room offers useful additional storage and workspace.
Bedroom 1 - 3.33m x 3.38m
The main bedroom is a bright, comfortable front facing room with a simple and modern finish. It features built in sliding wardrobes, providing excellent storage while keeping the room uncluttered. The wood flooring, recessed spotlights and Roman blinds add to the clean, cohesive style. The property also benefits from a new boiler, providing an important modern upgrade.
Bedroom 2 - 3.17m x 2.18m
The second bedroom is currently used as a comfortable home workspace, but offers a versatile space that could easily be adapted to suit a variety of needs. The room has clean, neutral finishes with wood flooring, creating a practical and uncluttered feel. Stairs provide access to the attic, adding further useful storage.
Bathroom/ Shower Room - 2.25m x 2.12m
The bathroom is a real standout feature, having been completely renovated in 2024 with a contemporary designer finish throughout. Matte black sanitaryware, including a floating toilet, is complemented by a matching wall hung radiator for a clean and cohesive look. The walk in slate shower adds a strong focal point, while patterned floor tiles are combined with a mix of different tile finishes around the room, creating texture and character. Stylish, modern and thoughtfully designed, this is a high quality bathroom that reflects great taste and attention to detail.
Gardens -
The front garden is low maintenance, that complements the property. An electric vehicle charging port has been installed, providing a useful modern feature.The rear garden is a bright, low maintenance outdoor space, with slabbed paving providing a practical area for outdoor seating and entertaining. The garden offers a pleasant extension of the living space. A garden shed, purchased in 2021, provides useful additional storage. Features
- Stunning property
- Ideal location
- Wonderfully presented
- Gas heating
- D2 BER - additional upgrades made since issued
- Electric car charging point included
- New radiators installed throughout in 2020 and 2021
- New internal doors upstairs and new hall door installed in 2024
- Entrance hall insulated and tiled, with new carpet and insulated underlay fitted in 2024
- New Roman blinds fitted in living room and main bedroom in 2025
- Ceiling mounted projector and screen with option to purchase
- Additional underfloor storage accessed from the living room.
- Kitchen floor insulated and concreted in 2021
- Shaker style kitchen installed in 2021
- Bora downdraft extractor induction hob and Nordmende dishwasher
- Bathroom completely remodelled in 2024 with walk in slate shower and Sonas fixtures
- Sliderobes wardrobes installed in main bedroom in 2022
- New boiler installed in 2022
- Stira access to attic from second bedroom
- Shed purchased in 2021
- Delforno tiling used throughout
- Excellent transport links including Bus and Luas
- Walking distance to Dublin City, Stoneybatter, Smithfield and Phoenix Park
BER Details
BER: D2
BER No: 103305298 Negotiator