Description
BER Details
Show more...

| Beds | 3 beds |
| Price | €249,000 |
| Property Type | Semi-Detached House |
| Size | 120 meters2 |
| Energy Rating | BER-D |
| Refreshed on | Sep 29, 2026 |
| Eircode | X91NTV2 |
| Group Name | Barry Murphy Auctioneers Ltd |
| Sales License Number | 001104 |
Description

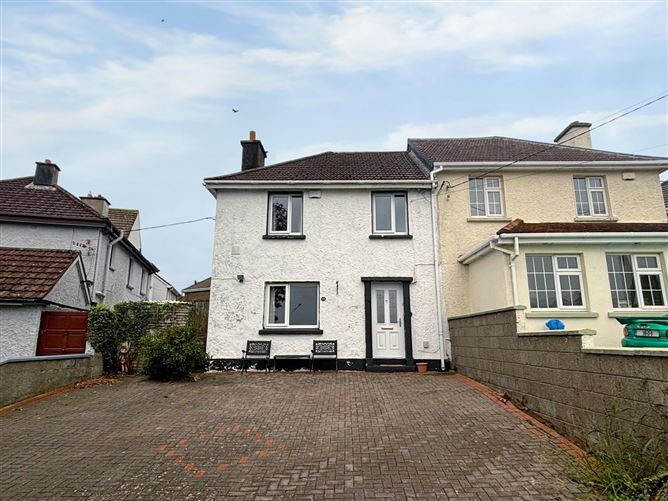
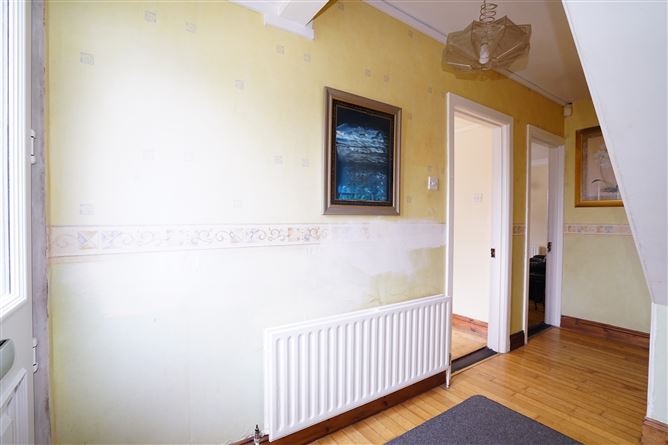
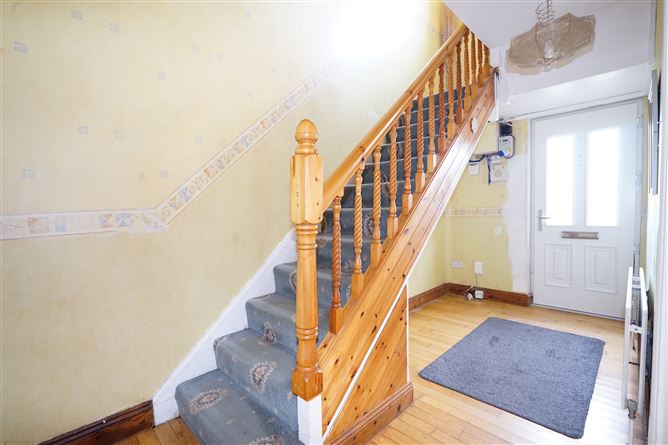
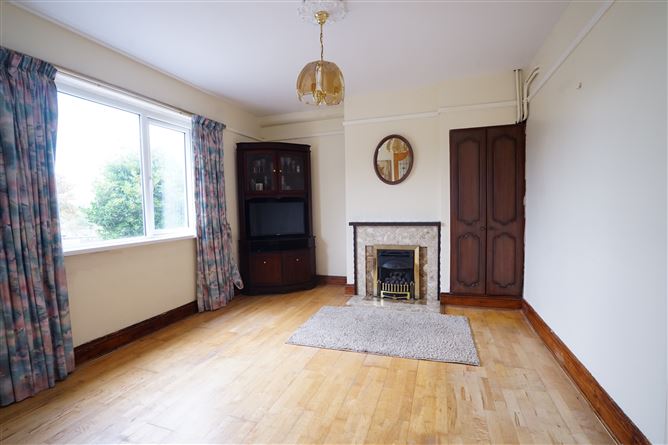
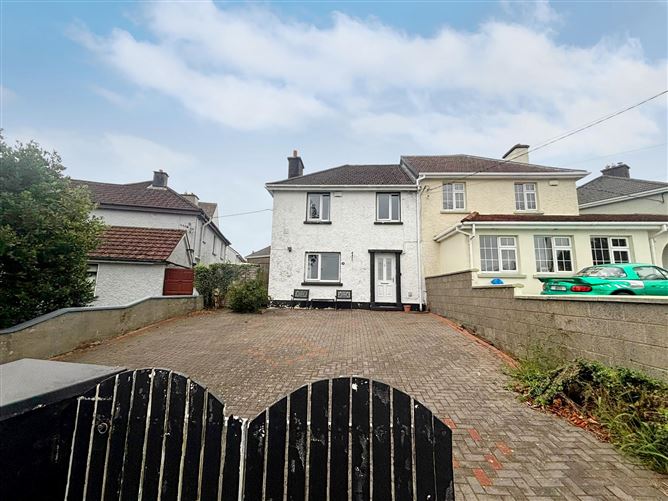
This well located three bedroom semi detached property is situated in the mature residential area of Rockenham, within walking distance of a wide range of local amenities. Nearby facilities include primary and secondary schools, a post office, shops, takeaways, bars, Aldi and Tesco Express. Waterford Golf Club is also just a 10-minute walk away, while a regular daily bus service operates nearby. Waterford City Centre is approximately a five minute drive from the property. The accommodation comprises an entrance hallway, sitting room, living room, kitchen, utility room and two shower rooms on the ground floor. Upstairs, there are three bedrooms, while the property also benefits from a converted attic space, providing additional versatile accommodation. The property is heated by gas fired central heating and features PVC double-glazed windows throughout. Externally, the front of the property offers a spacious cobblelock driveway with parking for up to three cars. To the rear, there is a private garden laid out in patio, providing a low-maintenance outdoor space. Viewings are highly recommended on this property and can be arranged through Sole Agents Barry Murphy Auctioneers. Ground Floor Entrance Hall: 4.13m x 1.91m. Wood floor. Sitting Room: 3.34m x 4.04m. Wood floor, fireplace with gas fire. Living Room: 4.31m x 4.03m. Wood floor, fireplace with gas fire, door to garden, open to Kitchen: 4.14m x 2.59m. Tiled floor, fitted kitchen, sliding door to rear garden. Utility: 1.2m x 2.07m. Tiled floor, plumbed for washing machine. Shower Room: 0.72m x 1.53m plus 1.22m x 0.75m. Partially tiled, WC, wash hand basin, electric shower. Wet Room: 1.77m x 1.88m. Fully tiled, WC, wash hand basin, shower. First Floor Bedroom 1: 3.54m x 3.6m. Laminate floor, fitted wardrobes. Bedroom 2: 2.42m x 4.06m. Wood floor. Bedroom 3: 2.58m x 2.42m. Laminate floor. Attic Room: 4.33m x 5.05m. Laminate floor.
BER Details
BER: D


Date created: 29 Sept 2026Updated on: 29 Sept 2026