Description
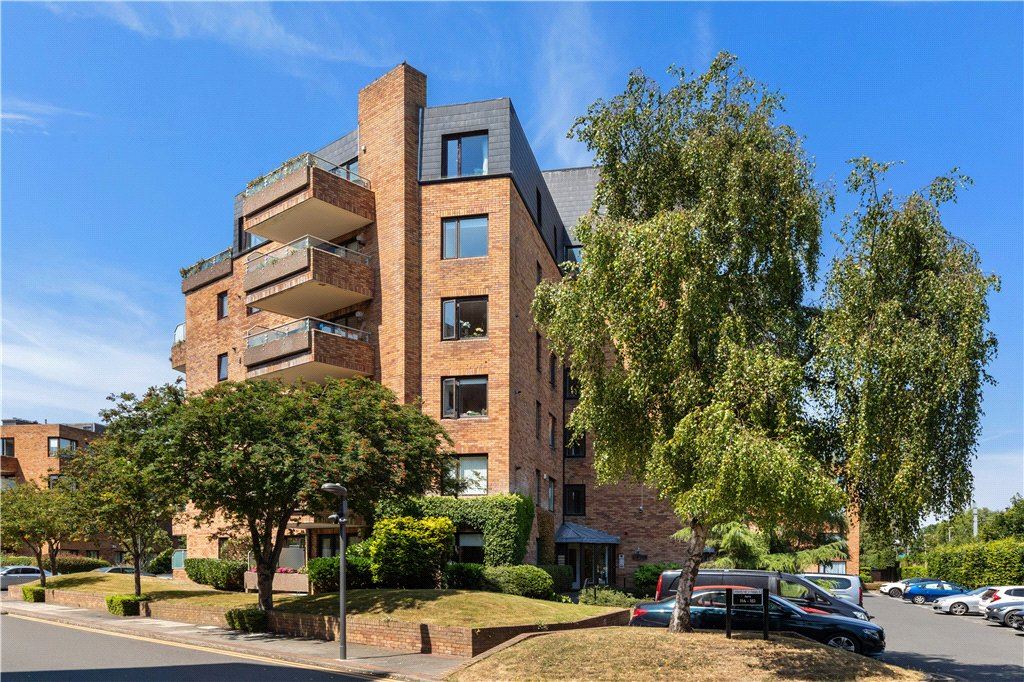
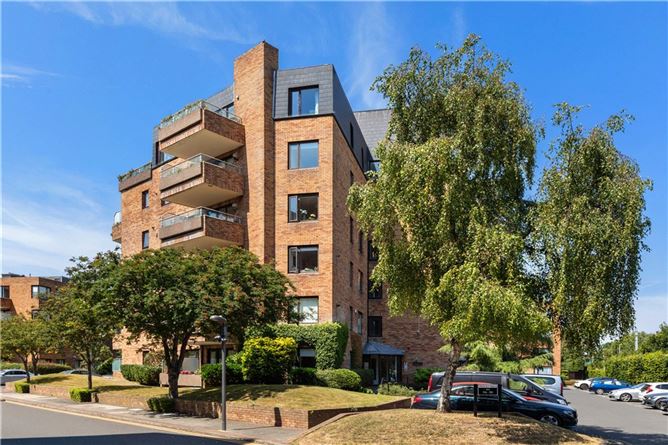
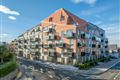
Situated on the third floor of this ever-popular development, 124 Merrion Village is a bright and spacious two bedroom apartment that has been meticulously maintained and cared for over the years. Benefitting from a dual aspect, including a south-west facing balcony and views from the bedrooms over Dublin Bay, this property combines comfortable living in a prime Dublin 4 location.
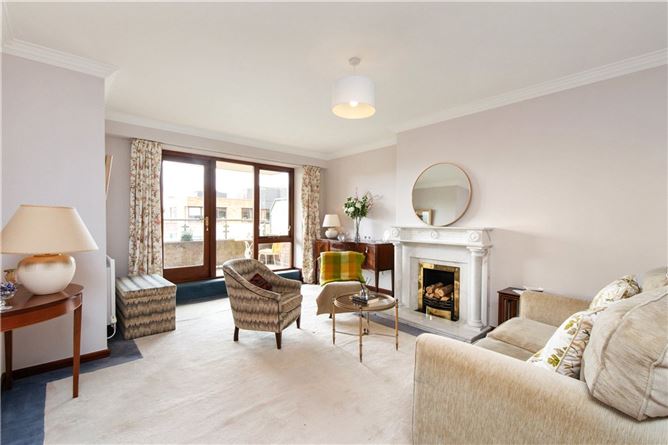
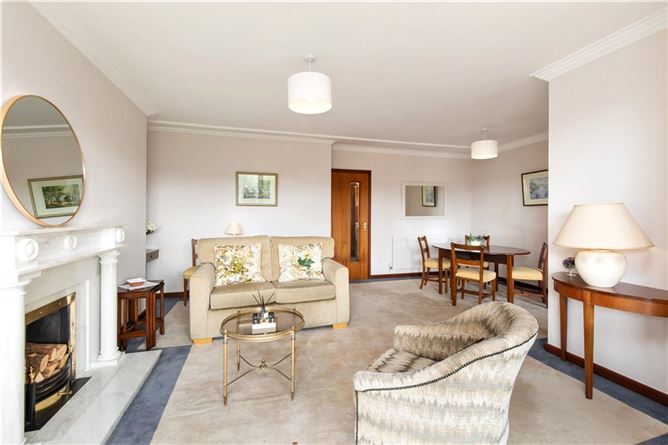
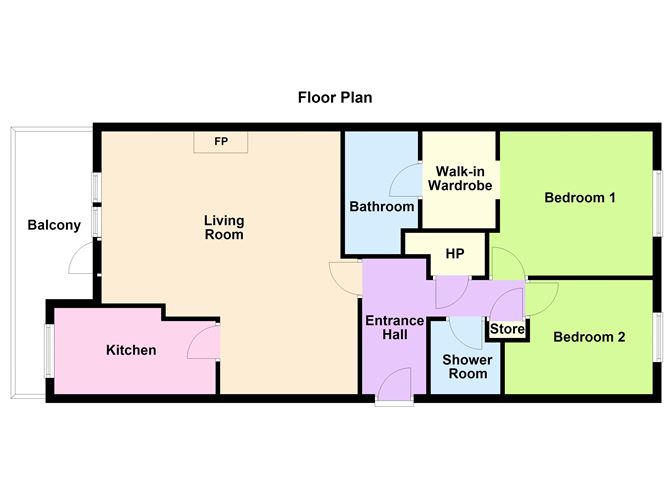
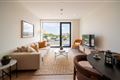
Upon entering the property, a welcoming hallway opens into a fabulous living and dining room, with delightful outlook over the balcony and a feature fireplace. A doorway leads through to the kitchen/breakfast room, with excellent storage and a picture window. On the other side of the hallway there are the two double bedrooms, both with views to the Pigeon House towers and Dublin Bay, while one enjoys a walk-in wardrobe and en-suite bathroom and the other has generous built in storage. Also off the hallway are a separate cloak cupboard, guest shower room and hot press with built-in shelving. The balcony is a particular feature of the property, providing all-important outdoor space with complete privacy, views over the communal gardens and a south-west orientation benefitting from sunshine throughout the day and into the evening. The apartment further benefits from a designated car parking space in a secure garage as well as a separate storage unit in the garage.
The location of Merrion Village needs little introduction, situated opposite the Merrion Shopping Centre and tucked away off the Merrion Road. Accessed between St. John's House Nursing Home and Our Lady Queen of Peace Church, the development has attractive gardens that are well maintained and ample parking behind secure electric gates. There are numerous public transport links in the area including the bus corridor on the Merrion Road and the Dart at Sydney Parade station. St. Vincent's University Hospital is opposite the development, while Sandymount Strand is within easy walking distance from the property and provides stunning views over Dublin Bay. The RDS, Aviva Stadium and Elm Park Golf Club are all within easy reach for sporting enthusiasts, while UCD and Trinity College Dublin are both very accessible from the development. Accommodation
Entrance Hallway - 1.5m x 3.1m
with intercom to the front door
Inner Hallway - 2.25m x 1.1m
with door to hot press, door to storage cupboard, and door to
Shower Room -
With WC, wash hand basin, step-in shower, part-tiled walls.
Living Room - 5.5m x 3.6m
with feature open fireplace, polished marble surround and hearth, door to the balcony.
Dining Room - 2.5m x 3.2m
with a glazed door opening into the
Kitchen / Breakfast Room - 1.95m x 3.75m
with tiled floors, window overlooking the balcony, four-ring electric hob, one and a half bowl stainless steel sink, integrated Zanussi dishwasher, Zanussi fridge-freezer, integrated Bosch oven with Bosch microwave above, cupboard with gas boiler and heating control panel.
Balcony - 2m x 3.9m
with paving slabs, raised flower bed, south-west facing aspect and view out over the communal gardens of Merrion Village.
Bedroom 1 - 3.35m x 3.55m
with picture window overlooking Dublin Bay to Howth and an archway through to a
Dressing Room - 2.25m x 1.7m
with mirrored sliding wardrobes
En-Suite Bathroom -
With WC, wash hand basin with vanity unit under, bidet, bath with shower head over and part tiled walls.
Bedroom 2 - 2.65m x 2.8m
plus built-in mirrored sliding wardrobes, window with views out to Dublin Bay.
Features
- Bright and spacious third floor dual aspect apartment
- Two generous double bedrooms, one with en-suite and walk-in wardrobe
- Delightful south-west facing balcony enjoying sunshine throughout the day and evening
- Floor area of approx. 80sqm (864 sqft)
- Gas fired central heating
- Lift access
- Secure designated parking space
- Separate lock-up storage unit
- Service charge of 5,940 per annum
BER Details
BER: C
BER No: 119489839
Energy Performance Indicator: 161.73 Negotiator