Description
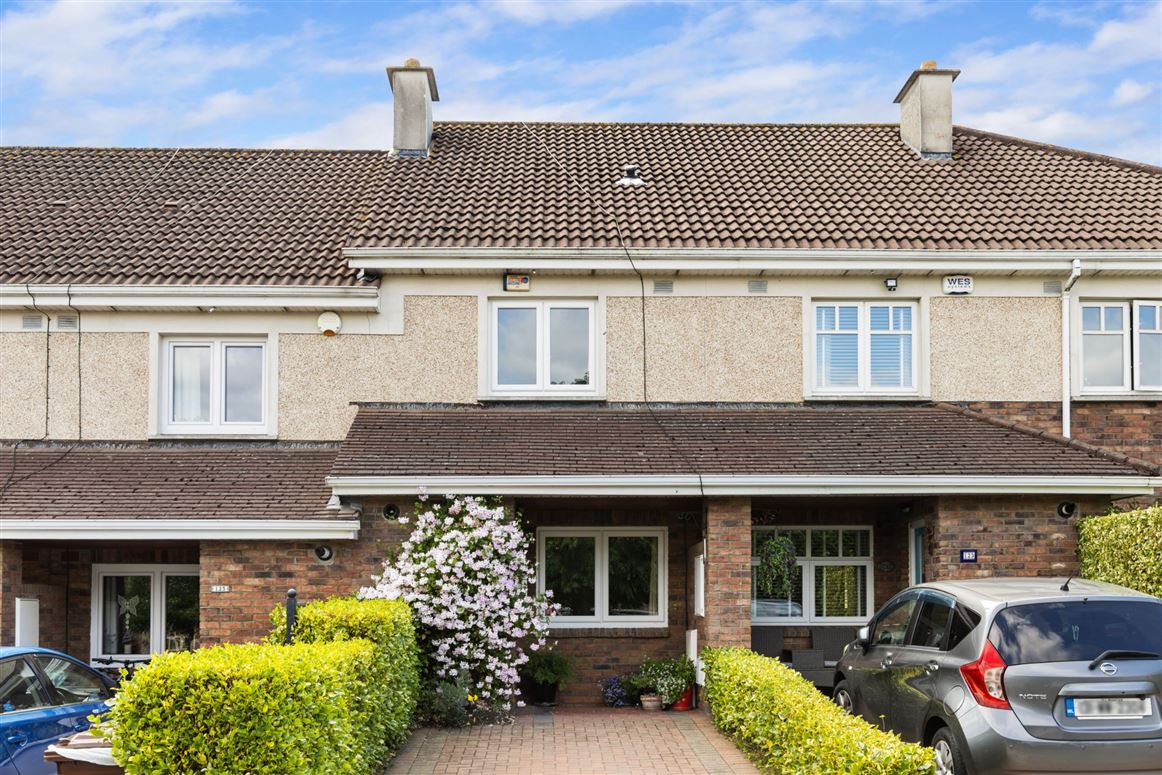
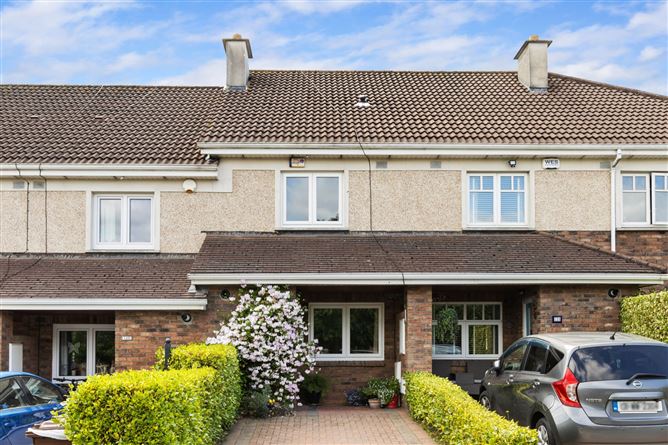
No. 124 Charlesland Court presents a superb opportunity to acquire a beautifully upgraded two-bedroom mid-terrace home with the added benefit of a versatile attic conversion, ideally positioned overlooking a mature communal green to the front and enjoying a private west-facing rear garden. This exceptionally well-maintained property has been thoughtfully enhanced throughout, offering stylish, turn-key accommodation perfectly suited to first-time buyers, downsizers and young families alike.
A host of recent improvements include a contemporary light filled kitchen, new bathroom and guest WC, upgraded windows and front door, and a recently installed gas boiler, ensuring both comfort and energy efficiency. The welcoming entrance hall is further elevated by tasteful wood panelling, setting the tone for the quality and attention to detail evident throughout the home. Outside, off-street parking is provided to the front, while the rear garden enjoys a wonderful sense of privacy and an enviable westerly aspect, ideal for afternoon and evening sunshine.
Located within the ever-popular Charlesland development, residents benefit from an abundance of nearby amenities, including neighbourhood shops, schools, sports facilities, playgrounds and excellent transport links, while Greystones Town Centre, the seafront and Dart station are all within easy reach. Combining modern upgrades, generous accommodation and an outstanding setting, No. 124 is a home that is sure to appeal to a wide range of discerning purchasers. Accommodation
Entrance Hall: -
New front door, panelled walls & frosted glazed inner door to:
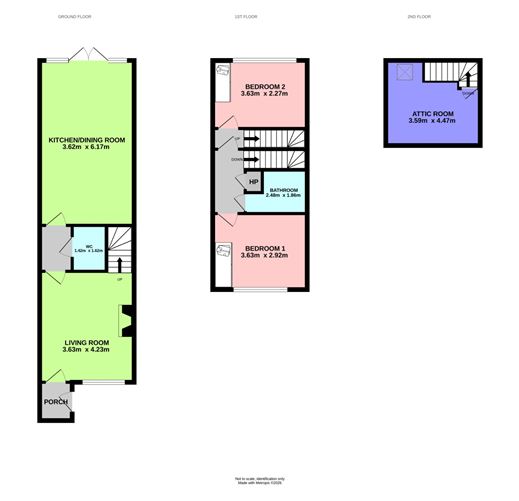
Living Room: - 3.63m x 4.23m
Facing the front with laminate wooden flooring, gas fired fireplace and elegant mantle. Opening to inner hall, off which:
Guest WC: - 1.42m x 1.62m
Newly renovated with tiled floor, wall-mounted WC, wash hand basin with tiled splashback & storage below
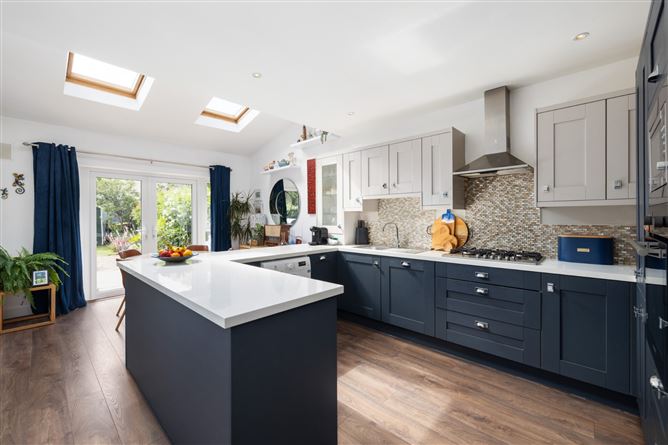
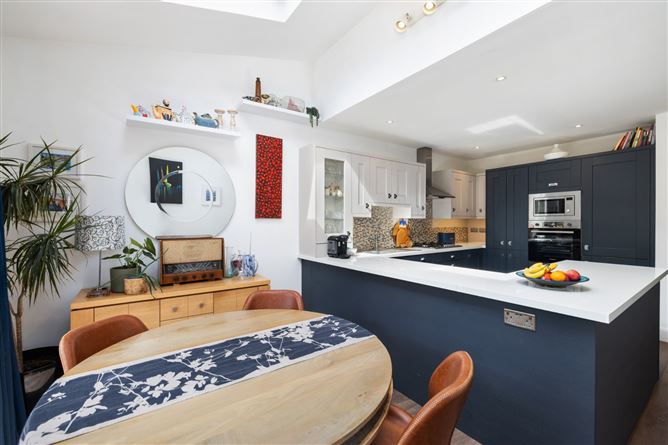
Kitchen / Dining Room: - 3.62m x 6.17m
Recently upgraded fitted floor and eye level units, extensive countertop, stainless steel sink and drainer, ample chrome power points. Integrated appliances include gas hob, oven, extractor fan, fridge, freezer. Drenched in light owing to French doors opening to private west facing rear and 2 skylights maximising solar gain.
Upstairs: -
Bedroom 1: - 3.63m x 2.92m
Large double facing the leafy communal green to the front, with double fitted wardrobes
Family Bathroom: - 2.48m x 1.86m
Newly remodelled with tiled floor, WC, wash hand basin with wall hung storage below. Heated chrome towel rail. Tiled shower with glazed screen.
Hotpress: -
Shelved for storage.
Bedroom 2: - 3.63m x 2.27m
Bright double bedroom with double built in wardrobe, looking over rear garden.
Attic Conversion: - 3.59m x 4.47m
Currently in use as a third bedroom space, with skylight and extensive fitted wardrobe storage, access to eaves storage. Recessed downlights. Built-in wardrobe.
Outside: -
Off street cobble block car parking to the front. The west facing rear garden is a delight to enjoy the outdoors given the high degree of privacy. A lush setting with feature Indian sandstone patio accessed through French doors from the kitchen / dining area. Wooden fencing and gravel finish seating area with lawn behind and garden shed. Apple tree.Colourful flower beds are mature with a host of planting to include lavender, lupin, lily, peonies, sweet pea, jasmine and an apple tree.
Features
- Special Features:
- B rated BER enabling green mortgage rates
- Recently remodelled kitchen
- New bathroom and guest WC
- New windows & doors
- West facing private rear garden
- Gas fired central heating and fire
BER Details
BER: B
BER No: 106127327
Energy Performance Indicator: 142.11kWh Negotiator