Description
Floor Area: 84spm (904 sft)
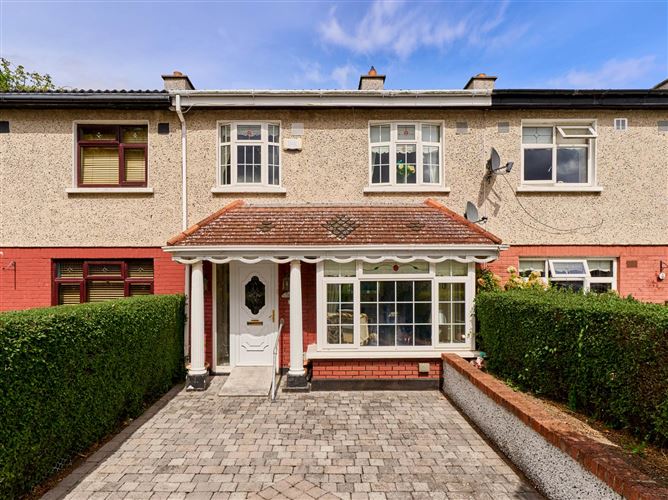
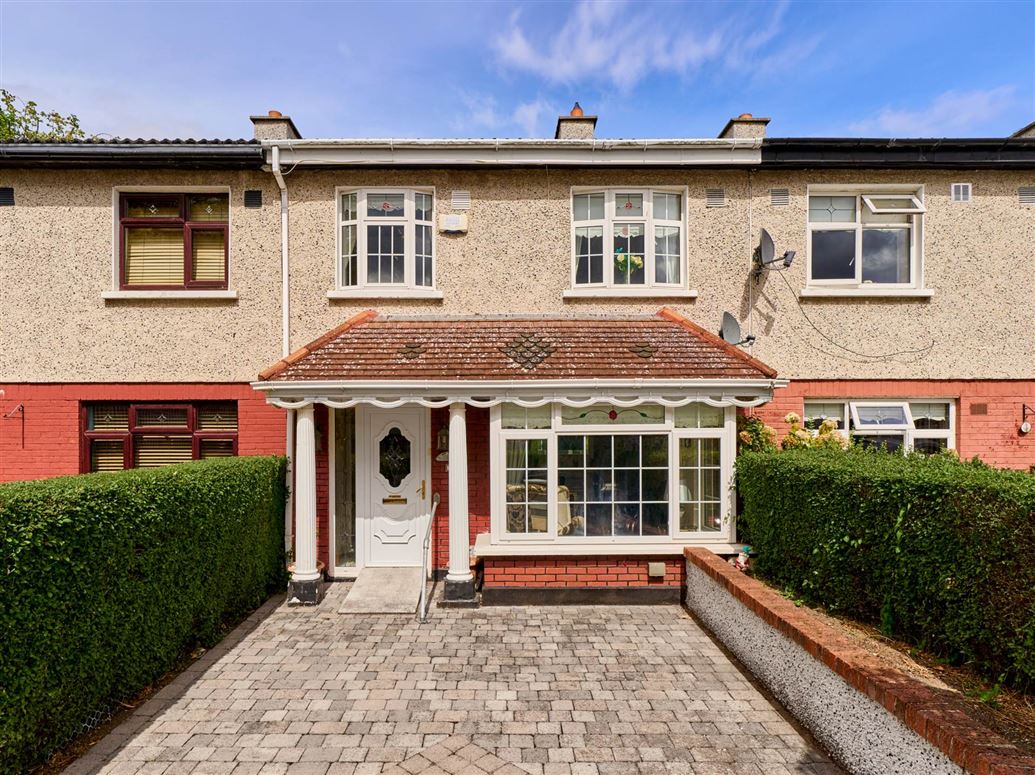
Flynn Estate Agents are delighted to present 123 Dunard Avenue to the market. Ideally positioned just off Blackhorse Avenue, this charming three - bedroom mid terrace home offers bright, well proportioned accommodation and an enviable location beside the Phoenix Park.
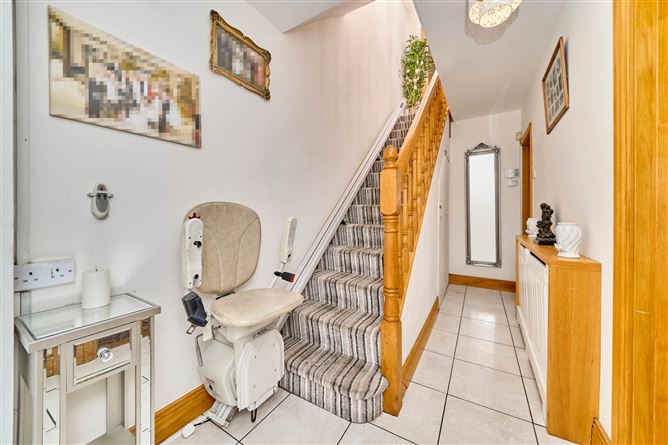
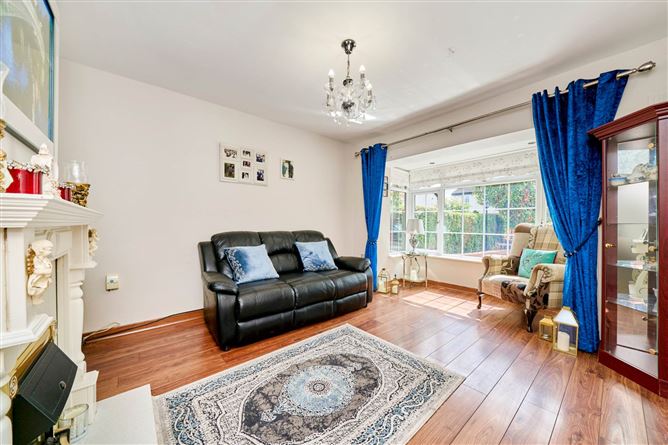
Sat behind mature hedging with a cobble lock driveway providing off street parking, the property is welcomed by an attractive covered entrance porch. Inside, the accommodation comprises a spacious entrance hallway with a generous front living room filled with natural light, and a bright kitchen dining room to the rear with direct access to the private rear garden.
Upstairs are three spacious bedrooms, tow double and one single together with a well appointed family bathroom. The front garden offers parking for up to 2 cars, while the rear garden provides an ideal outdoor space for relaxing or entertaining. The property has been lovingly maintained over the years and presents an excellent opportunity for first time buyers looking to put their own stamp on a home in a highly sought after location.
The location is second to none, with the Phoenix Park on your doorstep, offering endless walking and cycling trails, Dublin Zoo, Farmleigh House, Ashtown Castle and the Polo Grounds. A wide selection of schools, local shops and sporting clubs are all within easy reach, while excellent transport links include Dublin Bus, Ashtown Train Station and convenient access to the M50 and Dublin City Centre.
This is a great opportunity and not one to be missed. Viewing highly recommended. Accommodation
Entrance Hallway - 1.81m (5'11") x 5.04m (16'6")
with tiled flooring & understair storage.
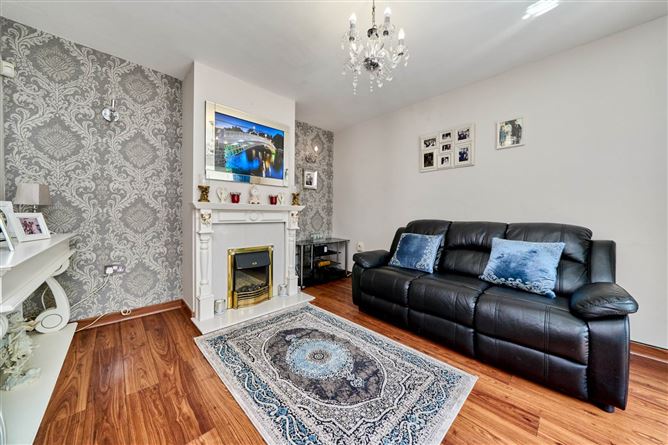
Living Room - 3.49m (11'5") x 4.93m (16'2")
Bright living room with wood flooring, feature marble fireplace & recessed lighting
Kitchen - 5.44m (17'10") x 3.51m (11'6")
Fitted kitchen with breakfast bar & tiled floor. Integrated oven, microwave, dishwasher, gas hob & extractor fan. Double doors leading to rear garden.
Landing - 1.89m (6'2") x 2.55m (8'4")
with carpet flooring, access to attic, hotpress & recessed lighting.
Main Bathroom - 2.1m (6'11") x 1.7m (5'7")
with w.c., w.h.b., electric shower. Heated towel rail. Fully tiled.
Bedroom 1 - 3.01m (9'11") x 3.89m (12'9")
to the front of the property with carpet flooring & built in wardrobes.
Bedroom 2 - 3.5m (11'6") x 3.29m (10'10")
to the rear of the property with carpet flooring.
Bedroom 3 - 2.29m (7'6") x 2.98m (9'9")
to the front of the property with carpet flooring & built in storage unit..
Features
- PVC Double Glazed Windows & Doors
- Gas Fired Central Heating
- Private Gated Driveway
- Sought After Location
- Excellent Transport Links Near By
- Private Rear Garden
- Located within a quiet cul-de-sac
BER Details
BER: B
BER No: 103683926
Energy Performance Indicator: 149.41 kWh/m2/yr Negotiator