Description
Accommodation
Features
BER Details
Viewing Details
Show more...


| Beds | 3 beds |
| Price | €450,000 |
| Property Type | Semi-Detached House |
| Size | 80 meters2 |
| Energy Rating | BER-D1 |
| Refreshed on | Sep 14, 2026 |
| Eircode | D09A3X4 |
| Group Name | Smith & Butler Estates |
| Sales License Number | 004200 |
Description
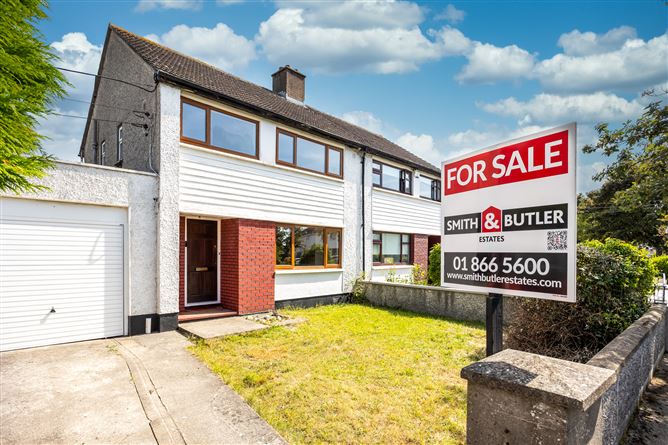
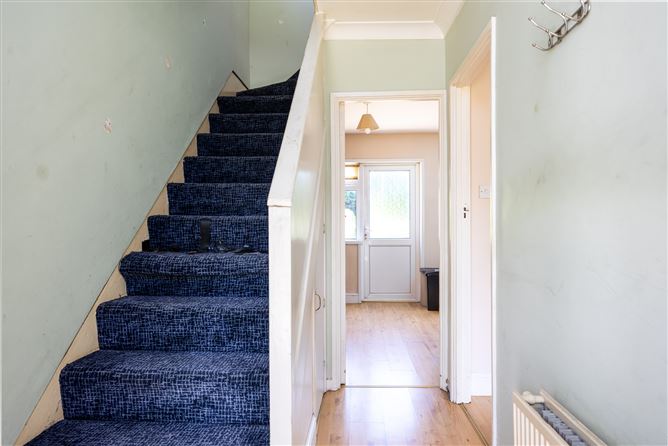
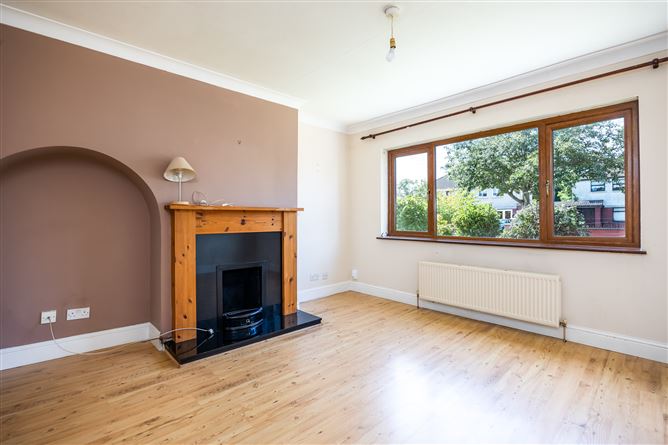
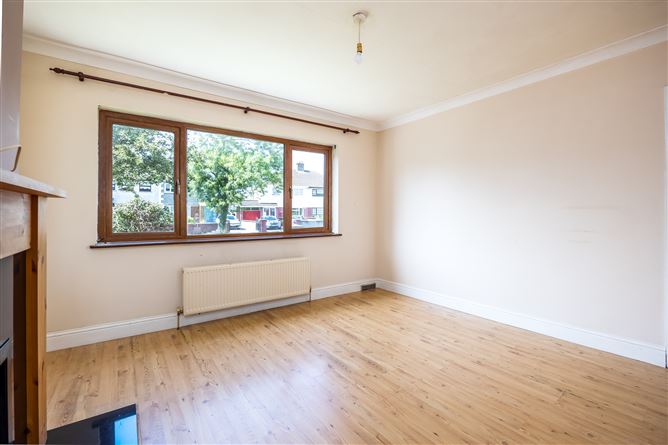
Smith & Butler Estates are delighted to present this generously proportioned 3-bedroom, 1-bathroom semi-detached home with a garage, situated in a prime location in Santry to the sales market. This well-designed property features an inviting entrance hallway with understairs storgae space, a bright living room with a feature fireplace to the front, and a bright and spacious dining room at the rear, with rear garden access. The kitchen features integrated appliances including an oven and hob, ample storage with floor and wall cabinets. Additionally, the ground floor includes a generously sized garage offering ample storage space and potential for conversion. Upstairs, the first floor boasts three well-proportioned bedrooms and a family bathroom, providing comfort and practicality for family living. The front of the property features a paved driveway accompanied by a lawned garden, providing off-street parking, while the rear boasts a spacious lawned garden with a paved area, ideal for relaxing, entertaining and outdoor dining. Shanliss Avenue is a mature and well-established area with a wide range of amenities nearby, including excellent schools, it is in close proximity to DCU, shops, parks, sports clubs and Beaumont Hospital. The location is well served by public transport, providing swift access to the city centre and offers easy access to the M1, M50, and Dublin Airport. This is a fantastic opportunity to secure a lovely family home in a prime Dublin location.
Accommodation
Foyer – 1.65 m x 3.15 m – A welcoming entrance hall with understairs storage, laminate wood flooring and pendant lighting, leading through to the stairs and main living space. Living Room – 3.86 m x 3.94 m – A bright reception room with laminate wood flooring, feature fireplace with wood surround, and a large window looking out over the front of the property and flooding the room with natural light. Dining Area – 3.18 m x 3.15 m – An open-plan, light-filled space flowing from the living room and kitchen, ideal for family dining, relaxing and entertaining, with a large window and access through to the kitchen. Kitchen – 2.44 m x 3.15 m – A traditional kitchen fitted with warm oak-style cabinetry, providing excellent storage space, tiled splashback, gas hob, built-in oven, and space for a fridge-freezer, with a rear door providing rear garden access. Hall (Upstairs) – 0.91 m x 1.75 m – The upstairs landing, with carpeted flooring ad pendant lighting, providing access to the bedrooms and bathroom. Primary Bedroom – 3.53 m x 4.37 m – A generously sized master bedroom to the front of the property with solid wood flooring, pendant lighting, curtain rail and a large window flooding the room with natural light, with plenty of space for wardrobes and furniture. Bedroom – 3.43 m x 2.74 m – A double bedroom with parquet effect lino flooring, pendant lighting, a large window with views over the rear garden, and fitted wardrobe storage along one wall. Bedroom – 2.13 m x 3.38 m – A bright comfortable single box-style bedroom with lino flooring, pendant lighting and a bright window with fitted roller blinds. Bathroom – 1.65 m x 1.85 m – A functional family bathroom fitted with a bath, overhead electric power shower, wash basin, wall mounted mirror, a bright window and tiled flooring and splash-back. Garage – A useful attached garage with concrete flooring, ideal for parking or storage, accessed from inside the house and via an up-and-over door from outside, with potential for conversion. Total Floor Area – 79.6 Sq.M - 857 Sq.Ft Externally – To the front is a neat, low-maintenance garden laid mainly to lawn, bordered by a low block wall and mature hedging for privacy. A paved pathway leads to the entrance, with off-street parking available alongside the attached garage. To the rear is a long, private rear garden laid mainly to lawn, enclosed by tall hedging and block walls for privacy. A paved patio area sits closest to the house, offering space for outdoor seating, with the garden extending back to mature trees and greenery — a great blank canvas with plenty of potential for landscaping.
Features
Gas central heating Side garage Chain free sale Open-plan kitchen/dining area Internally insulated Fitted wardrobes Feature fireplace Elecetric power shower Double glazed windows Large rear garden Driveway providing off-street parking Understairs storage Excellent location Excellent transport links Close proximity to M1 and M50 motorways Local amenities nearby
BER Details
BER: D1 BER Number 119424620 248.81 kWh/m2/yr
Viewing Details
Viewings are strictly by appointment only via the local agents Smith & Butler Estates on 018665600.

Parking
Central Heating
Garden
Garage

Date created: 12 Aug 2026Updated on: 14 Sept 2026