Description
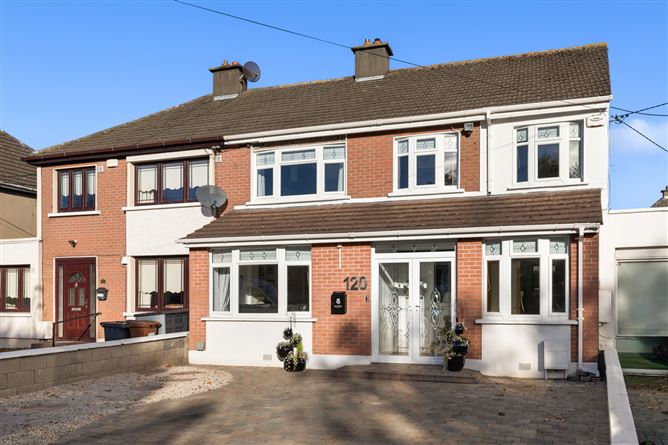
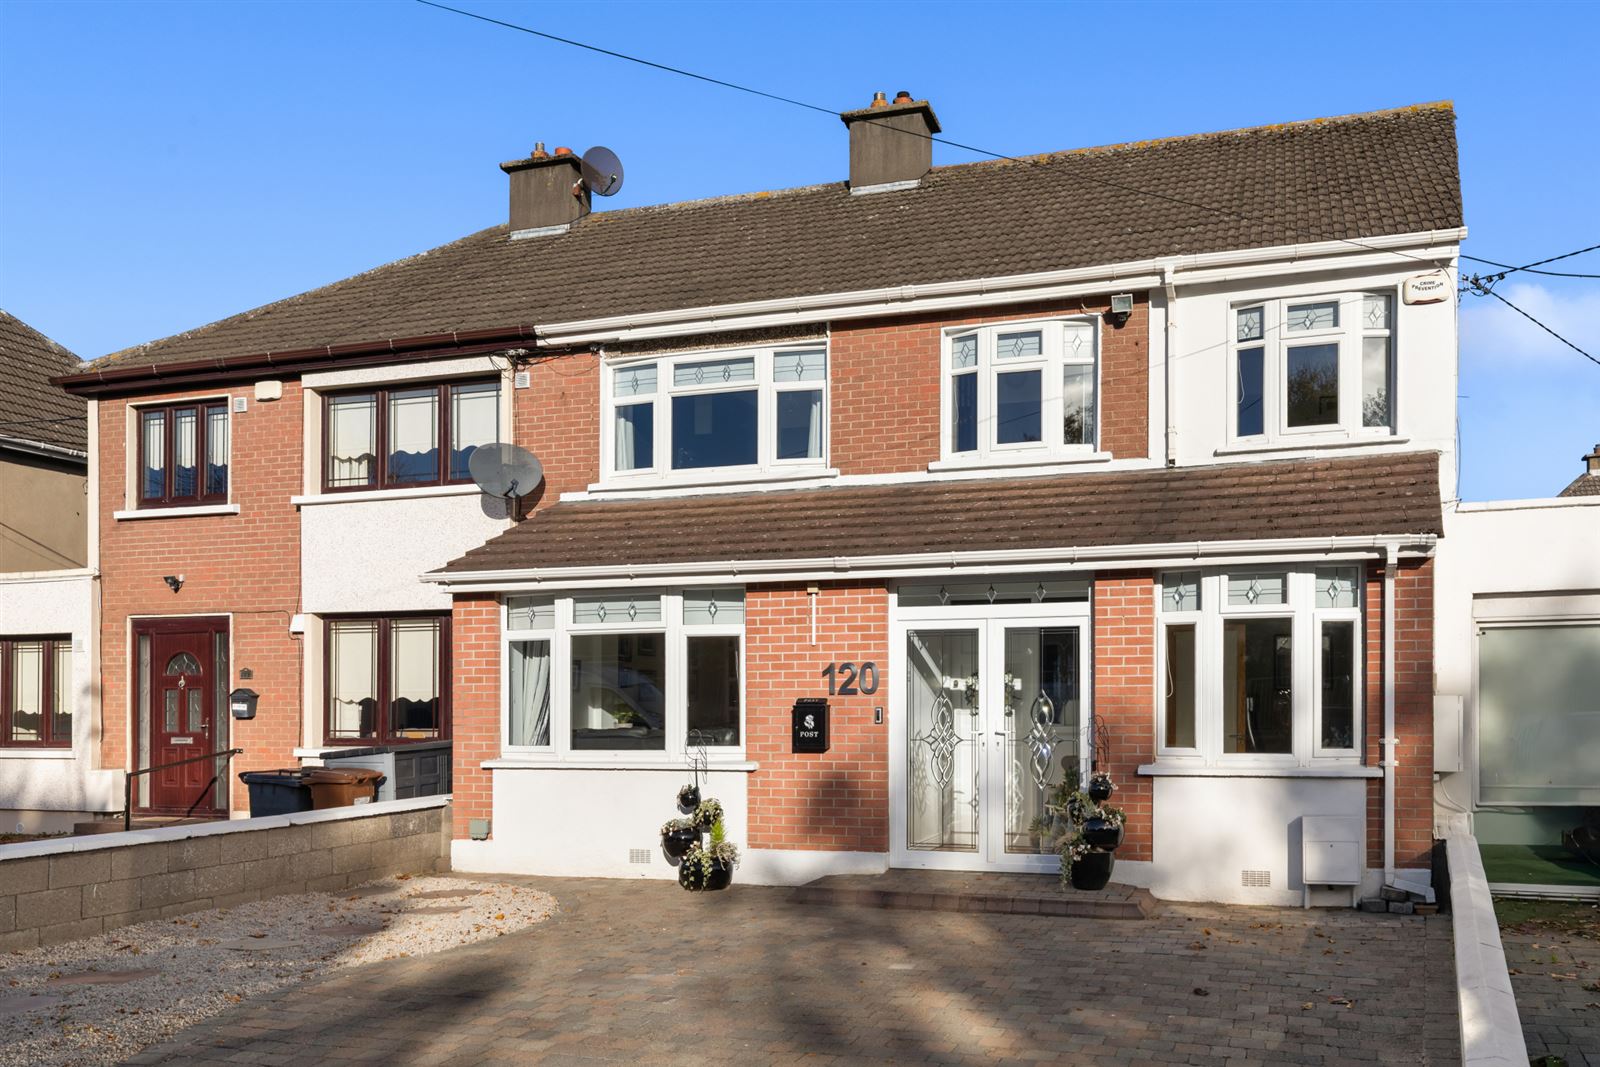
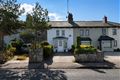
Sherry FitzGerald present this stunning 5 bed, 2.5 bath semi-detached house with 2 storey extension (with FPP). Presented in showhouse condition throughout. With plenty of off street parking to front and landscaped rear garden with 2 sheds (1 block & 1 steel).
Accommodation briefly comprises; porch, entrance hall, livingroom, family room, kitchen/diningroom, utility and guest wc. Upstairs there are 5 bedrooms, shower room and ensuite. Plus, there is space on the landing with a very large attic suitable for conversion.
Location is excellent with a whole host of amenities close by including a selection of schools, shops, parks, sports and leisure facilities. Good public transport links to and from Dublin City Centre with both bus and DART just a 10 minute walk approximately. The M1/M50 are within easy reach while the coastal villages of Portmarnock, Malahide and Howth are all accessible.
Viewing is highly recommended to appreciate all this wonderful home has to offer. Accommodation
Porch - 1.70m x 1.80m
French doors, tiled floor.
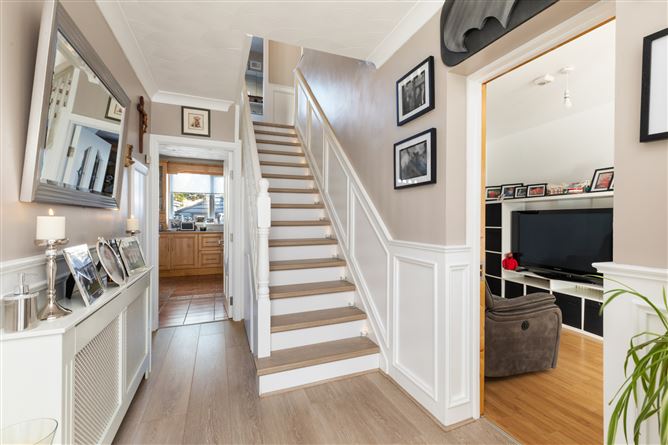
Hall - 4.40m x 1.80m
Laminate timber effect floor, coving, alarm control panel, wood panelling, cloakroom, under stairs storage.
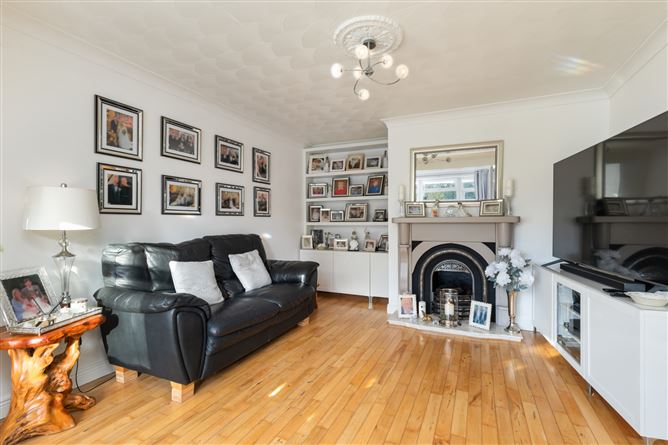
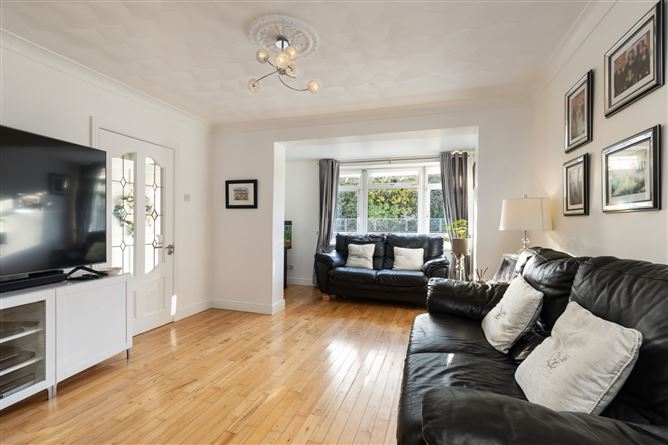
Living Room - 4.13m x 4.20m
Timber floor, open fire with ornate surround, display cabinet, coving.
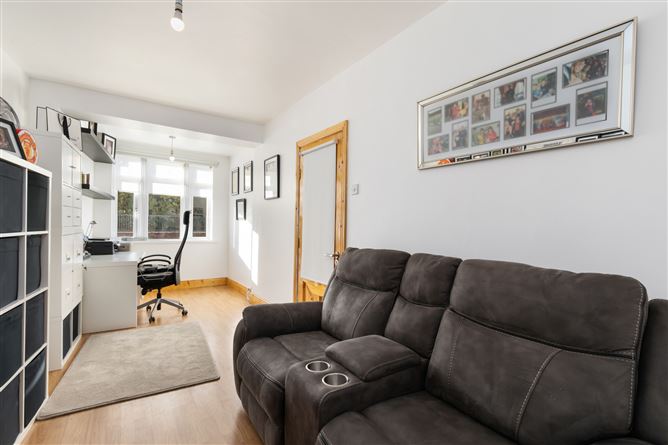
Family Room - 2.70m x 2.00m
Laminate timber effect floor
Kitchen/Dining Roon - 9.25m x 3.80m
Fitted kitchen, oven, hob, microwave, extractor fan, tiled floor, recess lights, coving, French doors out to rear garden.
Utility Room - 3.30m x 3.00m
Plumbed for 2 x washing machines, dishwasher, space for condenser tumble dryer, tiled floor.
Guest W.C - 0.90m x 1.30m
WHB, wc, tiled floor, extractor fan.
1st Floor -
Landing -
Hot press, pull down ladder to attic, floored with lights.
Bedroom 1 (Rear) - 3.10m x 4.25m
Laminated timber effect floor, fitted wardrobes, TV point.
Bedroom 2 (Front) - 3.75m x 3.70m
Laminated timber effect floor, fitted wardrobes,TV point.
Bedroom 3 (Front) - 2.70m x 2.65m
Laminated timber effect floor, fitted wardrobes,TV point.
Shower Room - 2.60m x 1.60m
WHB with cabinet, wc, walk-in rain shower, fully tiled, heated towel rail, extractor fan, recess lights.
Bedroom 4 (Front) - 2.60m x 3.60m
Tongue & groove timber floor, fitted wardrobes.
Bedroom 5 (Rear) - 2.70m x 4.95m
Tongue & groove timber floor.
Ensuite - 0.80m x 2.40m
WHB, wc, electric shower, fully tiled, extractor fan, recess lights.
Outside -
Front Garden -
Walled, paved driveway,pebble flowerbed, outdoor tap and light
Rear Garden -
Walled, paved patio, light and outdoor tap, steel shed 3m x 3m with lights and sockets, block build shed 5m x 2.5m with lights and sockets, plumbed for washing machine.
Features
- Extended c. 2002 with Full Planning Permission
- Gas Fired Central Heating
- uPVC double glazed windows
- Alarm
- Off street parking for 2+ cars
- 2 x sheds
- Large attic (Potential to convert)
- Showhouse condition throughout.
- Approx. 175sqm/1,884sqft
BER Details
BER: C
BER No: 119529667
Energy Performance Indicator: 179.36 kWh/m2/y Negotiator