Description
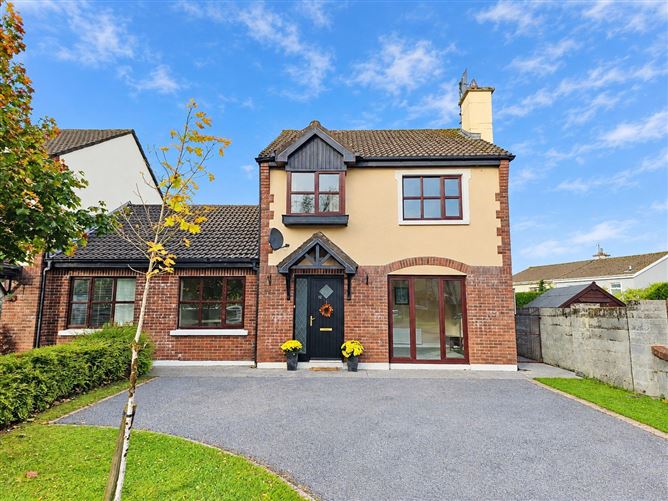
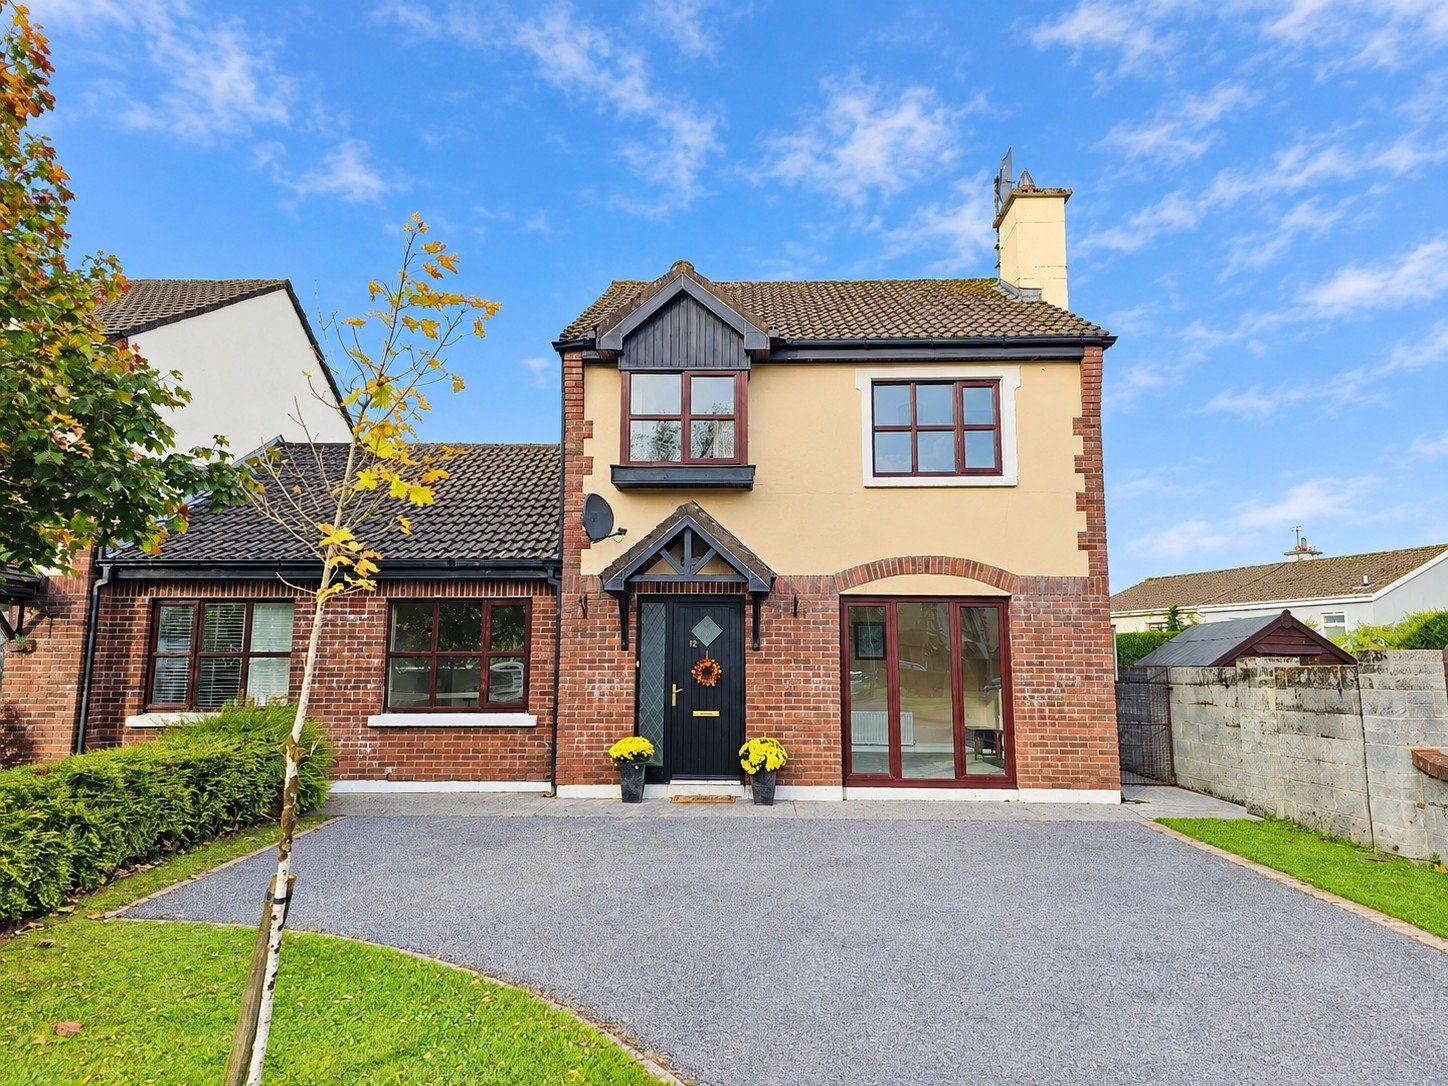
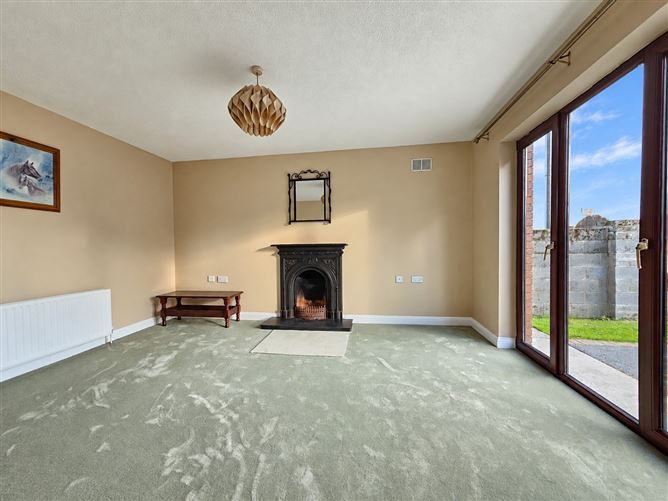
Located in the mature and very much sought after residential development of Woodlands, just off the Kilrush Road, a short stroll to Ennis Town and all its amenities with ease of access to the inner relief road for those commuting to Shannon, Limerick and Galway or wishing to explore the Wild Atlantic Way and beyond. Number 12 is a bright, spacious and well-proportioned semi-detached (linked at the garage) family home positioned at the entrance to the Woodlands development, boasting ample off street parking, gated side access with mature front and rear gardens.Inside, the property is presented in impeccable condition, boasting extensive timber flooring, tiling and carpets throughout, with spacious main reception with cast iron surround fireplace, open plan kitchen dining with oak style built-in wall and base units, separate utility and ground floor bedroom one. To the first floor are three further bedrooms all of which have the benefit of built-in wardrobes with the master bedroom being en-suite. This turnkey home is ideal for the first time buyer, growing family or those seeking a home within a short stroll to Ennis Town Centre with viewing highly recommended and strictly by prior appointment with sole selling agents. PSL002295 Accommodation
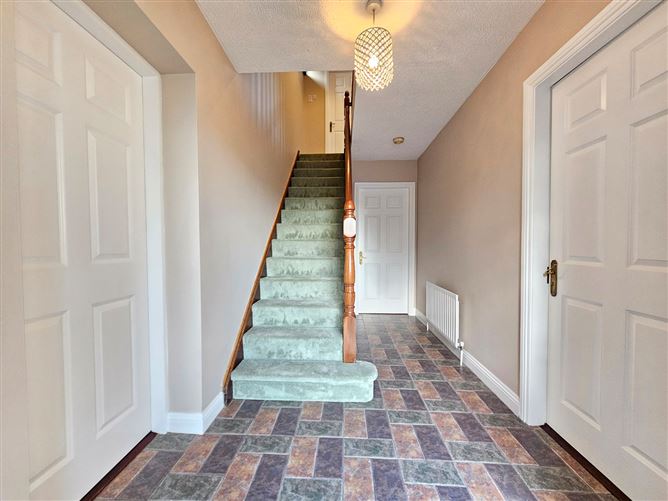
Entrance Hall - 4.6m x 1.95m
Tile flooring, carpeted teak rail stairs leading to first floor landing with ample space for understairs storage, tv and broadband points, doors to main reception, kitchen dining and bedroom one.
Main Reception - 4.43m x 3.63m
Carpeted flooring, front aspect large 3 panel window, double tv points, solid fuel fire with cast iron surround and polish marble flag.
Kitchen Dining Room - 6.8m x 3m
Kitchen Area - Tile flooring, rear aspect window, built-in oak wall and base units with ample work surfaces, eye level glass display units, tile splash back, single drainer sink unit, space for cooker and fridge freezer, integrated extractor hood and fan, space and plumbing for dishwasher, door to utility and open access to dining area. Dining Area - Tile flooring and sliding glass panel doors leading to the rear garden.
Utility Room - 3.23m x 1.7m
Tile flooring, rear door access, counter top space, space and plumbing for washing machine and access to additional attic storage.
Bedroom One - 4m x 2.66m
Timber flooring and front aspect window.
First floor Landing - 2.93m x 2.11m
Carpeted flooring, access to additional attic storage, door to hotpress housing immersion tank and storage, doors to bedrooms two, three and four and door to main bathroom.
Main Bathroom - 2m x 1.77m
Tile flooring, rear aspect window, low level wc, wash hand basin with tile splash back and overhead wall mounted mirror, electric shaver point and light, corner fitted bath unit with separate overhead shower with tile surround and glass door.
Bedroom Two - 3.5m x 3m
Timber flooring, rear aspect window. and built-in wardrobes with ample hanging rails and storage.
Bedroom Three Master En-Suite - 3.25m x 2.5m
Timber flooring, front aspect window, built-in wardrobes with ample hanging rails and storage and door to en-suite.
En-Suite - 2m x 0.9m
Tile flooring, side aspect window, low level wc, wash hand basin with tile splash back and overhead wall mounted mirror and corner fitted shower unit with electric shower, tile surround and glass panel shower door.
Bedroom Four - 2.12m x 2.1m
Cherry wood timber flooring, front aspect window, built-in wardrobes with ample hanging rails and storage.
Outside -
Front - Brick bordered tarmac driveway, lawn area, hedging and gated side access to rear garden.Rear - Private and fully walled garden, lawn area and mature shrubs.
Features
- Eircode V95KPF3
- Total Floor Space 108.10 Sq. Mt
- Built 1996
- Oil Fired Central Heating
- Broadband Connection
- Mains Water, Mains Sewage
- Easy Access to the M18 Motorway
- Walking Distance to Ennis Town Centre
BER Details
BER: C
BER No: 119935096
Energy Performance Indicator: 188 Negotiator