Description
Accommodation
Features
BER Details
Show more...

| Beds | 3 beds |
| Price | €1,150,000 |
| Property Type | Semi-Detached House |
| Size | 117 meters2 |
| Energy Rating | BER-E |
| Refreshed on | Sep 9, 2026 |
| Eircode | D14HD86 |
| Group Name | Mullery O'Gara Estate Agents |
| Sales License Number | 004302 |
Description
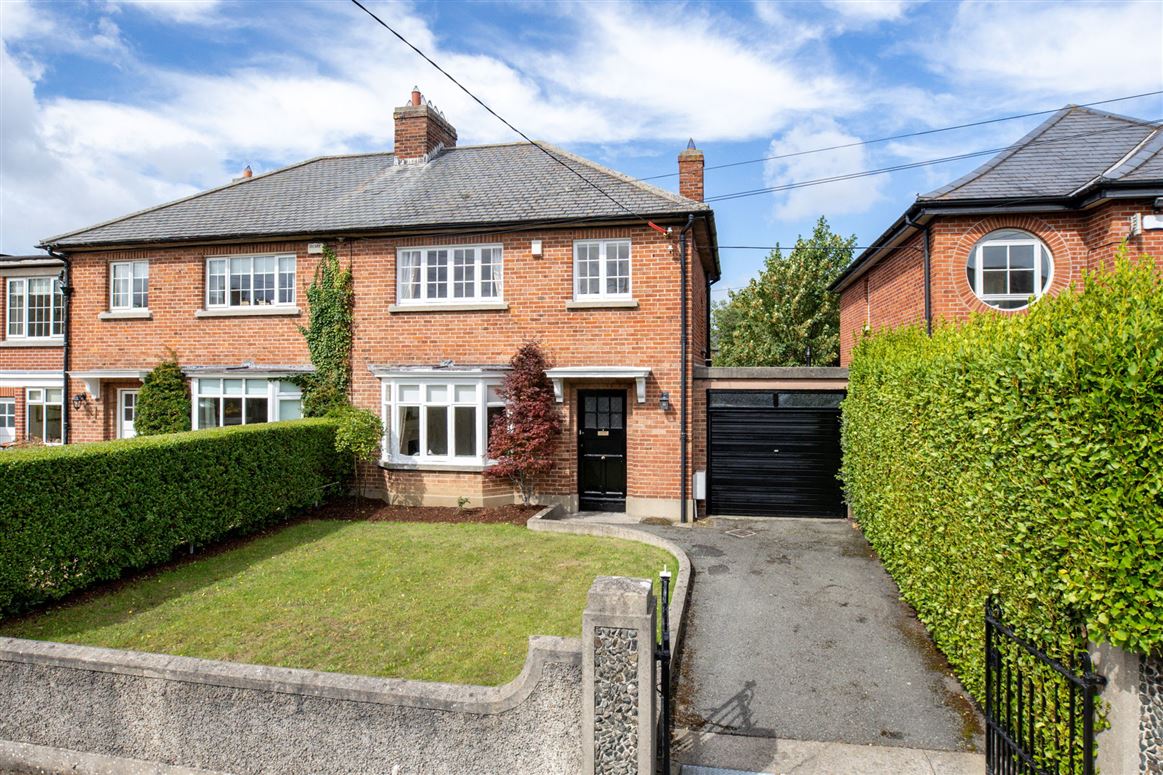
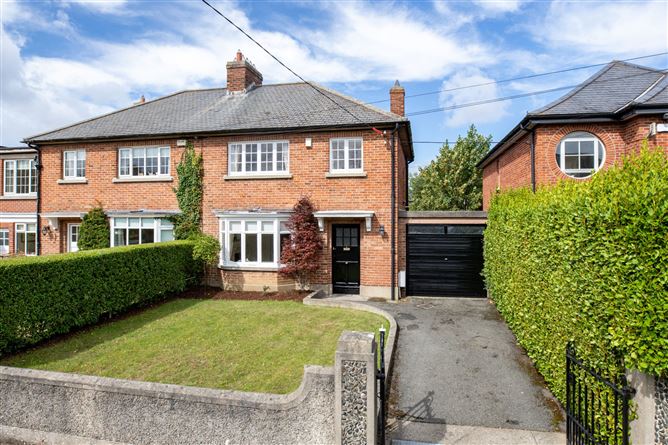
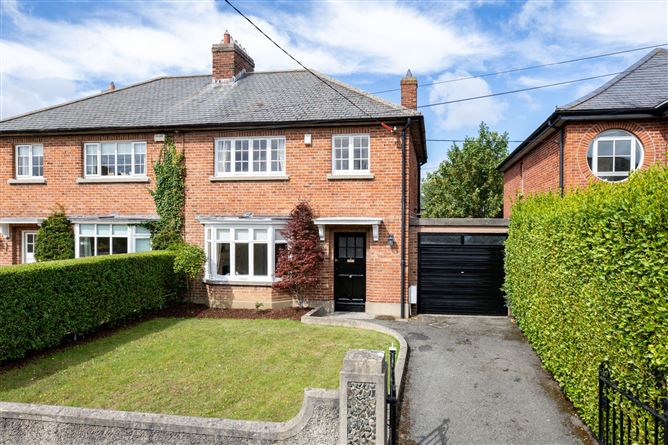
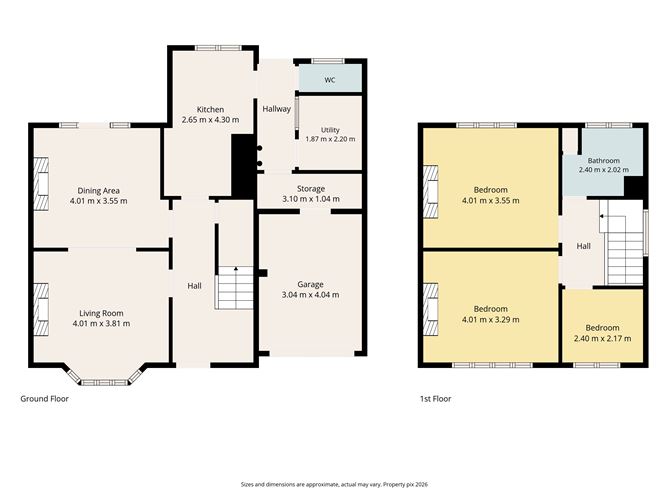
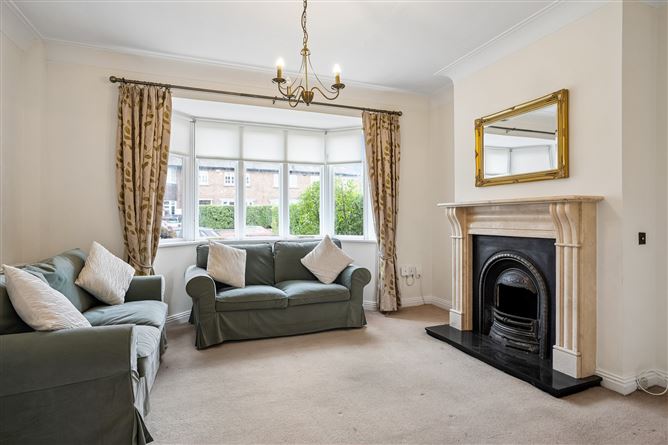
Mullery O’Gara are pleased to present 12 Whitebeam Avenue, Clonskeagh, Dublin 14 to the market. A Crampton built semi-detached home with all brick exterior and set in spacious gardens. C. 20m x10m to rear. Garage to side. Carefully maintained with original features, bright and airy and tremendous scope to develop and extend, with the benefit of planning permission for 2 storey extension to side end rear and single storey extension to rear. Quiet cul-de-sac location close to local shops, bus routes, Dodder Linear Park, a host of schools & UCD etc., sports facilities, David Lloyd Centre. The property is convenient to Dundrum Town Centre, Ranelagh and Donnybrook villages, the M50, and city centre. Comprising hall, 2 inter-connecting reception rooms with marble mantlepieces, bay window, sliding doors. The kitchen has a range of units and door to lobby with W.C. and utility rooms off. Upstairs are 3 bedrooms – two with fitted wardrobes and cast iron mantlepieces. The bathroom has bath, shower, W.C., WHB. Outside are large gardens in lawn, integral garage.
Accommodation
Entrance Hall Understairs storage/cloakroom. Lounge Marble mantlepiece with cast-iron insert, marble hearth, ceiling coving. Bay window, sliding doors to Dining Room Marble mantlepiece with cast-iron insert, marble hearth, ceiling coving. French door to rear. Kitchen Fitted units, sink unit, extractor. Rear lobby W.C., utility rooms. Upstairs Bedroom 1 (front) Bedroom 2 (front) Cast-iron mantlepiece, fitted wardrobes x2. Bedroom 3 (rear) Cast-iron mantlepiece, fitted wardrobes x2. Bathroom Bath, shower, W.C., WHB. Towel radiator. Tiled. Hot press. Outside Front garden in lawn. Walled and hedged. Shrubs. Rear garden c. 20m x 10m in lawn with shrubs, trees. Outhouse/coal bunker. Integral garage, with up and over door.
Features
C. 117 sq. m./1259 sq. ft. GFCH Rear garden c. 20m x 10m Off-street parking Beside schools, bus routes, UCD Beside Dodder Linear Park Convenient to Dundrum T.C., Ranelagh, Donnybrook Planning permission to extend
BER Details
BER: E



Date created: 9 Sept 2026Updated on: 9 Sept 2026