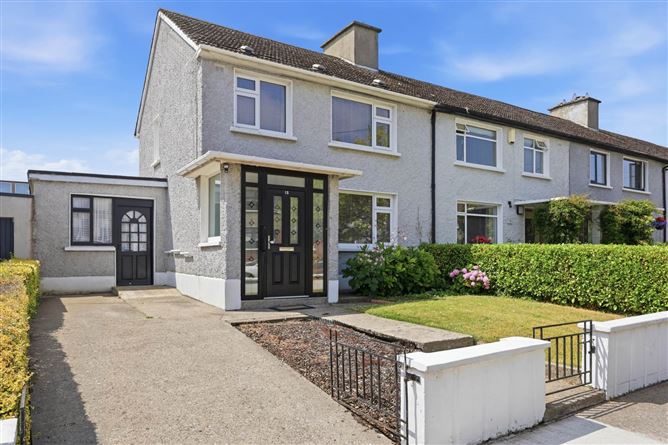
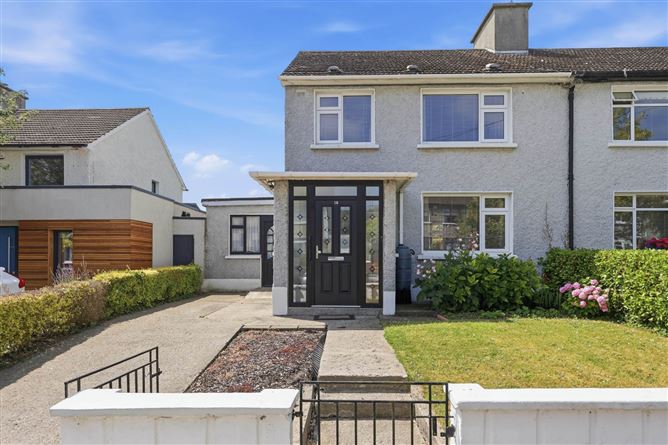
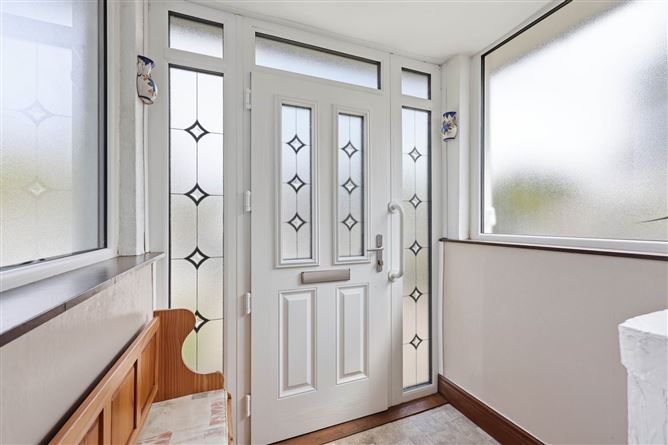
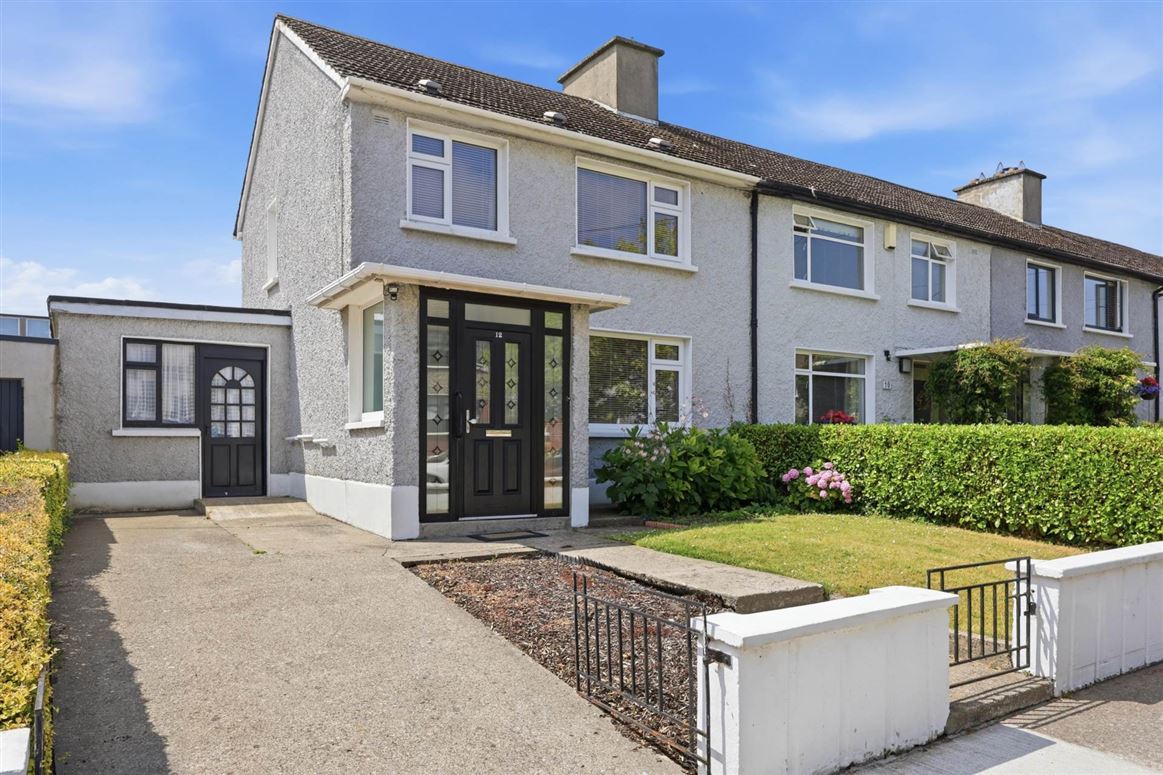
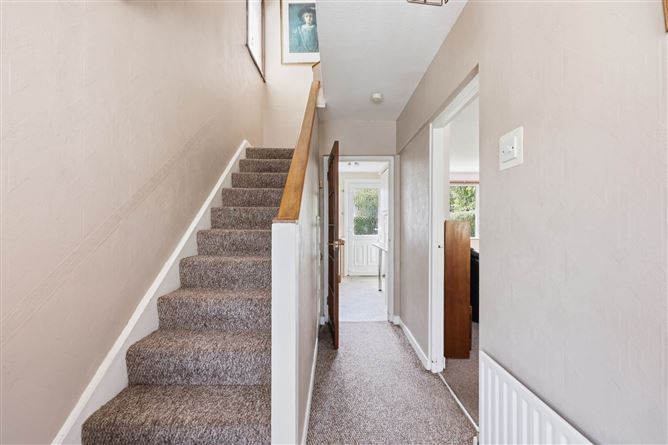
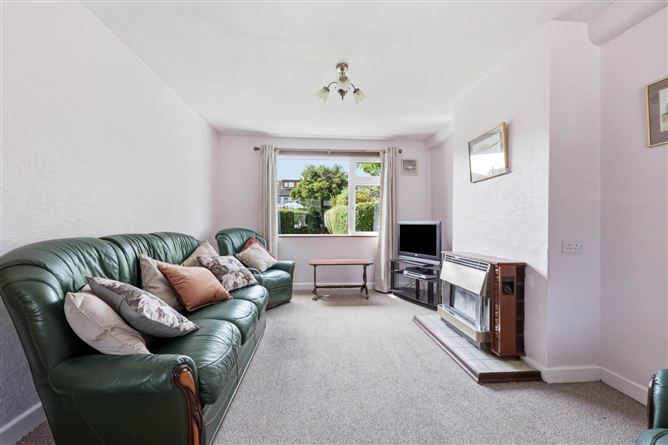
Photo 1 of 18 — 12 Watermill Avenue, Raheny, Dublin 5
1/18
Photo 2 of 18 — 12 Watermill Avenue, Raheny, Dublin 5
2/18
Photo 3 of 18 — 12 Watermill Avenue, Raheny, Dublin 5
3/18
Photo 4 of 18 — 12 Watermill Avenue, Raheny, Dublin 5
4/18
Photo 5 of 18 — 12 Watermill Avenue, Raheny, Dublin 5
5/18
Photo 6 of 18 — 12 Watermill Avenue, Raheny, Dublin 5
6/18
Photo 7 of 18 — 12 Watermill Avenue, Raheny, Dublin 5
7/18
Photo 8 of 18 — 12 Watermill Avenue, Raheny, Dublin 5
8/18
Photo 9 of 18 — 12 Watermill Avenue, Raheny, Dublin 5
9/18
Photo 10 of 18 — 12 Watermill Avenue, Raheny, Dublin 5
10/18
Photo 11 of 18 — 12 Watermill Avenue, Raheny, Dublin 5
11/18
Photo 12 of 18 — 12 Watermill Avenue, Raheny, Dublin 5
12/18
Photo 13 of 18 — 12 Watermill Avenue, Raheny, Dublin 5
13/18
Photo 14 of 18 — 12 Watermill Avenue, Raheny, Dublin 5
14/18
Photo 15 of 18 — 12 Watermill Avenue, Raheny, Dublin 5
15/18
Photo 16 of 18 — 12 Watermill Avenue, Raheny, Dublin 5
16/18
Photo 17 of 18 — 12 Watermill Avenue, Raheny, Dublin 5
17/18
Photo 18 of 18 — 12 Watermill Avenue, Raheny, Dublin 5
18/18
€575,000 (€7,099 per m²)

12 Watermill Avenue, Raheny, Dublin 5, D05 WR96

3 beds
1 bath
81 m²
E2
Terraced House

Features

Parking

Washing Machine

Central Heating

Garden

Garage

Available to View

Description

Flynn Estate Agents are delighted to bring 12 Watermill Avenue to the sales market. A wonderful opportunity for house hunters to acquire a solidly built 3 bedroomed end-of-terrace residence with garage space to side, offering huge potential to extend to side and rear should additional accommodation be required. Situated in this enviable location less than a 3 minute walk from St. Annes Park, the large south facing rear garden is an appealing feature. No. 12 offers an exciting opportunity for house hunters to create their dream home. Viewing highly recommended. This much sought-after residential address which enjoys an abundance of amenities on its doorstep. Runners, walkers and general outdoor enthusiasts can enjoy the Promenade Cycle Track & Walkway together with all the activities available in St. Anne`s Park and a choice of sports clubs. Raheny Village with its choice of shops, restaurants, coffee shops are only minutes walk from the house. There are excellent primary & secondary schools and creche facilities in the vicinity. A choice of Dart and Bus services also provide convenient access to East Point, IFSC and the City Centre.

Accommodation

Porch Entrance - 1.76m (5'9") x 1.31m (4'4") Composite front door. Reception Hall Understairs storage. Lounge/Dining Room - 6.92m (22'8") x 3.82m (12'6") Gas fire. Kitchen - 3.05m (10'0") x 2.27m (7'5") Range of fitted press units. Tiled behind worktop. Breakfast bar. PVC door to rear. Bedroom 1 - 3.72m (12'2") x 3.27m (10'9") Built in wardrobes. Bedroom 2 - 3.06m (10'0") x 2.86m (9'5") Built in wardrobes. Bedroom 3 - 2.84m (9'4") x 2.42m (7'11") Wardrobe. Shower Room Shower tray, screen, electric shower, whb and w.c Fully tiled floor & walls. Heated towel rail. Garage Room - 5.81m (19'1") x 2.73m (8'11") PVC double glazed door.

Features

  • PVC double glazed windows
  • Gas central heating
  • Rear garden with southerly orientation
  • Shed plumbed for washing machine
  • Off street parking
  • Garage space to side
  • Sought after address

BER Details

BER: E2
BER No: 104669536
Energy Performance Indicator: 371.91 kWh/m2/yr

Negotiator

Carla Murnane
Show more...
Also looking at similar homes? Get email alerts for 3 beds homes in Raheny
Similar properties for sale nearby Raheny
Sold Properties in Raheny
19th Jun 26
19th Jun 26
18th Jun 26
18th Jun 26
Flynn & Associates Raheny
Tel: 01 83...
PSRA No. 002558

Date created: Jul 16, 2026

Flynn & Associates Raheny
PSRA Licence No. 002558
Call: 01 83...