Description
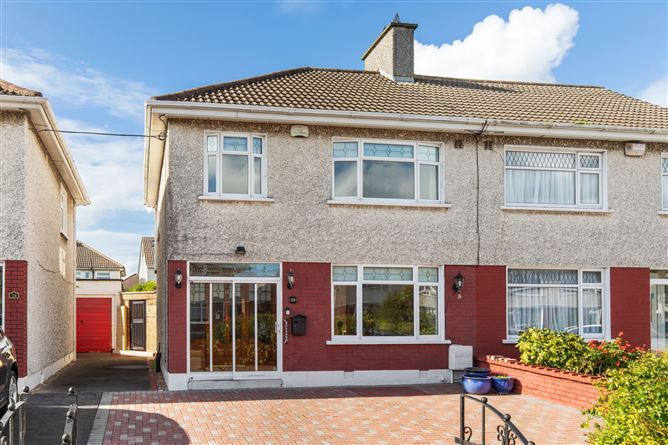
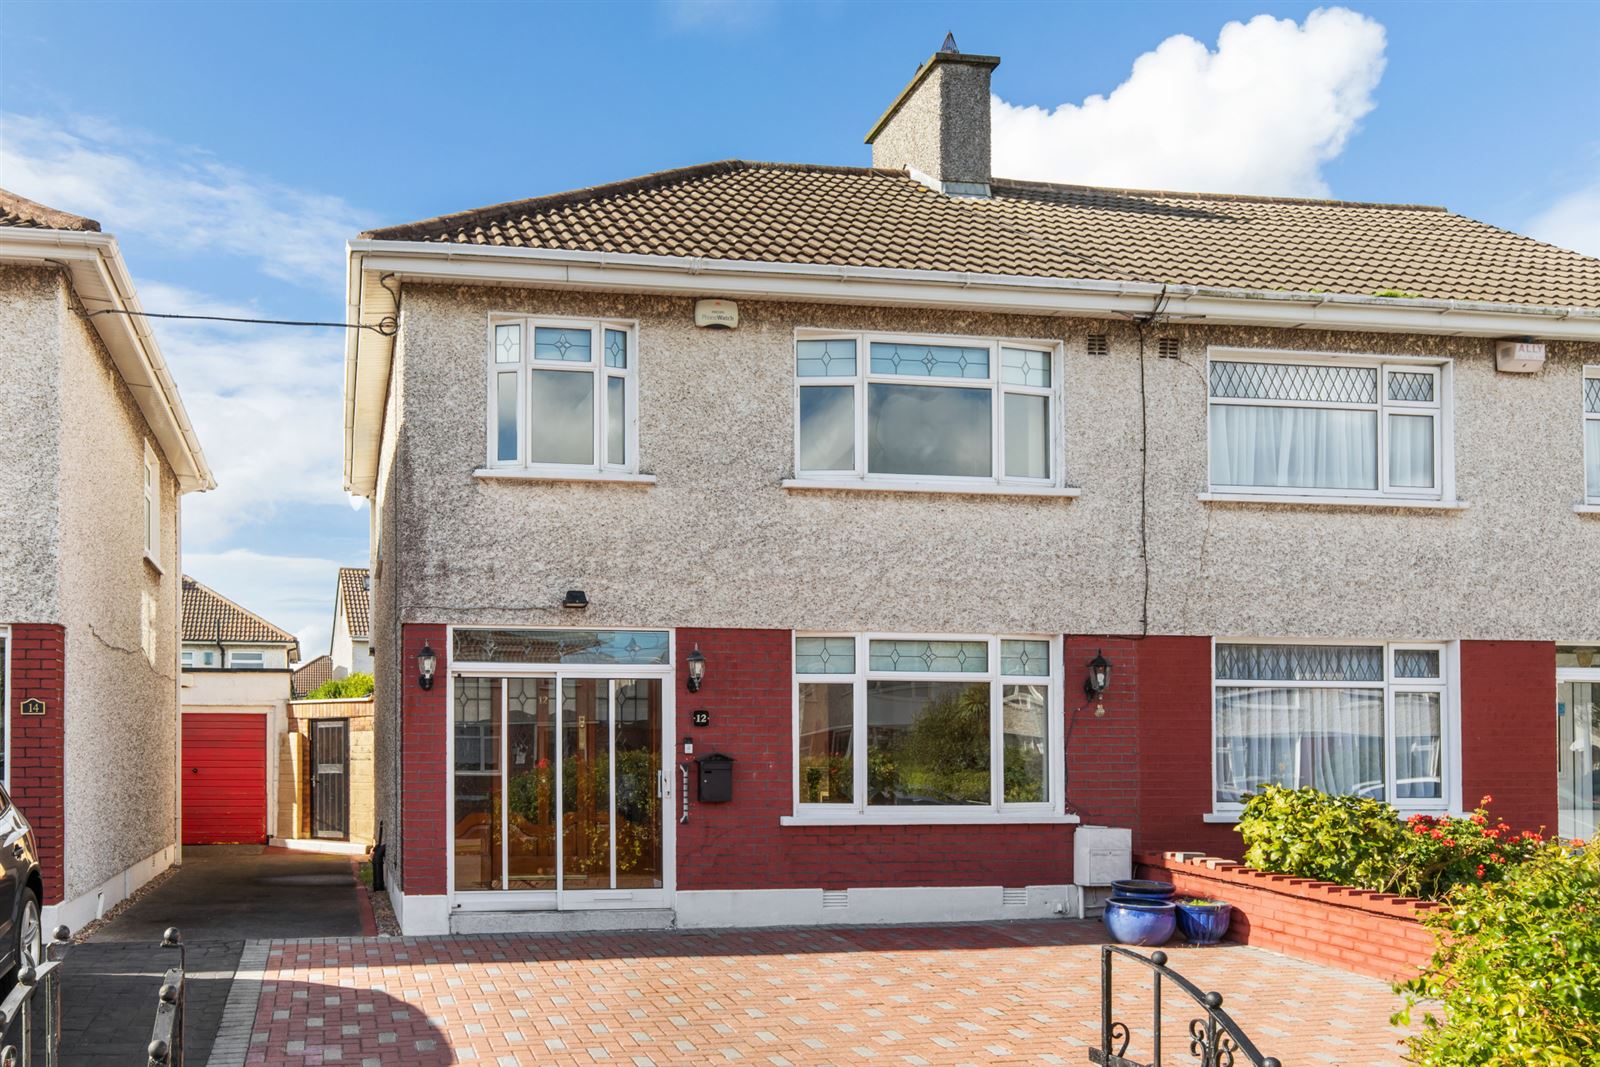
Sherry FitzGerald present this great 3 bed, 1.5 bath semi-detached family home with sunroom extension to rear. Boasting a sunny South West facing rear garden and set in a quiet cul de sac in a very popular location.
Accommodation briefly comprises; porch, hall, guest wc, livingroom, diningroom, sunroom, kitchen, 3 bedrooms and a shower room.
Location is ideal in a quiet cul de sac in a very popular coastal suburban setting with a host of local amenities on your doorstep including great schools, shops, supermarkets, bars & restaurants as well as a selection of sports & leisure facilities. Public transport is well catered for with both bus and train to&from Dublin City Centre. Set on the coastal walk & cycleway. Accommodation
Porch - 2.20m x 0.96m
Sliding door into entrance porch
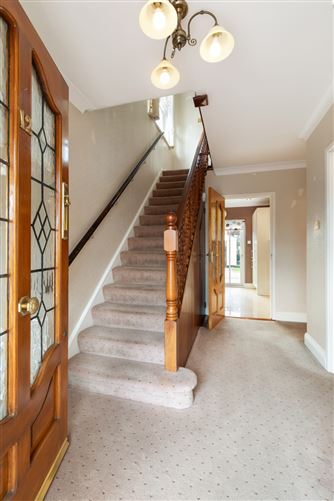
Hall - 2.56m x 3.60m
Spacious hallway, coving
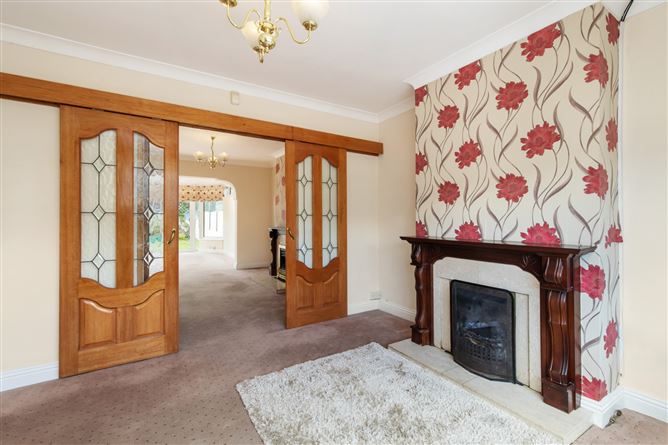
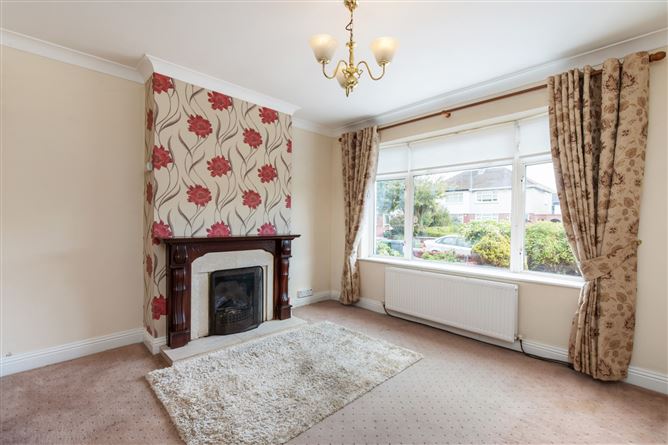
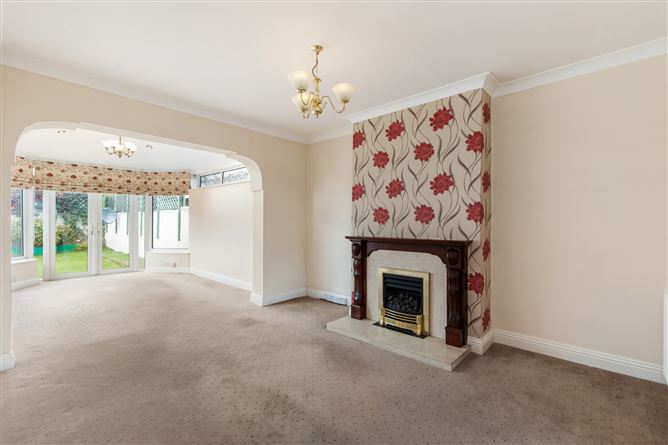
Living Room - 3.60m x 3.30m
Open fire, coving, TV point, sliding doors through to ...
Dining Room - 3.20m x 3.90m
Coal effect gas fire, coving, TV point, open through to ...
Sun Room - 3.40m x 4.10m
2 x Velux Windows, recessed lights, French doors to rear garden
Kitchen - 2.56m x 2.80m
Fitted high gloss kitchen, double oven, hob, extractor fan, integrated mircowave and dishwasher, tiled floor, recessed lights, coving, sliding door to rear garden
Landing - 2.10m x 3.20m
Pull down ladder to spacious attic with lights, sockets and Velux window, ideal for an attic conversion
Bedroom 1 - 3.60m x 3.90m
Double to rear, carpet, TV point, fitted wardrobes.
Bedroom 2 - 3.20m x 3.60m
Double to front, carpet, fitted wardrobes.
Bedroom 3 - 2.60m x 2.40m
Single to front, carpet.
Shower Room - 2.10m x 1.65m
Fully tiled, w.c., wash hand basin, electric shower, heated towel rail, recessed lights.
Outside -
Front Garden -
Paved driveway for off-street parking, lawn, mature hedging, gated side entrance.
Back Garden -
South West facing. Walled. Paved patio, lawn, flower beds, block built shed with sockets, light and plumbed for washing machine.
Features
- South West facing rear garden
- Sun room extension
- Off street parking to front & gated side entrance
- Gas fired central heating
- uPVC double glazed windows
- Good attic with potential to convert
- Cul de sac
- Approx. 105sqm / 1,130sqft.
BER Details
BER: E2
BER No: 118272137
Energy Performance Indicator: 345.16 kWh/m2/yr Negotiator