Description
Accommodation
BER Details
Negotiator
Show more...

| Beds | 3 beds |
| Price | Sale Agreed |
| Property Type | Semi-Detached House |
| Size | 111 meters2 |
| Energy Rating | BER-A2 |
| Refreshed on | Aug 19, 2026 |
| Eircode | A67 KH21 |
| Group Name | Sherry FitzGerald Wicklow |
| Sales License Number | 003161 |
Description
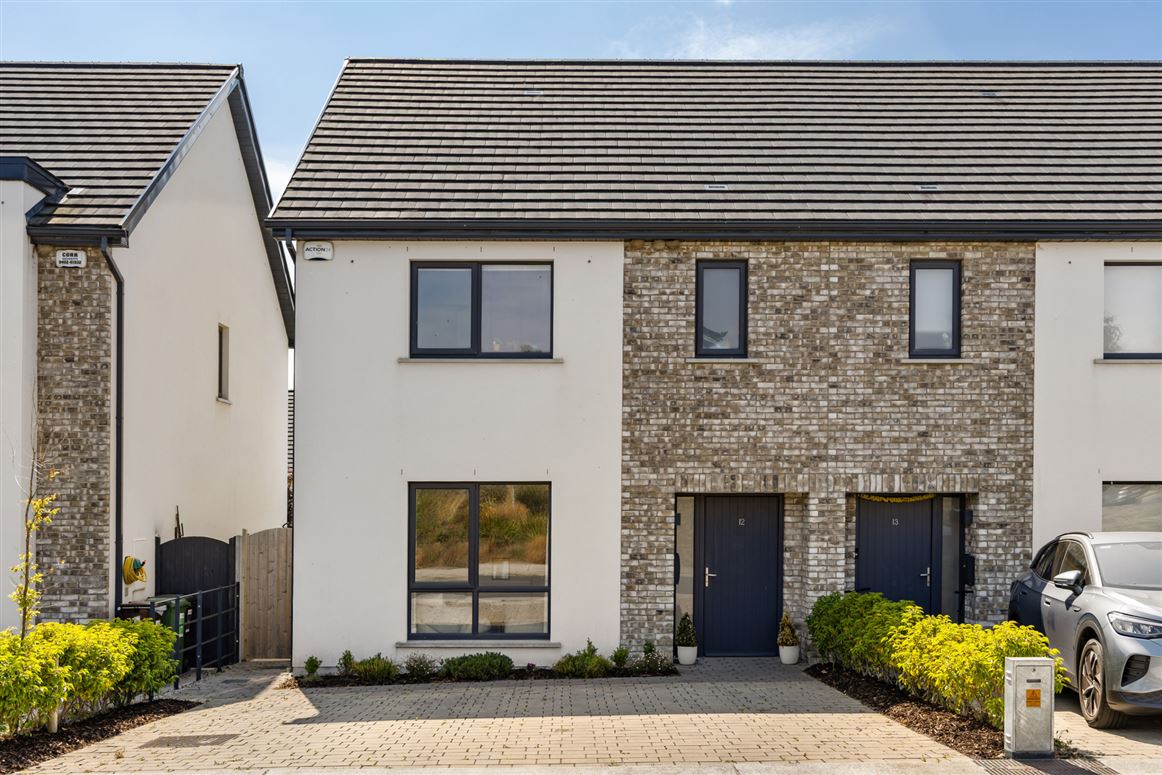
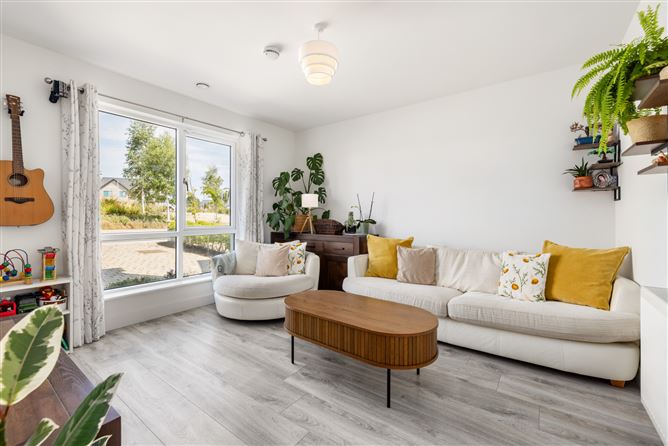
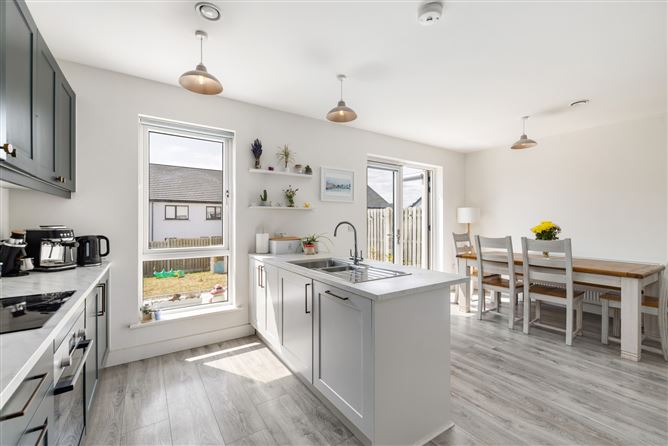
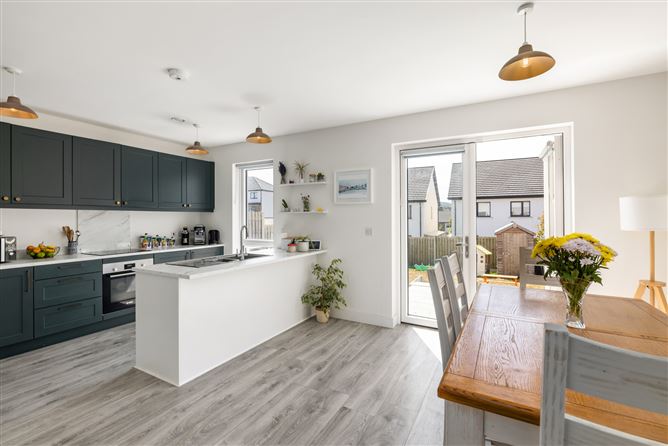
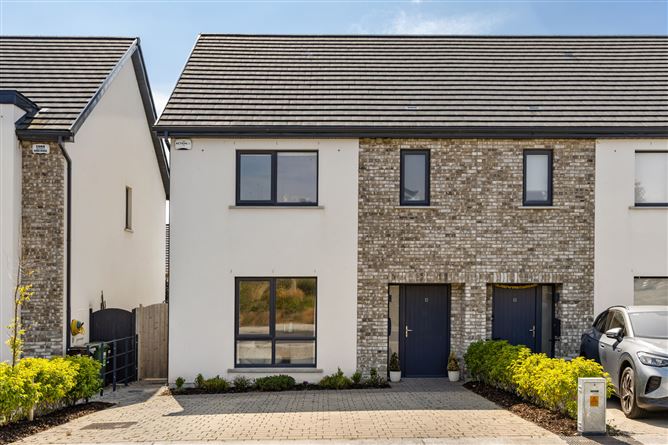
Nestled within the highly sought-after Tinakilly Park development, this beautifully presented A-rated three-bedroom semi-detached home offers contemporary living in a prime residential setting. Recently constructed and finished to an exceptional standard, the property enjoys an enviable position overlooking a landscaped open green area to the front, creating a wonderful sense of space and an attractive outlook. Designed with modern family living in mind, the accommodation is both bright and spacious throughout, with a tasteful neutral décor that allows any purchaser to effortlessly make the home their own. The welcoming entrance hall leads to a generously proportioned living room positioned to the front of the property, where large windows frame the attractive views across the communal greenspace and flood the room with natural light. To the rear lies the heart of the home a stylish open-plan kitchen and dining area overlooking the sunny rear garden. Thoughtfully designed and beautifully appointed, the kitchen offers ample storage and workspace, with direct access to a separate utility room, providing valuable additional storage and laundry facilities. Patio doors connect the interior seamlessly with the rear garden, making it ideal for both everyday living and entertaining. Upstairs, the accommodation comprises three well-proportioned bedrooms, including a superb principal bedroom complete with an elegant en-suite shower room. The remaining bedrooms are bright and spacious, perfectly suited for family living, guest accommodation, or a home office. A contemporary family bathroom and guest WC complete the accommodation, bringing the total to three bathrooms, ensuring convenience for modern lifestyles. Externally, the property continues to impress. The south-west facing rear garden enjoys sunshine throughout the day and into the evening, featuring a raised patio area ideal for outdoor dining and entertaining, together with a neatly maintained lawn providing excellent recreational space for children and families. To the front, a cobblelock driveway provides off-street parking for two vehicles, while the property's position overlooking the landscaped green creates a pleasant and peaceful setting rarely available in newer developments. This outstanding home combines energy-efficient A-rated construction, spacious contemporary accommodation, and an enviable setting within one of the area's most desirable developments, making it an ideal choice for first-time buyers, growing families, or those seeking a turnkey home in a prestigious location.
Accommodation
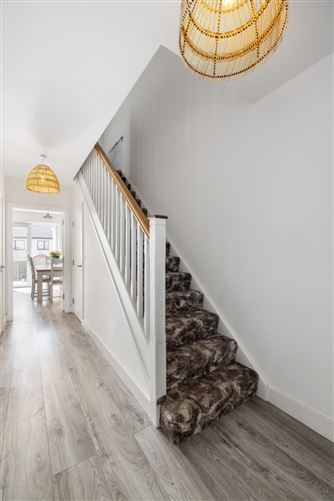
Entrance Hall - 5.31m x 2.01m Bright and welcoming entrance to this lovely home with wood flooring underfoot and storage cupboard off. Living Room - 3.93m x 3.87m Cosy living room located to the front of the property with large window overlooking landscaped open green space. The perfect spot in the house to relax this room is stylish with wood flooring underfoot. WC - 1.54m x 1.46m Conveniently located off the hallway this spacious wc features tiled flooing underfoot, wc and whb. Kitchen/Dining Room - 5.98m x 3.65m Ideally positioned to the rear of the property this room is steeped in natural light with french doors leading to the outdoor patio - the ideal spot for soaking up the sunshine. The kitchen itself boasts a range of stylish deep green wall and flooring units providing ample storage and there is plenty of countertop space for food prep. A range of high spec appliances have been integrated and a breakfast bar offers additional seating and storage, wood floors underfoot complete this room perfectly. Utility Room - 2.31m x 1.54m Conveniently located off the hallway this is a spacious utility with wood flooring and plumbing in place for washer/dryer. Landing - 4.41m x 2.00m Featuring carpet flooring, storage off and access to attic which has been partially floored. Bedroom 1 - 3.96m x 3.64m Full of natural light this master bedroom enjoys a picturesque aspect overlooking greenspace with soft carpet flooring and fitted wardrobes. En-Suite - 2.61m x 1.79m Spacious en-suite bathroom with large shower unit, wc, whb and a heated towel rail for added comfort. Bedroom 2 - 3.97m x 3.03m Double room located to the rear of the house with soft carpet flooring and fitted wardrobes. Bedroom 3 - 2.83m x 2.81m Double room located to the rear of the house with soft carpet flooring. Bathroom - 2.24m x 1.94m Family bathroom ideally positioned to the front of the property featuring a bath with tiled surround, wc and whb. The floors have been tiled for durability and there is a heated towel rail for added comfort.
BER Details
BER: A2 BER No: 115053027 Energy Performance Indicator: 38.15
Negotiator
Angela Horan


Date created: 23 Jul 2026Updated on: 28 Aug 2026