Description
Features
BER Details
Negotiator
Show more...

| Beds | 5 beds |
| Price | €475,000 |
| Property Type | Detached House |
| Size | 150 meters2 |
| Energy Rating | BER-C |
| Refreshed on | Oct 2, 2026 |
| Eircode | W12 PC99 |
| Group Name | Kelly Hudson Properties |
| Sales License Number | 001492 |
Description
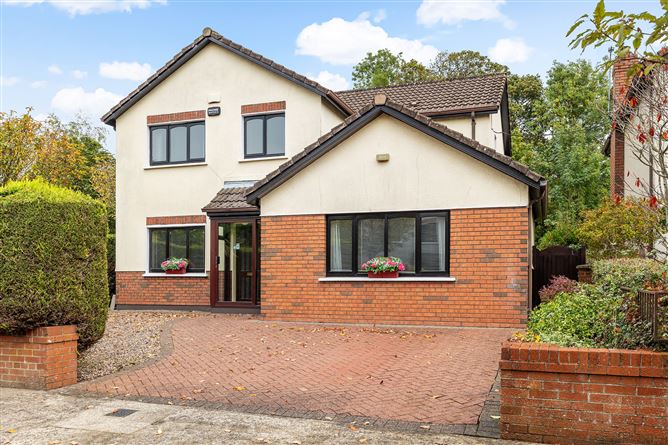
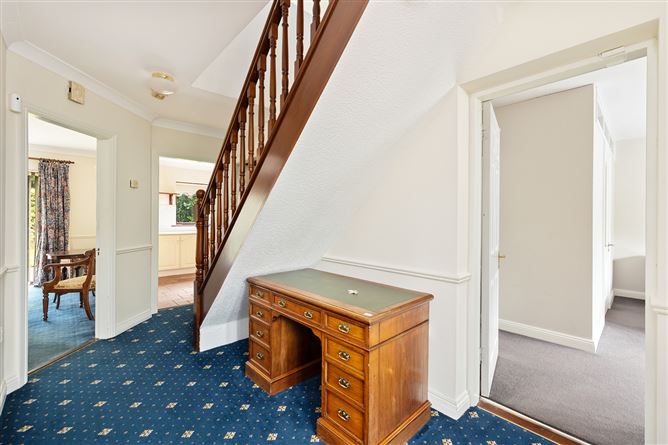
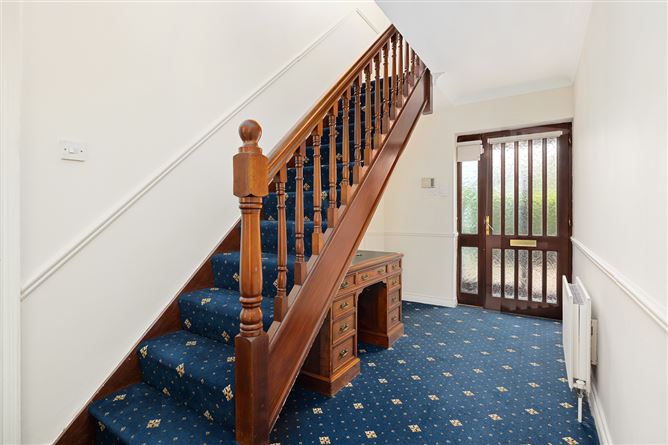
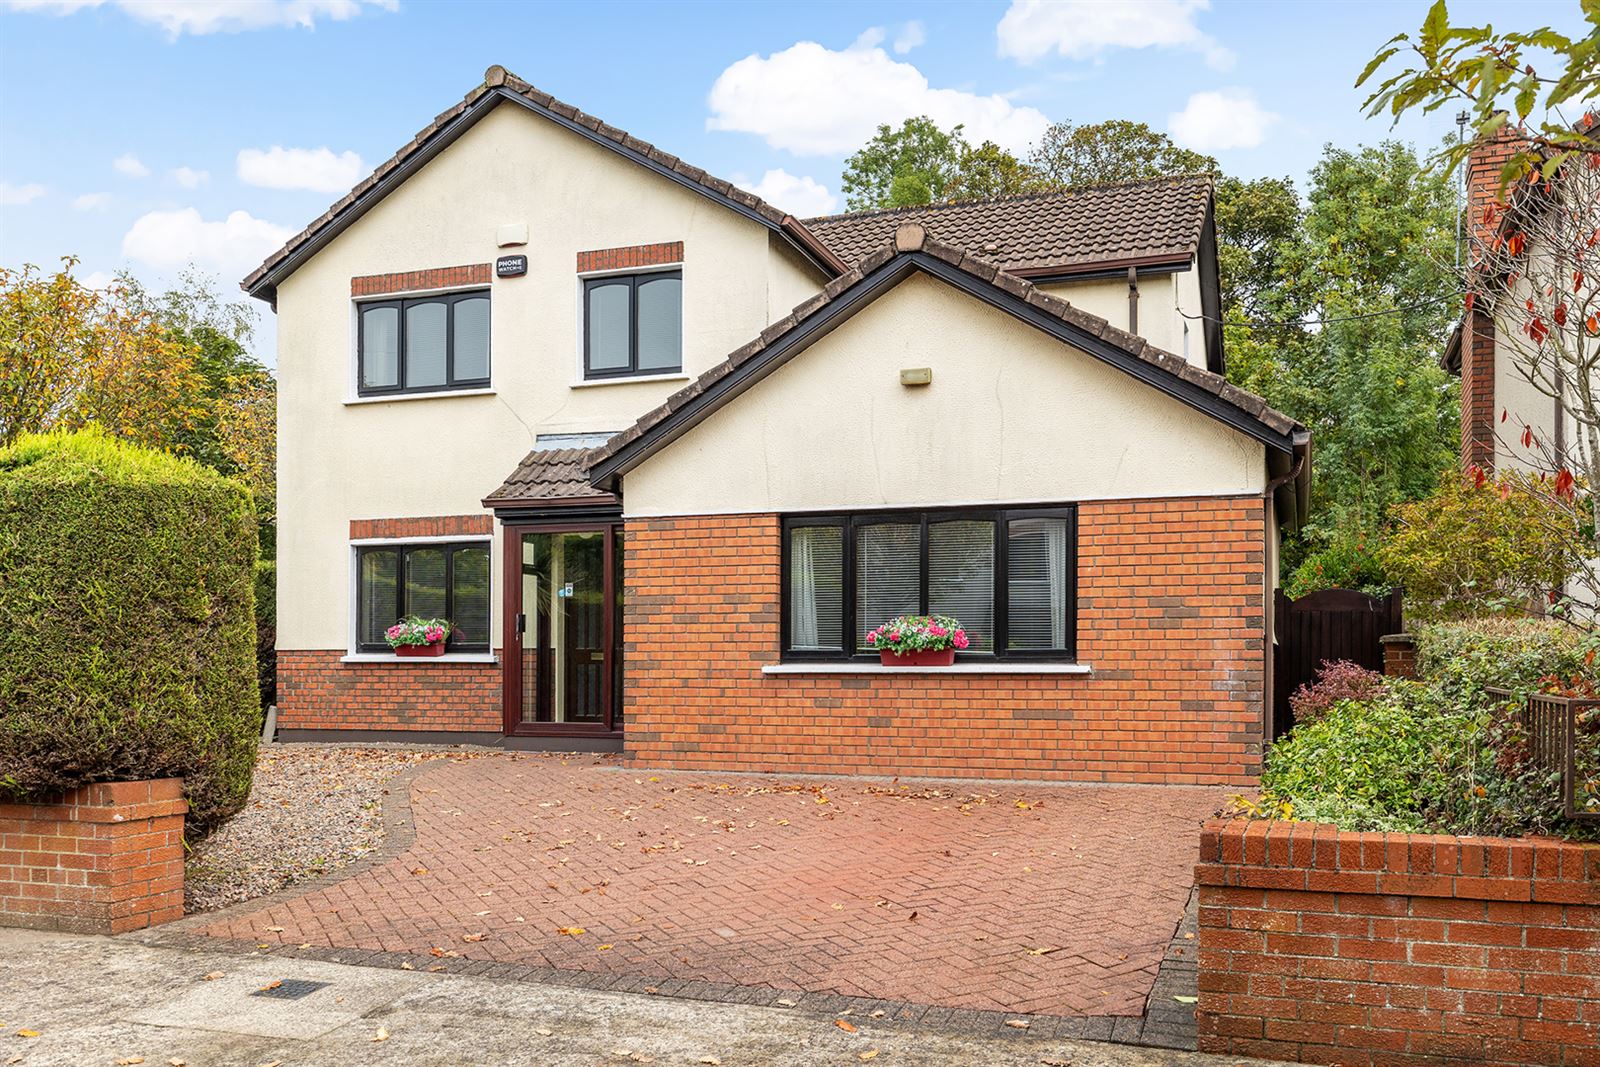
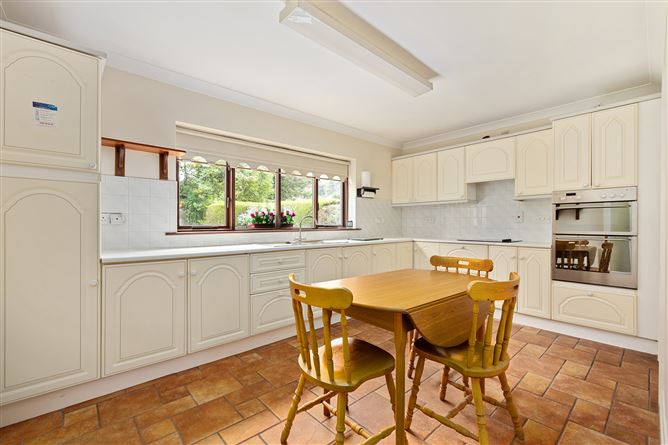
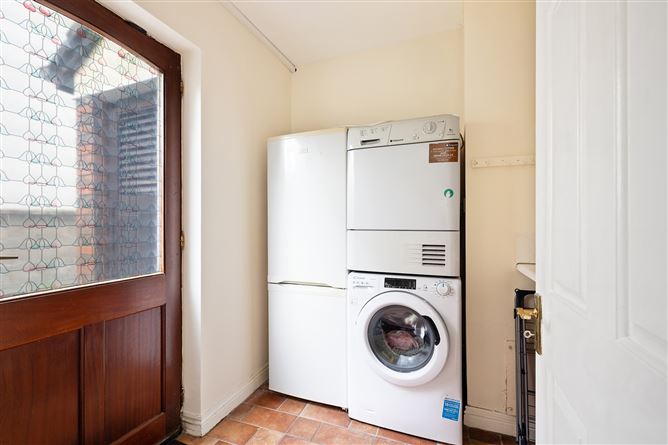
An excellent opportunity to acquire a spacious five-bedroom detached family home situated in the established and popular Treacy Meadows, Newbridge. The property offers well-proportioned accommodation extending over two floors and provides excellent flexibility for modern family living. On entering, the welcoming entrance hallway leads to a generously sized living/dining room, kitchen, utility room and guest WC. A particularly appealing feature is the large downstairs bedroom, complete with its own ensuite, making it ideal for a family member, guest accommodation or those seeking convenient ground-floor living. Upstairs, there are four further well-proportioned bedrooms. The main bedroom benefits from its own ensuite, while the remaining bedrooms are served by a family bathroom. Externally, the property provides ample off-street parking to the front, while to the rear is a private garden with patio area, offering excellent potential for outdoor dining, entertaining and family use. While the property would benefit from some modernization and updating throughout, it presents an excellent opportunity for a purchaser to put their own stamp on a substantial detached home and create a modern family residence to their own requirements. Viewing comes highly recommended strictly by prior appointment with Agent only. ACCOMMODATION: Entrance Hallway: Carpet flooring, alarm point Kitchen: Tiled flooring, light fitting, fully fitted kitchen, tiled splash back area, stainless steel sink, double oven, hob, extractor fan Utility Room: Tiled flooring, worktop, back door leading to rear garden area Living/Dining Room: Carpet flooring, feature fireplace, sliding patio doors leading to rear garden Bedroom 1: Carpet flooring, fully fitted wardrobe Ensuite: Tiled floor to ceiling, shower unit, WHB, WC Bedroom 2: Carpet flooring, fully fitted wardrobe Bedroom 3: Carpet flooring Bedroom 4: Carpet flooring Bedroom 5 (Downstairs): Carpet flooring Ensuite: Lino flooring, tiled surround, shower unit, WHB, WC, shaving light and socket Family Bathroom: Lino flooring, tiled surround, bath with shower, WHB, WC, shaving light and socket Features: Fully alarmed Hardwood front door PVC double glazed windows Selected carpets, curtains, blinds and light fittings included Attic access Outside tap Outside light Patio area to rear Side gates Not overlooked Oil fired central heating Mains water Mains sewage Built in 1990 c.150.74sqmt VIEWING IS STRICTLY BY APPOINTMENT ONLY. The above particulars are issued by Kelly Hudson Properties on the understanding that all negotiations are conducted through them. Every care is taken in preparing particulars that are issued for guidance only and the firm do not hold themselves responsible for any inaccuracies.
Features
- Parking - En Suite - Garden - Patio - Alarm
BER Details
BER: C BER No: 119837375 Energy Performance Indicator: 112
Negotiator
John Kelly

Parking


Date created: 2 Oct 2026Updated on: 2 Oct 2026