Description
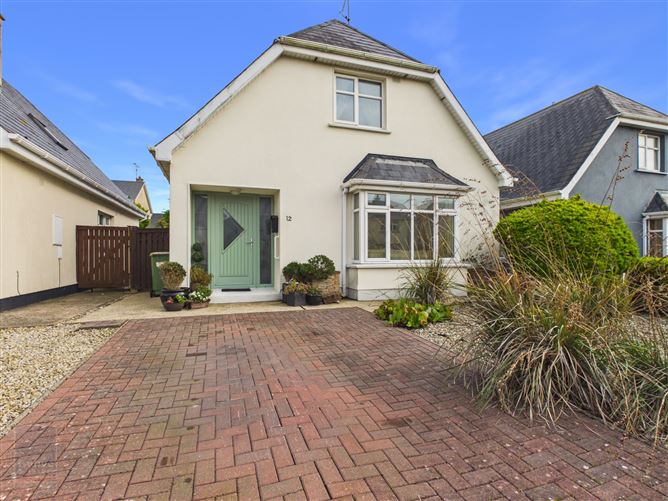
Excellent Presentation & Flexible Accommodation – A beautifully maintained three-bedroom detached home, tastefully decorated throughout, featuring spacious living accommodation and double en-suite bedroom downstairs and two further double bedrooms and bathroom upstairs.
Superb Coastal Location – Within easy walking distance of village amenities, the local beach, Rosslare Europort and the scenic cliff walk, with panoramic sea views. St Helen’s sandy beach and golf course are less than a ten-minute drive away.
Private Gardens & Convenient Parking – Low-maintenance gardens to the front and rear, a sunny enclosed rear garden with attractive planting, and a private driveway providing ample off-street parking.
Viewing – Early viewing comes highly recommended. Contact Wexford Auctioneers Kehoe & Associates on 053-9144393
A Well-Presented Detached Home in a Desirable Coastal Setting
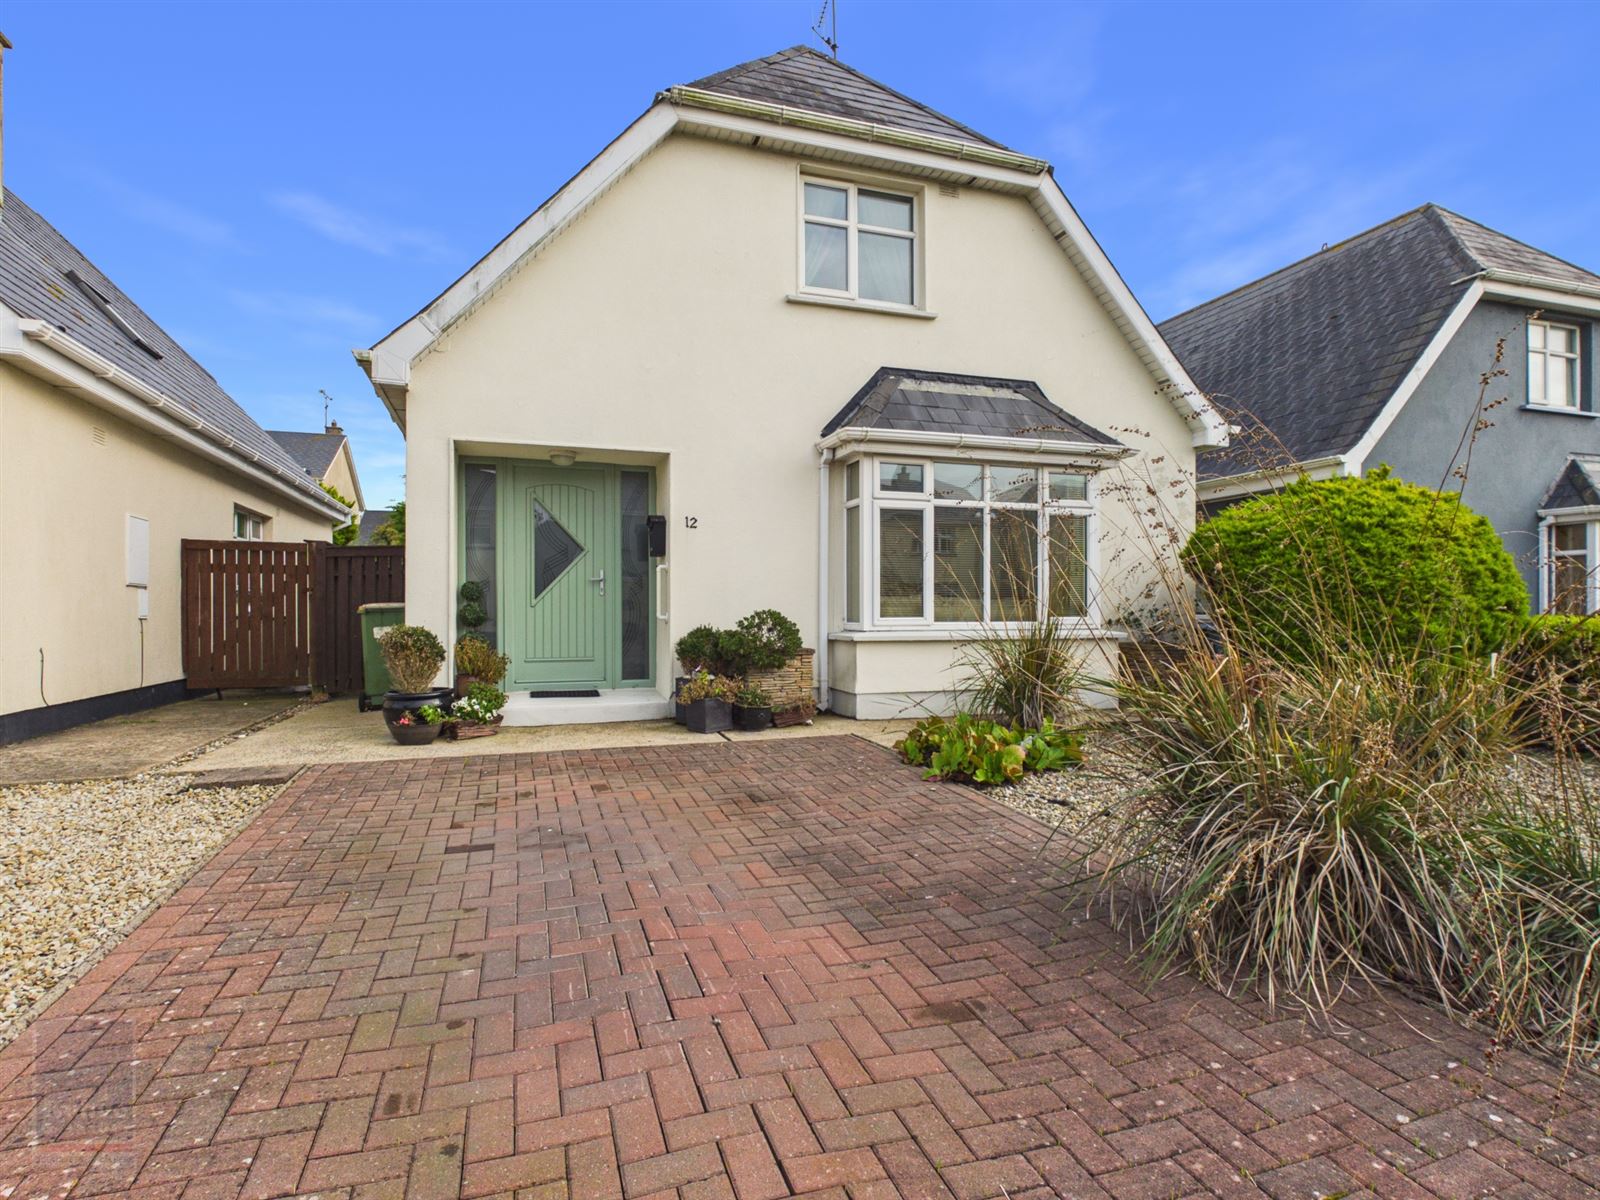
Ideally located within a small, private residential development in the heart of Rosslare Harbour, No. 12 Thorndale is an attractive three-bedroom detached home offering well-proportioned, flexible accommodation in a highly convenient coastal setting.
Meticulously maintained and tastefully decorated throughout, the property is presented in excellent condition and offers an appealing opportunity for those seeking a comfortable permanent residence, a coastal base or a holiday home within easy reach of the sea and local amenities.
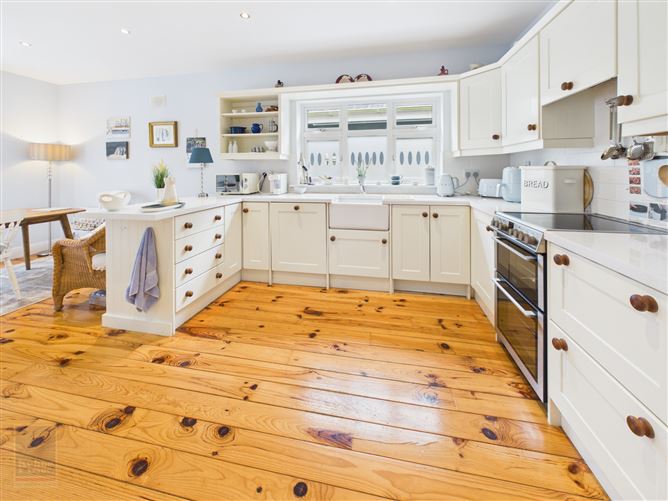
The accommodation is thoughtfully arranged over two floors. The ground floor includes a welcoming sitting room and a well-appointed kitchen/dining room with patio doors opening onto the rear garden and a spacious double bedroom with en-suite facilities. Upstairs, there are two further double bedrooms and a bathroom.
Outside, the property benefits from a low-maintenance front garden and a private driveway providing ample off-street parking. Side access is available on both sides of the house, while the enclosed rear garden enjoys a lovely sunny aspect and has been thoughtfully landscaped for ease of maintenance. The garden is complimented by am attractive selection of flowering shrubs, ornamental trees and a useful garden shed.
The location is a particular feature of this home. A five-minute walk brings you to a range of everyday village amenities, including a supermarket, pharmacy, post office, medical centre, café, restaurant, take-away, hotels, pubs and church. The local primary school is approximately fifteen minutes’ walk away, while secondary school bus services operate from the village.
For those who enjoy coastal walks and outdoor pursuits, the local beach is within easy walking distance. The nearby cliff walk offers panoramic sea views and an attractive route along the coastline, while the fabulous sandy beach and golf course at St Helen’s Bay are less than a ten-minute drive away.
Rosslare Europort is approximately ten minutes’ walk from the property, with daily sailings to the UK and mainland Europe. Regular train and bus services provide connections to Wexford and onward to Dublin, adding to the convenience of this well-connected location.
Combining flexible accommodation, excellent presentation, private gardens and easy access to beaches, coastal walks, transport links and village amenities, No. 12 Thorndale offers an appealing opportunity to enjoy the lifestyle associated with Rosslare Harbour.
Early viewing is highly recommended. Accommodation
ACCOMMODATION
Ground Floor
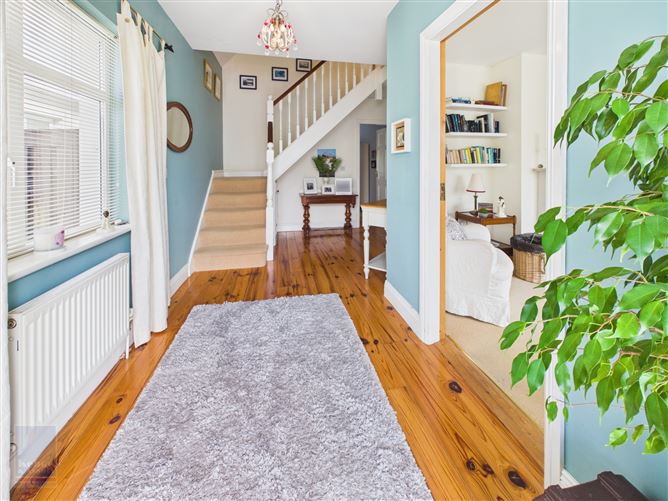
Entrance Hallway 5.26m x 1.98m With timber floor.
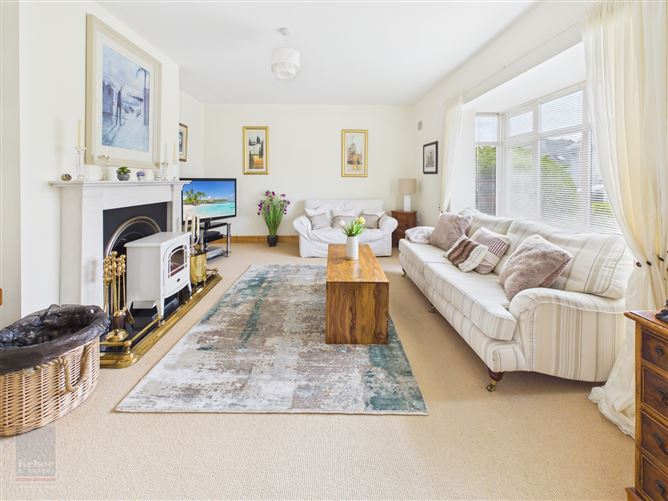
Sitting Room 5.07m x 3.90m With feature marble open fireplace and box window.
Kitchen 6.38m x 3.57m With excellent range of built-in floor and eye level units, electric cooker, extractor, washer/dryer, dishwasher, fridge
freezer, part tiled walls, timber floor and sliding patio doors to rear garden. Hotpress with dual immersion.
Bedroom 1 2.98m x 3.18m With timber floor and shower room ensuite.
Ensuite 2.25m x1.36m Fully tiled, walk-in shower stall with electric shower, w.c., w.h.b. and heated towel rail.
First Floor
Bedroom 2 4.48m x 4.07m With access to eaves storage.
Bathroom 2.27m x 1.72m Bath with shower mixer taps, w.c., w.h.b., part tiled walls, tiled floor and heated towel rail.
Bedroom 3 4.05m x 3.99m With access to eaves storage.
Total Floor Area: c. 117.52 sq. m. ( c. 1,259 sq. ft.)
Outside
• Ample off-street parking
• Enclosed rear garden with sunny aspect
• Paved and gravelled patio areas
• Garden shed
Services
• Mains water
• Mains electricity
• Mains drainage
• OFCH
NOTE: The sale is inclusive of all carpets, curtains, blinds, light fittings and kitchen appliances including an electric cooker, extractor fan, dishwasher, fridge-freezer and washer-dryer. A selection of furniture is also included in the sale. Features
• Walking distance to all amenities
• Regular bus and train services
• Close to beach and coastal walks
• Accessible to primary and secondary schools BER Details
Directions