Description
Accommodation
Features
- Excellent location
- Gas central heating
- Southwest facing garden
- Over looking large green area
- Off street parking
- Gas boiler replaced in 2020
BER Details
Negotiator
Show more...


| Beds | 4 beds |
| Price | €420,000 |
| Property Type | Semi-Detached House |
| Size | 99 meters2 |
| Energy Rating | BER-C2 |
| Refreshed on | Jul 23, 2026 |
| Eircode | H91 X7N0 |
| Group Name | Sherry FitzGerald Oranmore |
| Sales License Number |
Description
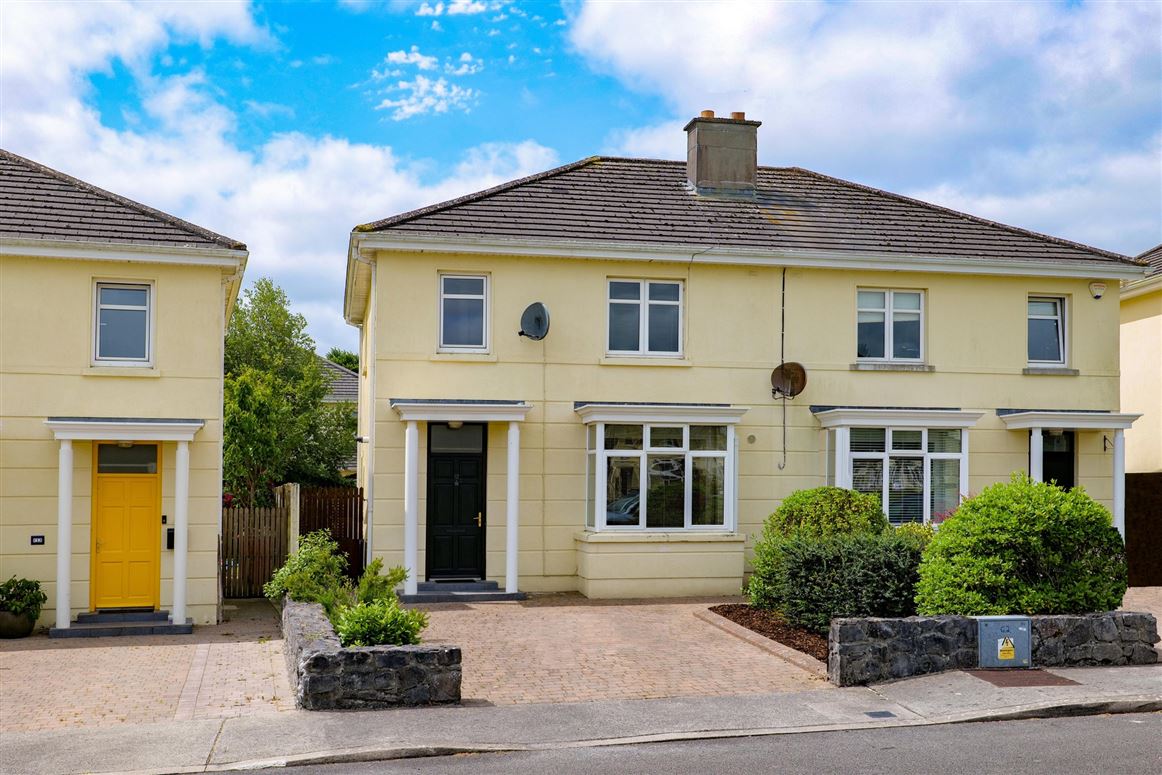
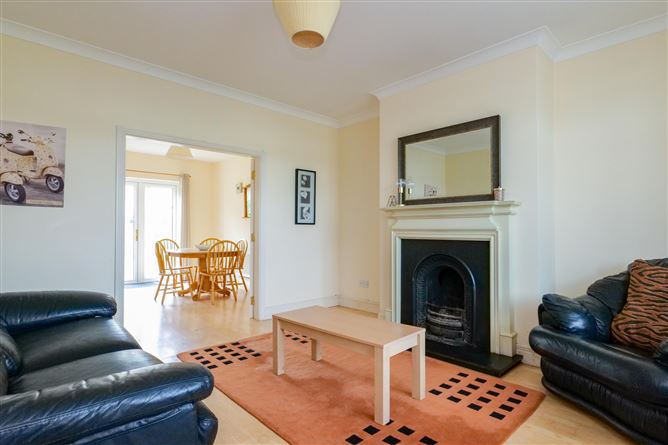
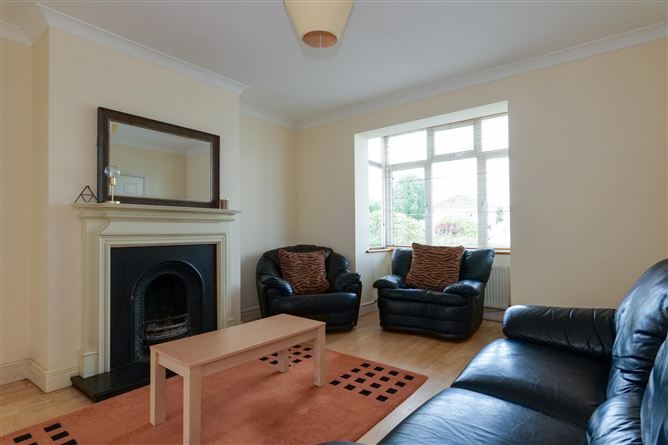
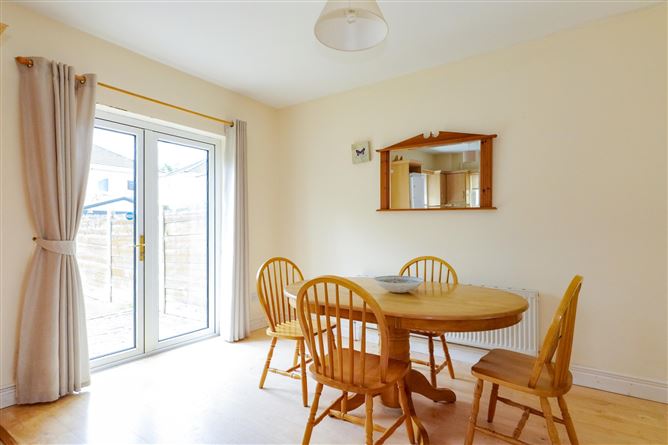
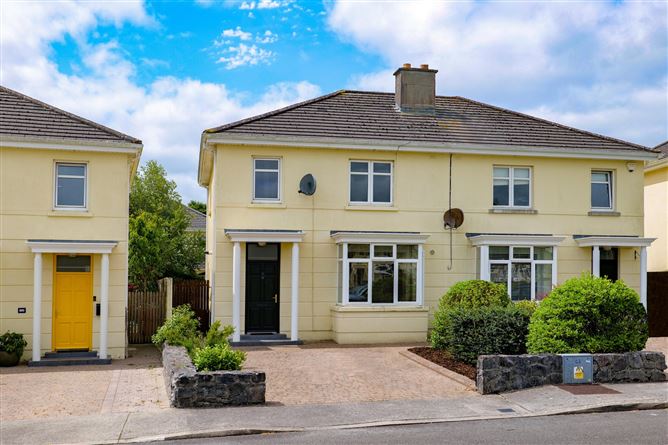
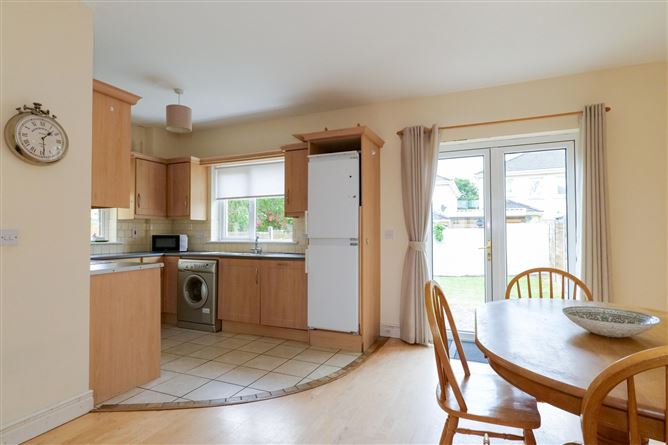
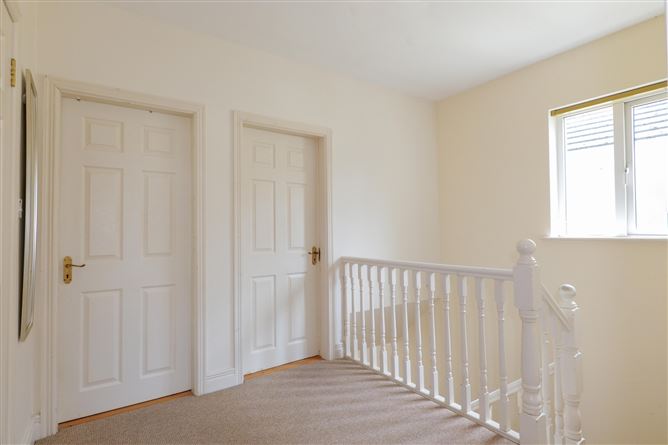
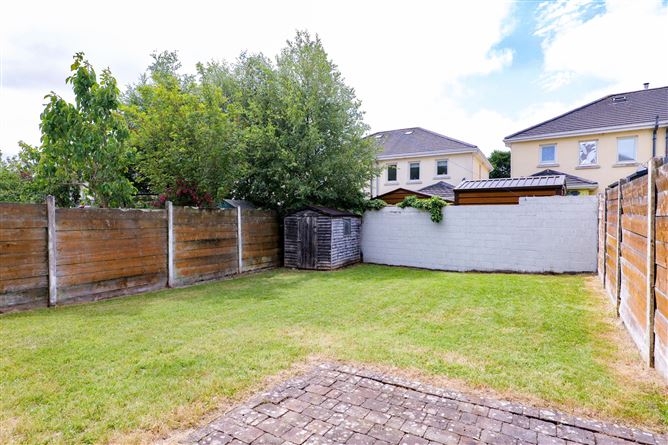
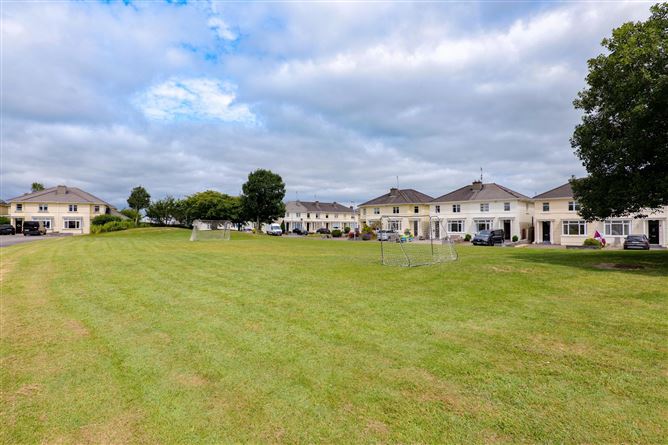
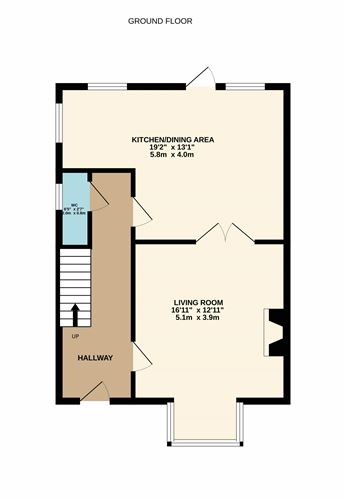
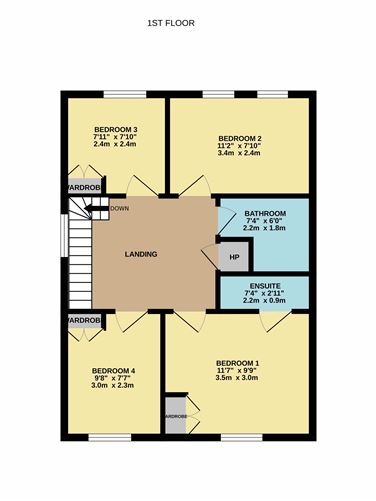
Sherry FitzGerald Oranmore are delighted to present No. 12 The Green, Oranhill, a spacious four-bedroom semi-detached home ideally positioned within one of Oranmore's most sought-after residential developments. Presented in good condition throughout, this attractive home offers bright, well-proportioned accommodation, a private south-west facing rear garden, and the convenience of village living right on your doorstep. The location is second to none, with Oranmore Village just a short walk away, providing easy access to a wide range of shops, cafés, restaurants, schools, sporting facilities and public transport links. Galway City, the M6 motorway and a host of local amenities are all within easy reach, making this an ideal home for families and commuters alike. Accommodation comprises a welcoming entrance hall, spacious living room, guest WC, and an open-plan kitchen/dining area with access to the rear garden. Upstairs, there are four well-proportioned bedrooms, including a main bedroom with ensuite, together with a family bathroom. Overall, No. 12 The Green represents an excellent opportunity to acquire a excellent home in a prime Oranmore location, combining generous living space, a highly convenient setting and a superb rear garden orientation. Gaden: To the front, the property benefits from off-street parking, mature shrubs and stone walls whilst over looking a large green area to the front. The south-west facing rear garden enjoys a paved patio area, part laid lawn, garden shed, privacy and sunshine throughout the afternoon and evening. Creating the perfect space for outdoor dining, entertaining or simply relaxing.
Accommodation
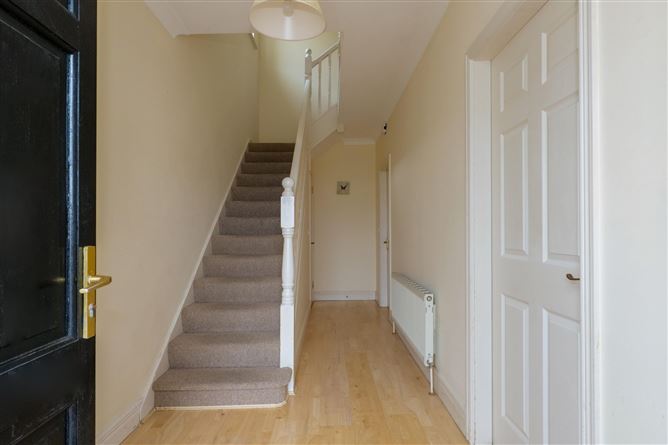
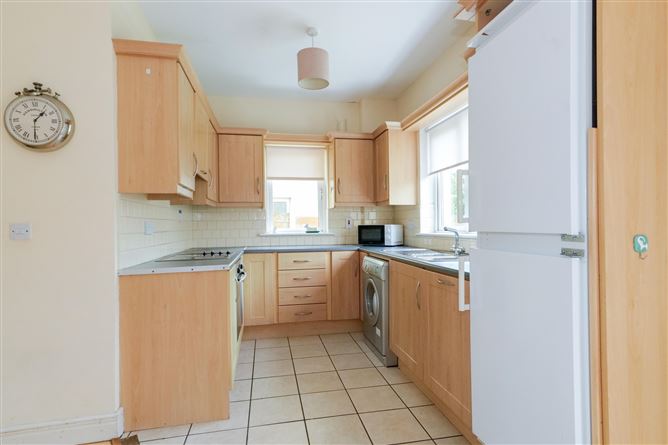
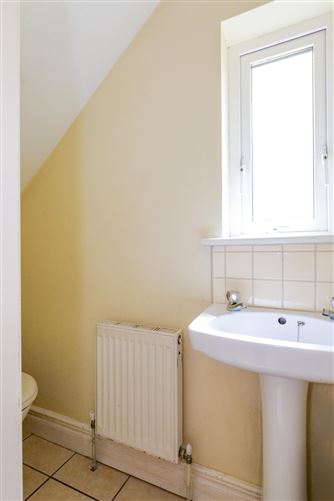
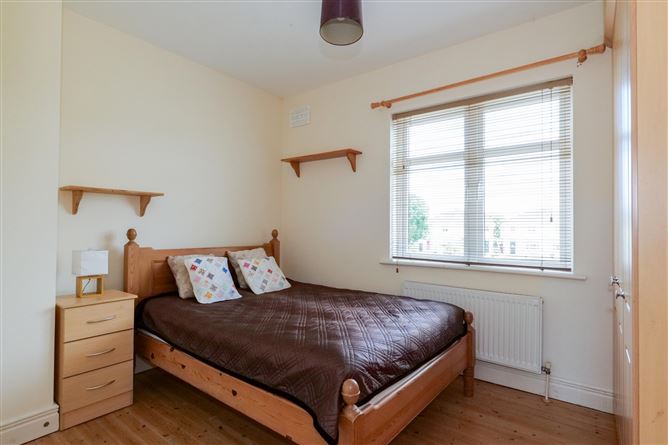
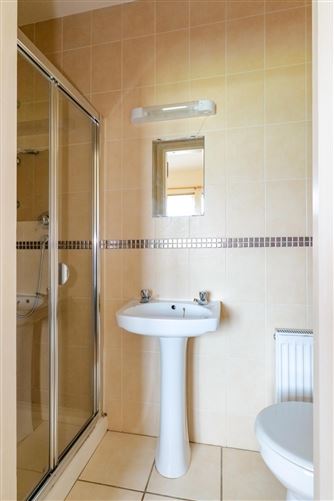
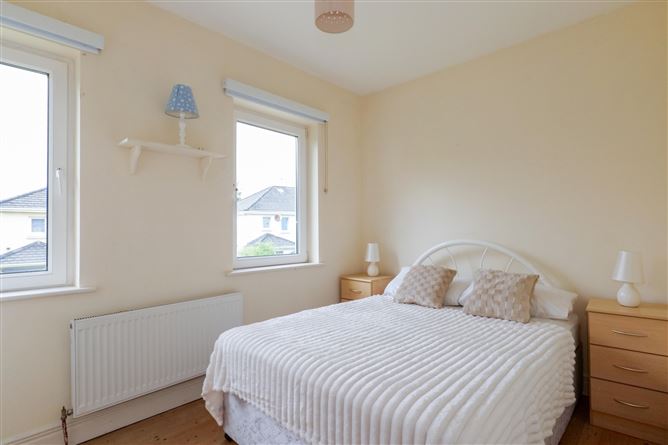
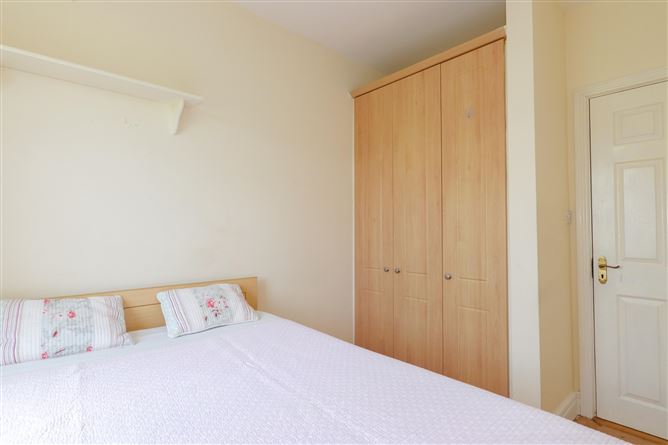
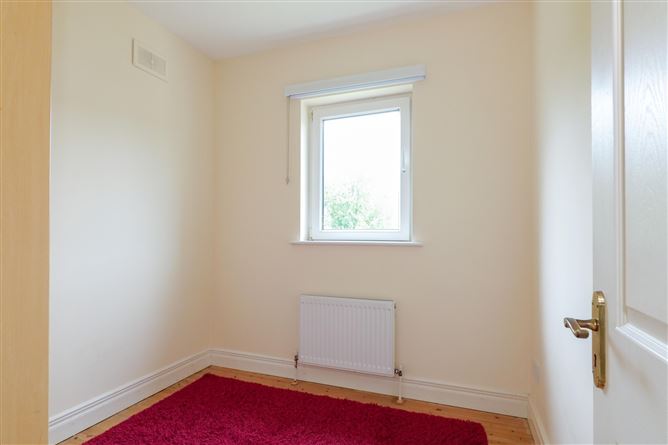
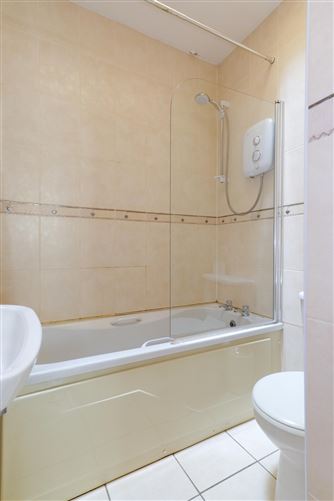
Entrance Hall: - Semi solid timber floor, coving, carpet on stairs. Living Room: - Semi solid timber floor, coving, open fire, front aspect bay window. Kitchen Dining Room: - Semi solid timber floor dining area, tiled floor kitchen, wall & floor units, tiled splashback, Electrolux oven & hob, plumbed for washing machine, built in dishwasher, access to rear garden, French doors to living area, side and rear aspect windows. WC: - Tiled floor, wc, wash hand basin, side aspect window. Bedroom 1: - Semi solid timber floor, built in wardrobe, front aspect window. En Suite: - Fully tiled, wc, wash hand basin, shower unit, mirror & light, cabinet. Bedroom 2: - Semi solid timber floor, dual rear aspect windows with black out blinds. Bedroom 3: - Semi solid timber floor, built in wardrobe, rear aspect window with black out blind. Bedroom 4: - Semi solid timber floor, built in wardrobe, front aspect window with black out blind. Bathroom: - Fully tiled, wc, wash hand basin, mirror & light, bath, Mira electric shower, velux window. Hot Press: - Shelved, hot water tank.
Features
BER Details
BER: C2 BER No: 109093674 Energy Performance Indicator: 191.72 kWh/m2/yr
Negotiator
Shane May

Parking
Central Heating
Garden

Date created: Jul 23, 2026