Description
Features
BER Details
Negotiator
Show more...

| Beds | 3 beds |
| Price | €340,000 |
| Property Type | Semi-Detached House |
| Size | 104 meters2 |
| Energy Rating | BER-C2 |
| Refreshed on | Aug 14, 2026 |
| Eircode | P12 K635 |
| Group Name | OM2 O’Mahony |
| Sales License Number | 004002 |
Description
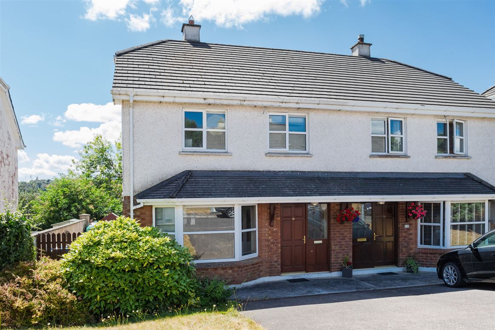
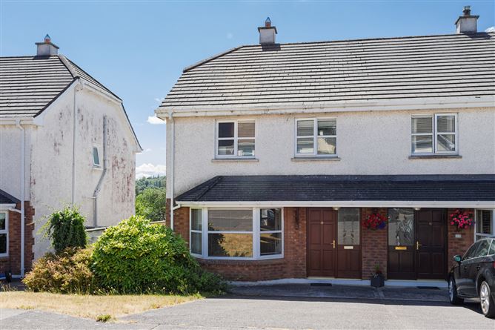
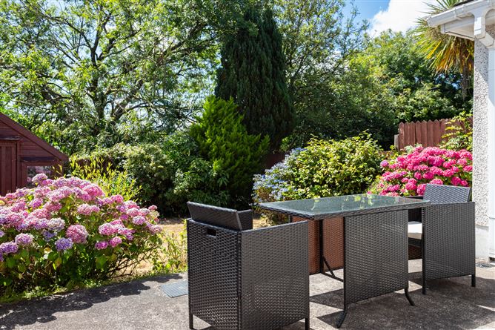
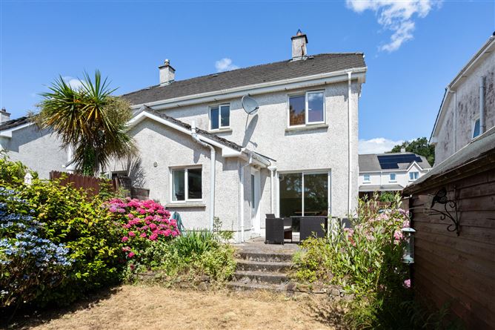
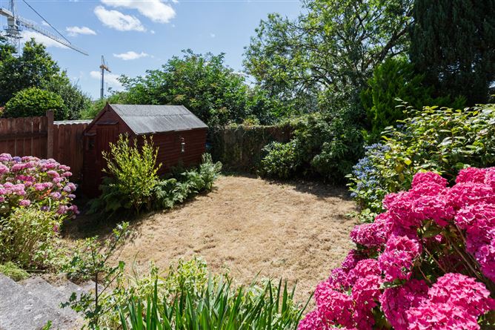
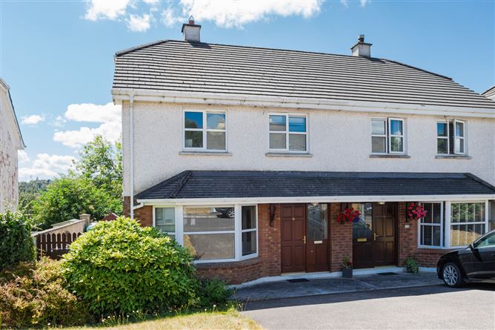
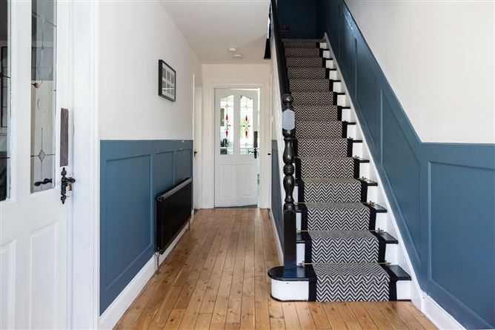
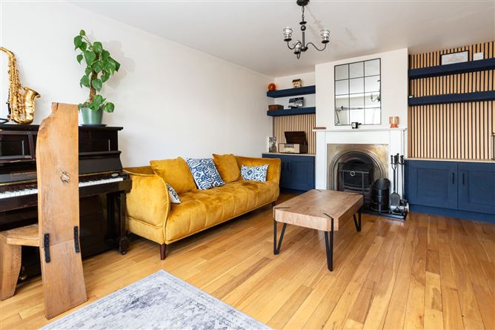
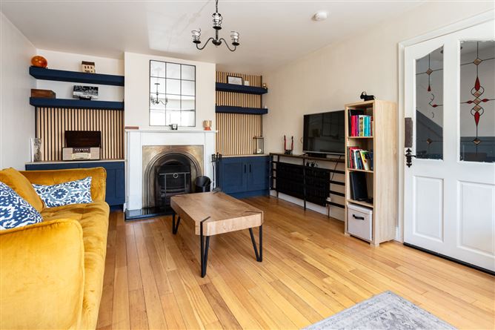
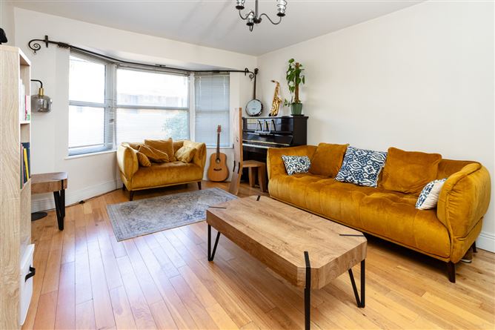
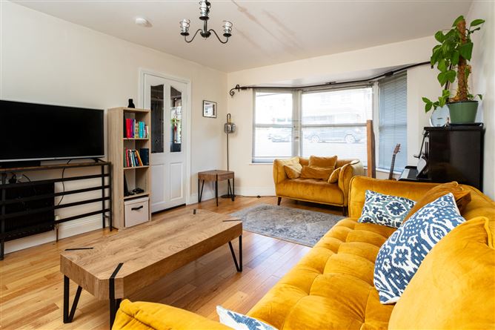
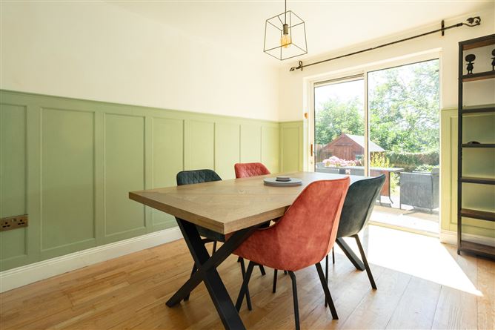
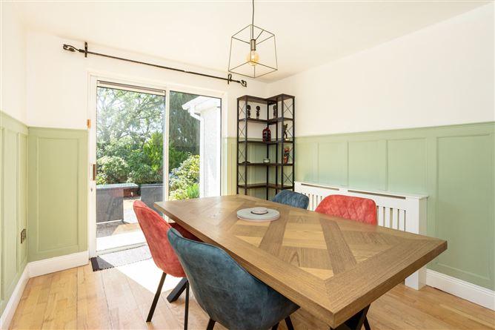
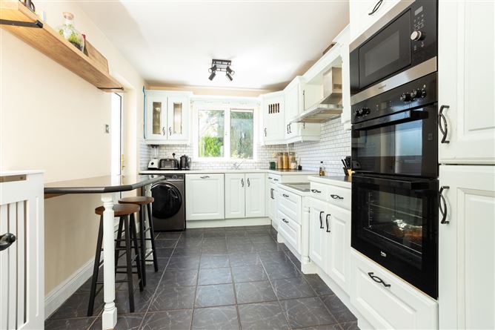
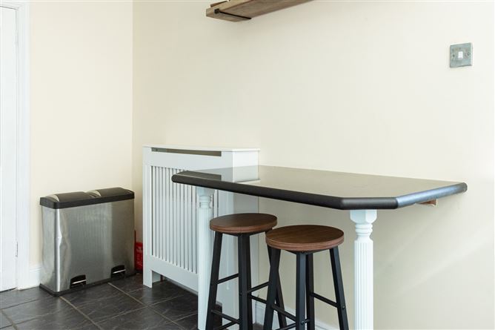
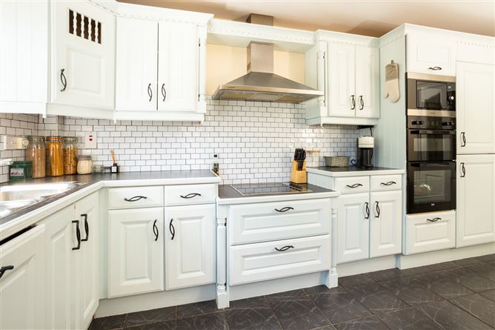
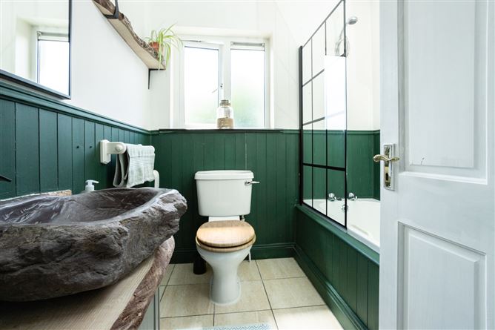
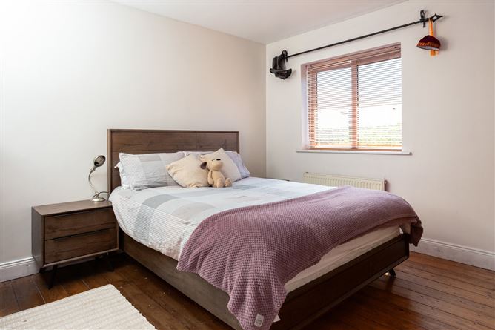
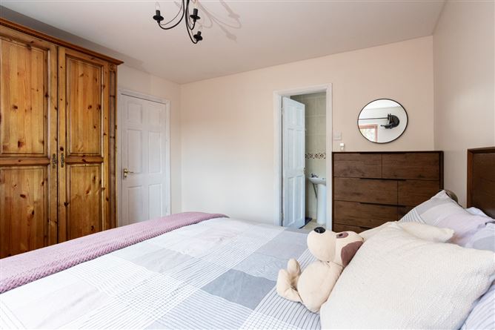
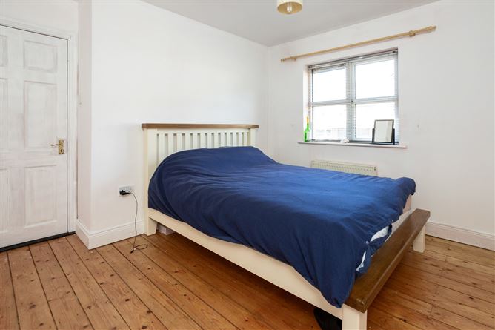
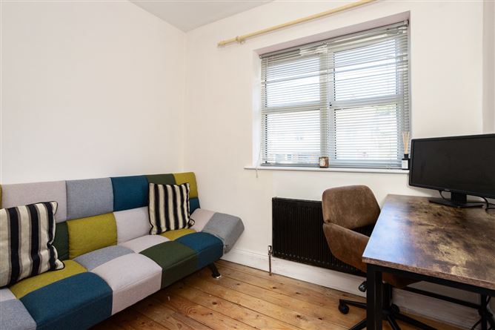
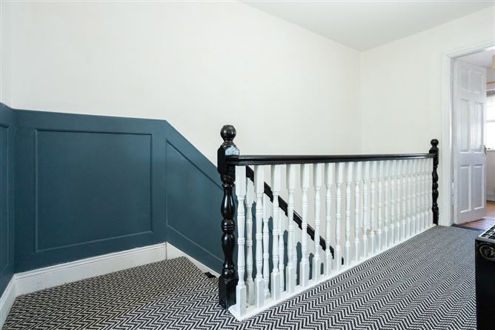
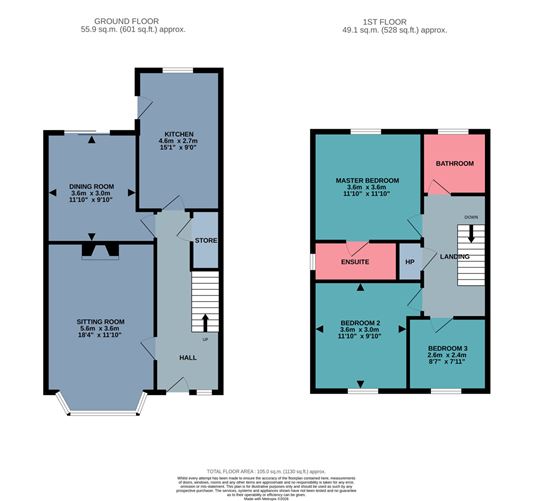
12 The Glenties, Millstreet Road, Macroom, Co. Cork, P12 K635 OM2 O'Mahony are delighted to present to the market 12 The Glenties, Millstreet Road, Macroom, Co. Cork, a beautifully presented three-bedroom, semi-detached, home ideally situated within a stone's throw of the Macroom By-Pass. This attractive property offers well-proportioned and versatile accommodation throughout, combining comfortable living spaces with a beautifully maintained south-facing rear garden, arranged over split levels and enjoying an exceptional degree of privacy. Mature trees, shrubs and lawns create a peaceful and secluded setting, while the patio area provides an ideal space for outdoor dining, entertaining or simply relaxing and enjoying the sunshine. The property is presented in excellent condition and benefits from features including solid timber flooring, a bright kitchen/dining area and a master bedroom with en-suite, making it an ideal choice for first-time buyers, families or those seeking a quality home in a desirable Macroom location. Location The Glenties is ideally located on Millstreet Road, providing convenient access to the vibrant town of Macroom and all the amenities it has to offer. Macroom provides an excellent selection of shops, cafés, restaurants, schools, sporting facilities and local services, while the town is surrounded by the beautiful countryside of West Cork. The property also benefits from excellent transport links, with Cork City easily accessible via the N22, making it an attractive option for commuters. Combining a peaceful residential setting with a highly private south-facing garden, excellent local amenities and convenient access to Cork City, 12 The Glenties represents an excellent opportunity to acquire a well-presented home in a desirable and convenient location. Accommodation Exterior/entrance - Concrete driveway & lawn & shrubs, Gated extra wide side entrance, Teak front door & glazed side panels Hall tiled, solid wood flooring, panelled walls fitted unit & shelving, radiator. Sitting room solid wooden flooring, cast iron fireplace, painted fitted alcove units, bay window, radiator, blinds. Kitchen/dinning Tiled Floor, fitted kitchen units, part tiled walls, breakfast bar, radiator, shelving, integrated hob, oven, extraction hood, microwave. Dinning Solid Wooden Floor, panelled walls, radiator, patio door to south facing patio, very private. Stairs & landing carpeted, hot press on landing Master bedroom 1 To rear, solid wooden flooring, radiator, wooden blinds, fitted wardrobe. Ensuite Fully Tiled, white ware, walk in electronic shower glazed window. Bedroom 2 To front, solid wooden floor, Radiator, blinds Bedroom 3 To front, solid wooden floor, Radiator, blinds Bathroom Feature carved stone sink, part panelled walls, white ware, glazed window, radiator Rear Graden - South facing, Split level, Very Private, trees & shrubs & lawns, wooden shed. Additional details BER C2 117324020 Oil Fired Central Heating Side large gate to rear garden. Disclaimer: These particulars are issued by OM2 O'Mahony on the understanding that all negotiations are conducted through this office. While every care has been taken in preparing the particulars, they are for guidance only and do not form part of any contract. Descriptions, dimensions, distances, references to condition and permissions are given in good faith but are not to be relied upon as statements or representations of fact. Purchasers should satisfy themselves by inspection or otherwise as to the correctness of each statement. The vendor does not make or give, and neither OM2 O'Mahony nor any of its employees has authority to make or give, any representation or warranty in relation to the property.
Features
- Parking
BER Details
BER: C2 BER No: 117324020
Negotiator
OM2 User

Parking

Date created: 14 Aug 2026Updated on: 14 Aug 2026