Description
Interested in this property? Sign up for mySherryFitz to arrange your viewing, see current offers or make your own offer. Register now at SherryFitz.ie
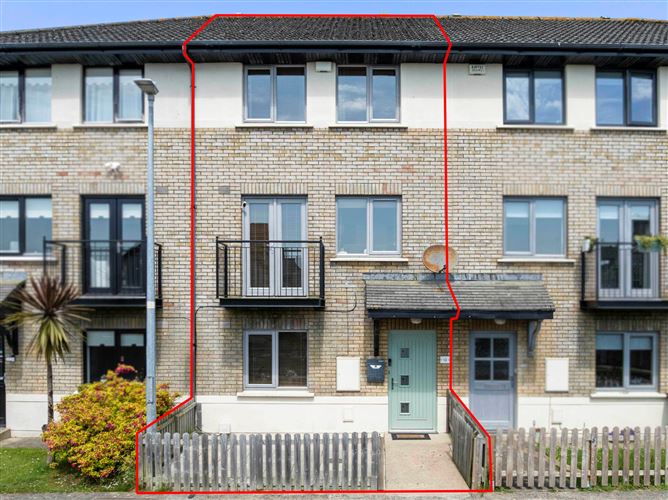
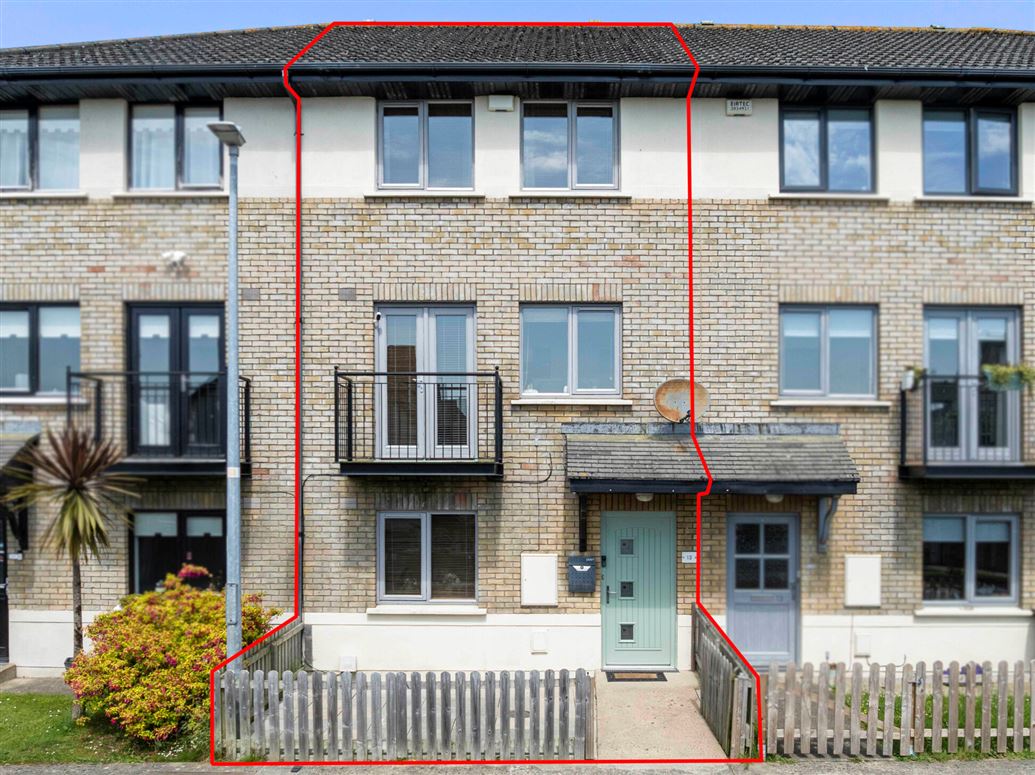
12 The Avenue is a beautifully presented four/five-bedroom terraced townhouse extending to approximately 133.3 sq.m (1,432sqft) and offers bright, spacious and versatile accommodation ideally suited to modern family living.
The well-designed ground floor features a welcoming entrance hall, flexible front reception room and an impressive open-plan kitchen and dining area. Fitted with quality cabinetry, generous storage and modern appliances, the kitchen opens out onto a private patio and west-facing rear garden with raised deck, creating an ideal setting for summer entertaining, al fresco dining or relaxing in the evening sunshine. A guest WC completes the ground floor. Upstairs, the first floor boasts a bright and elegant sitting room with feature fireplace and private balcony, together with a generous master bedroom featuring fitted wardrobes and en-suite shower room. The second floor provides three further well-proportioned bedrooms and a family bathroom.
Clonattin Village is one of Gorey's most established and desirable residential developments, renowned for its family-friendly atmosphere and outstanding convenience. 12 The Avenue enjoys a superb location within walking distance of Gorey Town Centre, Gorey Community School, Several primary schools, supermarkets and Gorey Shopping Centre, Gorey Rugby Club, Naomh Éanna GAA Club and Sports Complex, Cafés, restaurants, boutiques, and a host of local amenities.
Excellent transport links, including the M11 motorway and Gorey train station, make commuting to Dublin, Wexford, and beyond both easy and convenient. Whether you are searching for your forever family home or an excellent property in a thriving location, 12 The Avenue offers an exceptional combination of space, convenience, and lifestyle.
A superb family home combining generous accommodation, flexible living space, a sunny west-facing garden and an outstanding location. Early viewing is highly recommended. Accommodation
GROUND FLOOR -
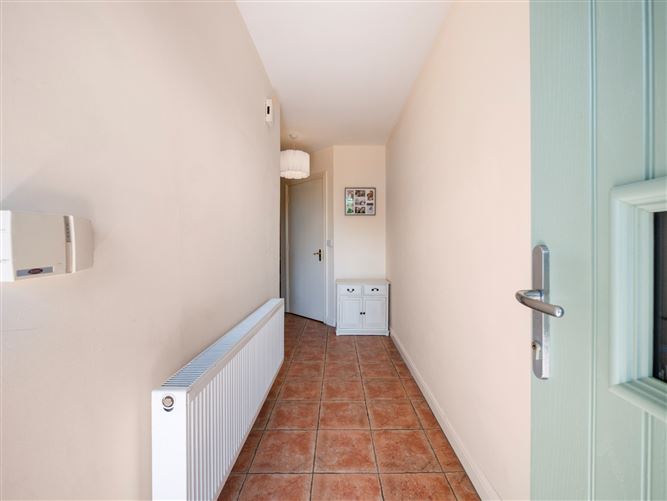
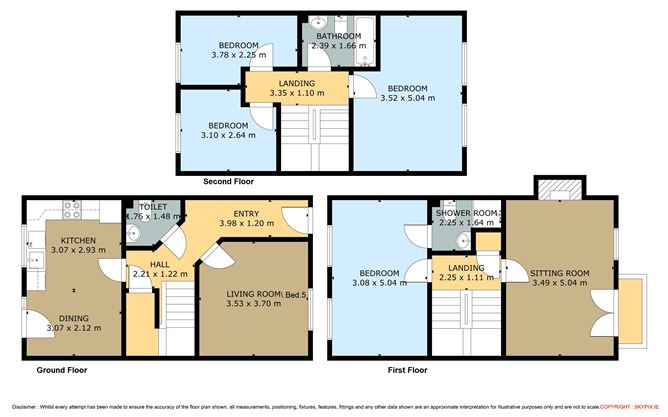
Entrance Hall - 2.21m x 1.22m & 4m x 1.20m
Tiled flooring and carpeted stairs.
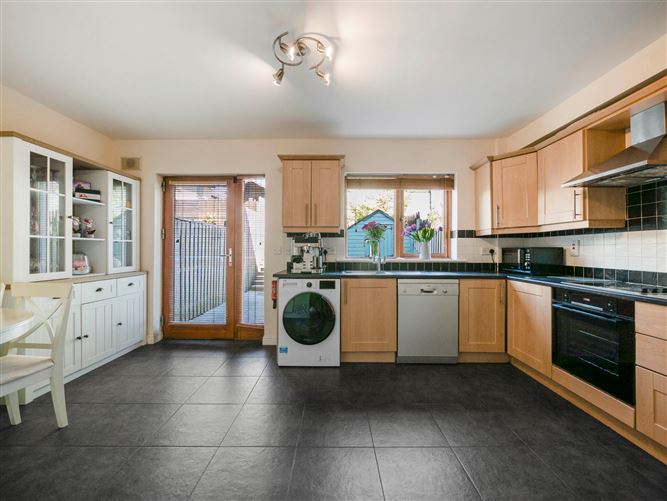
Kitchen - 3.07m x 3.80
fully fitted kitchen, integrated oven and hob, feature extractor fan, tiled back splash, plumbed for washing machine and dishwasher, tiled flooring, patio door to the enclosed rear garden/patio and deck.
Guest WC - 2m x .90m
fully tiled walls and flooring, wash hand basin and w.c.
Living Room/Bedroom 5 - 3.53m x 3.70m
laminate flooring and window overlooking the front.
FIRST FLOOR -
Landing - 2.25m x 1.11m
carpet flooring and hot-press.
Sitting room - 3.49m x 5.04m
Feature fire place with wooden surround and granite hearth, French door to the balcony overlooking the front.
Master Bedroom - 3.08m x 5.04m
laminate flooring, built-in wardrobe and 2 windows overlooking the rear garden.
Ensuite - 2.25m x 1.64m
tiled flooring and shower unit with Triton shower, wash hand basin and W.C.
SECOND FLOOR -
Landing - 3.35m x 1.10m
carpet flooring.
Bedroom 2 - 3.52m x 5.04m
carpet flooring, built-in wardrobe and two windows overlooking the front.
Bedroom 3 - 3.10m x 2.64m
laminate flooring, window overlooking the rear garden.
Bedroom 4 - 3.78m x 2.25m
laminate flooring, window overlooking the rear garden.
Bathroom - 2.39m x 1.66m
tiled flooring and tiled bath, wash hand basin and W.C.
Features
- Spacious 4-bedroom home 133 sq.m. (1,432 sq.ft.) in a highly sought-after location in Gorey.
- Superb location within walking distance of Gorey town centre, 5 mins to M11.
- Walking distance to secondary schools, primary schools, creche, shopping, restaurant etc.
- Oil Fired Central Heating.
- Green energy rating B.
BER Details
BER: B2
BER No: 112688809
Energy Performance Indicator: 122.88 kWh/m2/yr Negotiator