Description
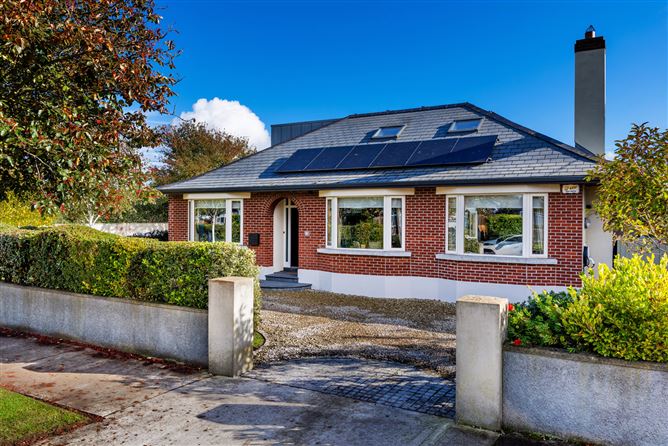
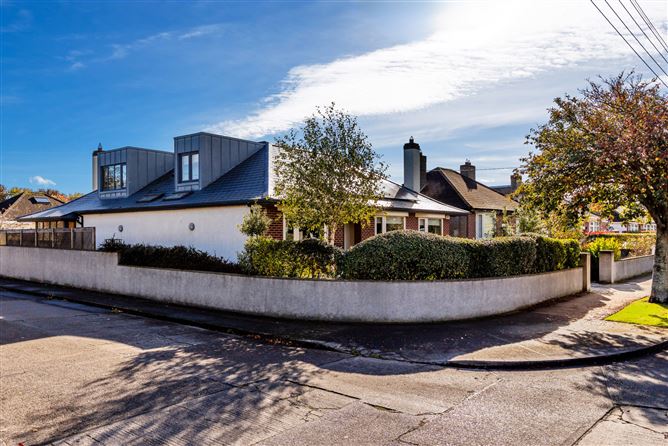
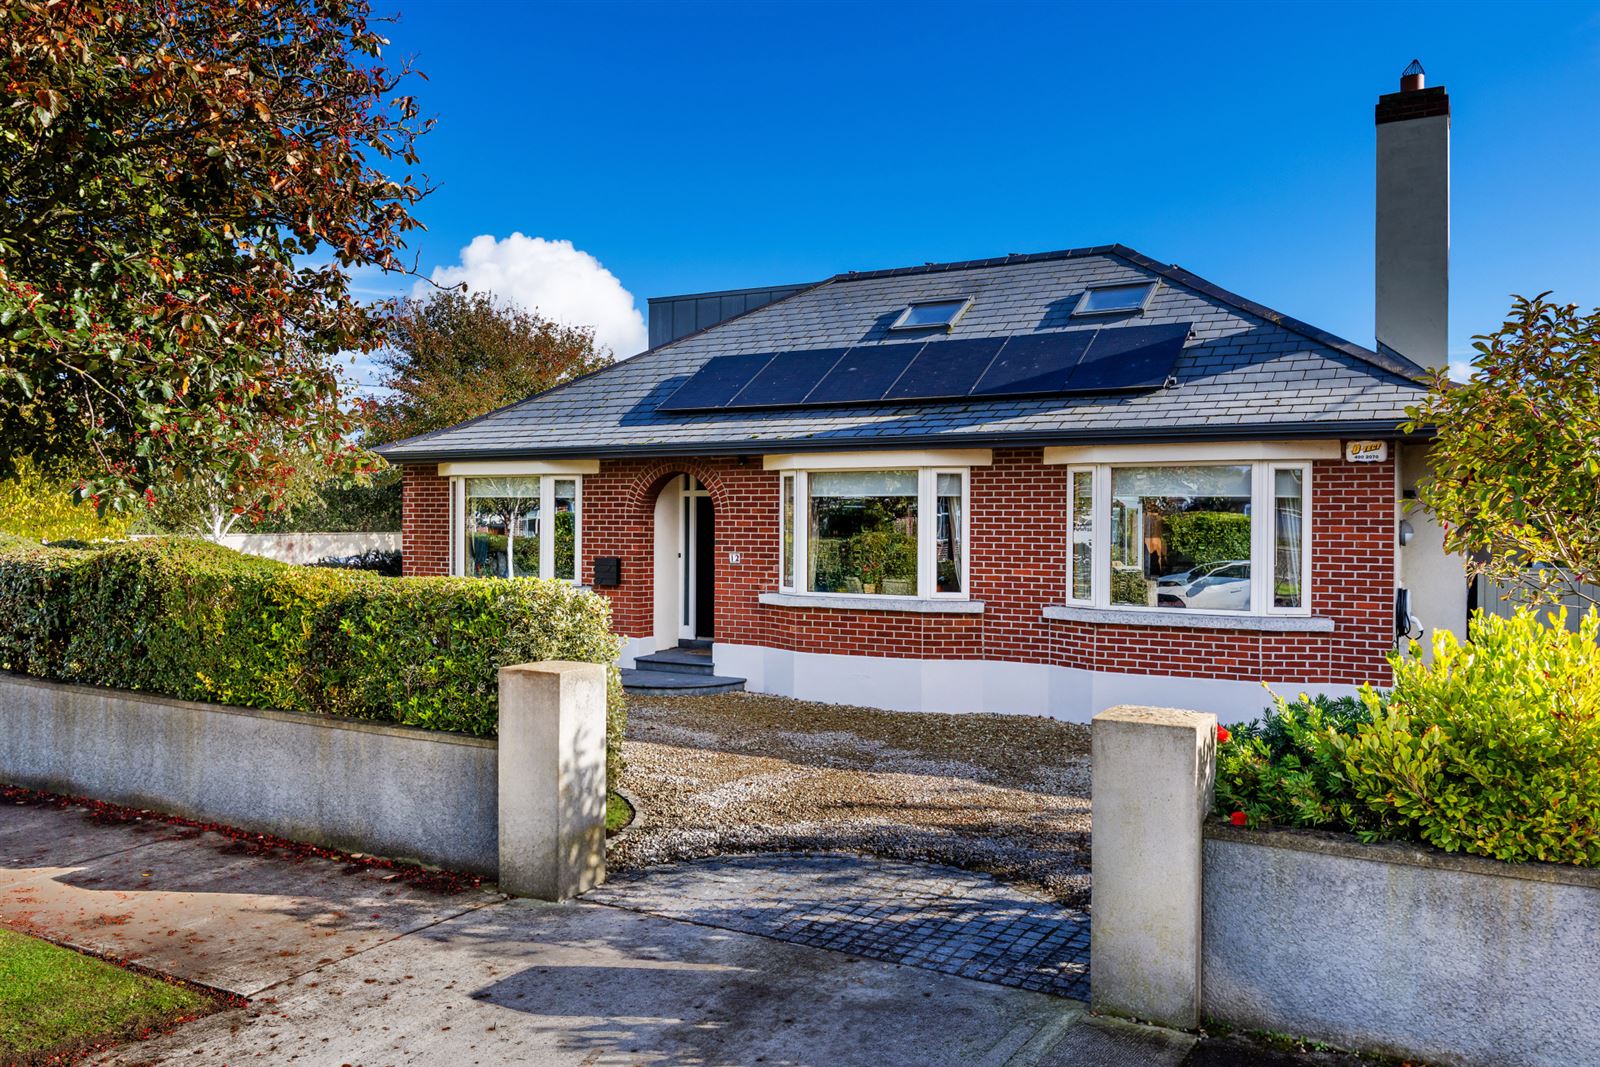
Sherry FitzGerald are proud to present this truly exceptional and extensively upgraded and extended detached dormer bungalow. This impressive residence offers a rare combination of generous accommodation, energy efficiency, and modern comfort. Presented in walk-in condition, the property has been thoughtfully extended and enhanced to create a stunning family home designed for contemporary living and boasts fabulous landscaped gardens with a sunny south-east facing rear garden.
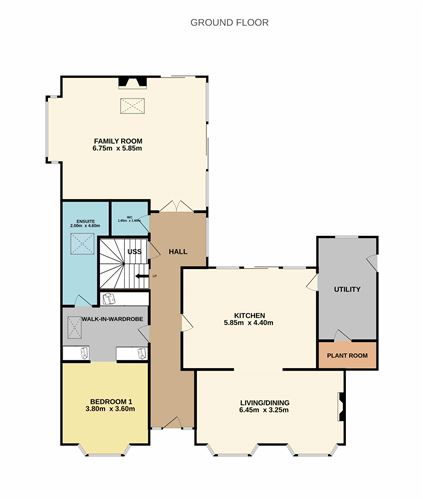
Accommodation comprises of a welcoming entrance hall linking down to the family room and guest w.c. To the right is a beautifully appointed kitchen, leading to a large utility room and opening up into the dining/living room to the front of the house. To the left off the hallway there is a spacious double bedroom with walk-in wardrobe, and large double ensuite. Upstairs comprises of two double bedrooms, both ensuite and a striking mezzanine level which overlooks the family room below adds further versatility and is currently used as a home office but can be easily converted into a fourth spacious bedroom, gym or additional living space to suit individual requirements.
This superb home boasts an impressive BER rating of B1 and has been meticulously upgraded with an array of energy-efficient features including solar panels, external wall insulation, attic insulation, a heat exchange ventilation system, ensuring year-round comfort while helping to reduce energy costs. Further benefits include a gas boiler installed in 2022, underfloor heating throughout, monitored alarm system, mechanical rainwater harvesting system and a central vacuum system.
Outside, the property provides parking for up to 3 cars in the driveway. There is an electric car charger and a side entrance leads to the wonderful, south-east facing and very private back garden with a mix of paving areas for outdoor dining and beautifully edged lawn in addition to a garden shed and fuel storage bunker.
Ideally situated in a highly sought-after residential setting, the property enjoys easy access to a wealth of local amenities. A selection of excellent primary and secondary schools, together with numerous sporting and recreational facilities, are all within close proximity.
Commuters are particularly well catered for, with both Bayside and Howth Junction DART stations approximately an 11-minute walk away, providing convenient access to Dublin City Centre and beyond. A variety of local shops, cafés, restaurants, and retail services are also nearby, ensuring every day-to-day need is close at hand.
The area is further serviced by regular bus routes along the Dublin Road, while the M1, M50, and Dublin Airport are all easily accessible, making this an ideal location for both local and international travel.
Combining generous, bright, living space, exceptional energy efficiency, and a highly convenient location, this outstanding family home offers a rare opportunity to acquire a turnkey property of real quality in a mature and established neighbourhood.
Viewing is by appointment Accommodation
Hall - 9.5m x 2.0m
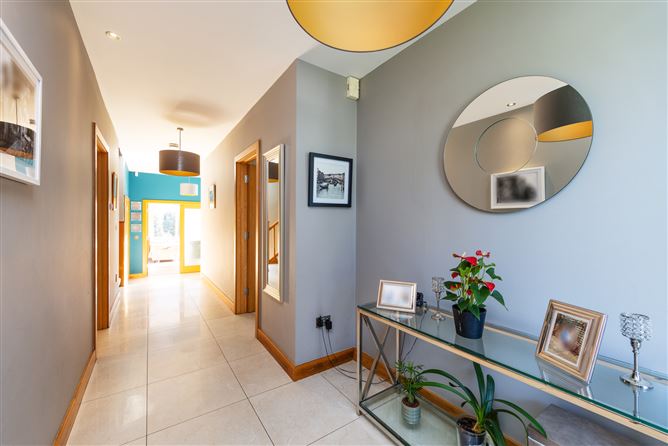
Spacious hallway with composite front door, tiled floor, recessed lights, alarm panel, understairs storage and guest w.c. and seating area overlooking back garden
Kitchen - 5.85m x 4.4m
Beautifully appointed kitchen with extensive storage and large island, with 5 ring gas hob and recessed extractor fan, storage presses and bar seating area. Tiled flooring with 2 integrated ovens, microwave, dishwasher, American style fridge and a second sink, all finished with a distinctive black granite worktop. Access to the garden is through double sliding doors.
Living/Dining - 6.45m x 3.25m
Tiled flooring, dining area with built-in display cabinet, double bay windows overlooking front garden, living area with wall inset wood burning stove, TV point and book shelving beneath the bay window on the living room side
Utility Room - 2.60m x 4.50m
Extensive storage cupboards, plumbed for washing machine, space for undercounter dryer, Belfast sink with black granite worktop, second fridge/freezer and door to Plant room
Plant Room - 2.60m x 1.25m
Location of boiler, central vacuum system, large water tank and CCTV security system
Guest W.C. - 1.65m x 1.60m
Wood flooring, w.c., wash hand basin with counter top sink and marble finish shelving.
Bedroom 1 - 3.80m x 3.60m
Double on ground floor to front, oak composite flooring, part wall panelling, bay window to front, open plan to walk-in-wardrobe and door to large double ensuite
Walk-in-Wardrobe - 3.80m 2.40m
Selection of bespoke wardrobes and drawers with overhead Velux windows, opening to bedroom and door to ensuite
Ensuite - 2.00m x 4.60m
Fully tiled, Velux window, two wash hand basins on marble countertop and storage area, w.c, double shower, shelving, extractor fan, wall lighting and ceiling recessed lights
Family Room - 6.75m x 5.10m
Glazed doors to family room to rear. Composite oak flooring, windows on three sides including sliding door to garden, recessed lights, TV point, wall inset wood burning stove. Spectacular double height space with Velux.
Upstairs -
Underfloor heating throughout
Mezzanine - 4.55m x 5.7m
Carpet staircase with strip lighting into Mezzanine area which can be easily converted into another bedroom, currently in use as a home office, Velux windows and large dormer window to left, carpet, glass balcony screen looking down over the family room below
Bedroom 2 - 5.00m x 3.90m
Large double, carpet, two windows to rear, built-in bespoke wardrobes, eaves storage, door to ensuite
Ensuite - 3.10m x 2.0m
Ensuite Bath, separate shower, w.c. Velux window, tiled floor, marble shelving and tiled walls throughout
Bedroom 3 - 4.15m x 4.70m
Double bedroom, carpet, dormer window to side, built-in wardrobe and drawers, eaves storage, door to ensuite.
Ensuite - 2.20m x 2.00m
Fully tiled, large shower, countertop sink with marble shelving, w.c., recessed lights, extractor fan, Velux window,
Front Garden -
Walled front garden with gravel driveway for off-street parking, manicured lawn and flower border with hedging, Zappi car charger fitted 2023, side entrance to back garden
Back Garden -
Very private, sunny south-facing landscaped back garden, tiled patio and outdoor dining area, mature garden with shrubbery and specimen trees and colourful border planting, rainwater harvesting system, garden shed and fuel storage bunker
Features
- Fabulous extended detached dormer bungalow (228 sq.m. (2,454 sq.ft) approx.
- South-East facing rear garden
- Three large double bedrooms, all with ensuite bathrooms
- Mezzanine level with potential for easy conversion to a fourth bedroom
- B1 Energy Rating
- 12 Solar panels, 2 storage batteries installed 2023
- Zappi Car Charger fitted 2023
- Underfloor heating throughout
- Gas boiler installed in 2022
- External wall and attic insulation
- Heat exchange ventilation system
- Starlink Broadband
- CCTV & Monitored Alarm
- Close to excellent schools and sporting facilities in the area
- Shops, cafes and other retail services nearby
- DART at Bayside & Howth Junction (approx.11 mins walk)
- Bus service on Dublin Road for access to city centre and beyond
- Close to M1 and M50/Airport
BER Details
BER: B1
BER No: 101562346
Energy Performance Indicator: 84.49 kWh/m2/yr Negotiator