Description
VIRTUAL TOUR AVAILABLE BY REQUEST
To see current offers or place your own offer on this property, please visit SherryFitz.ie and register for your mySherryFitz account.
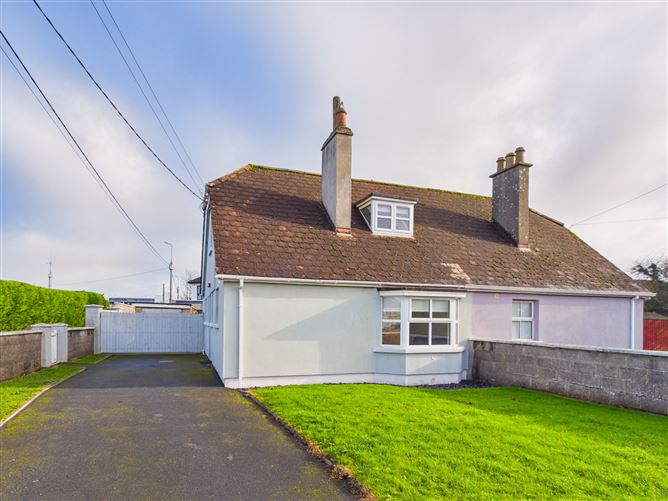
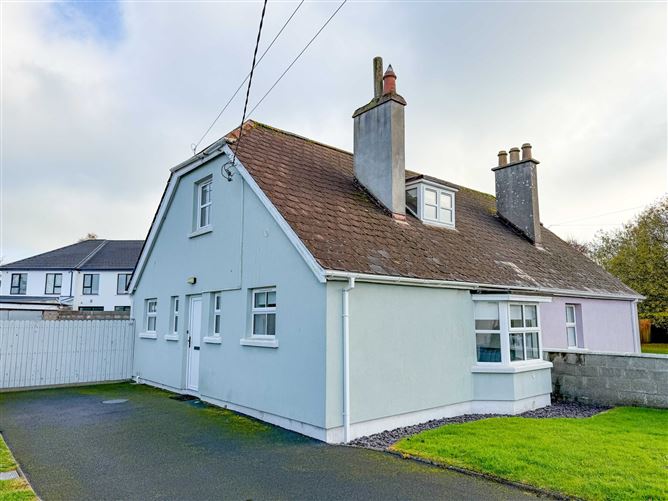
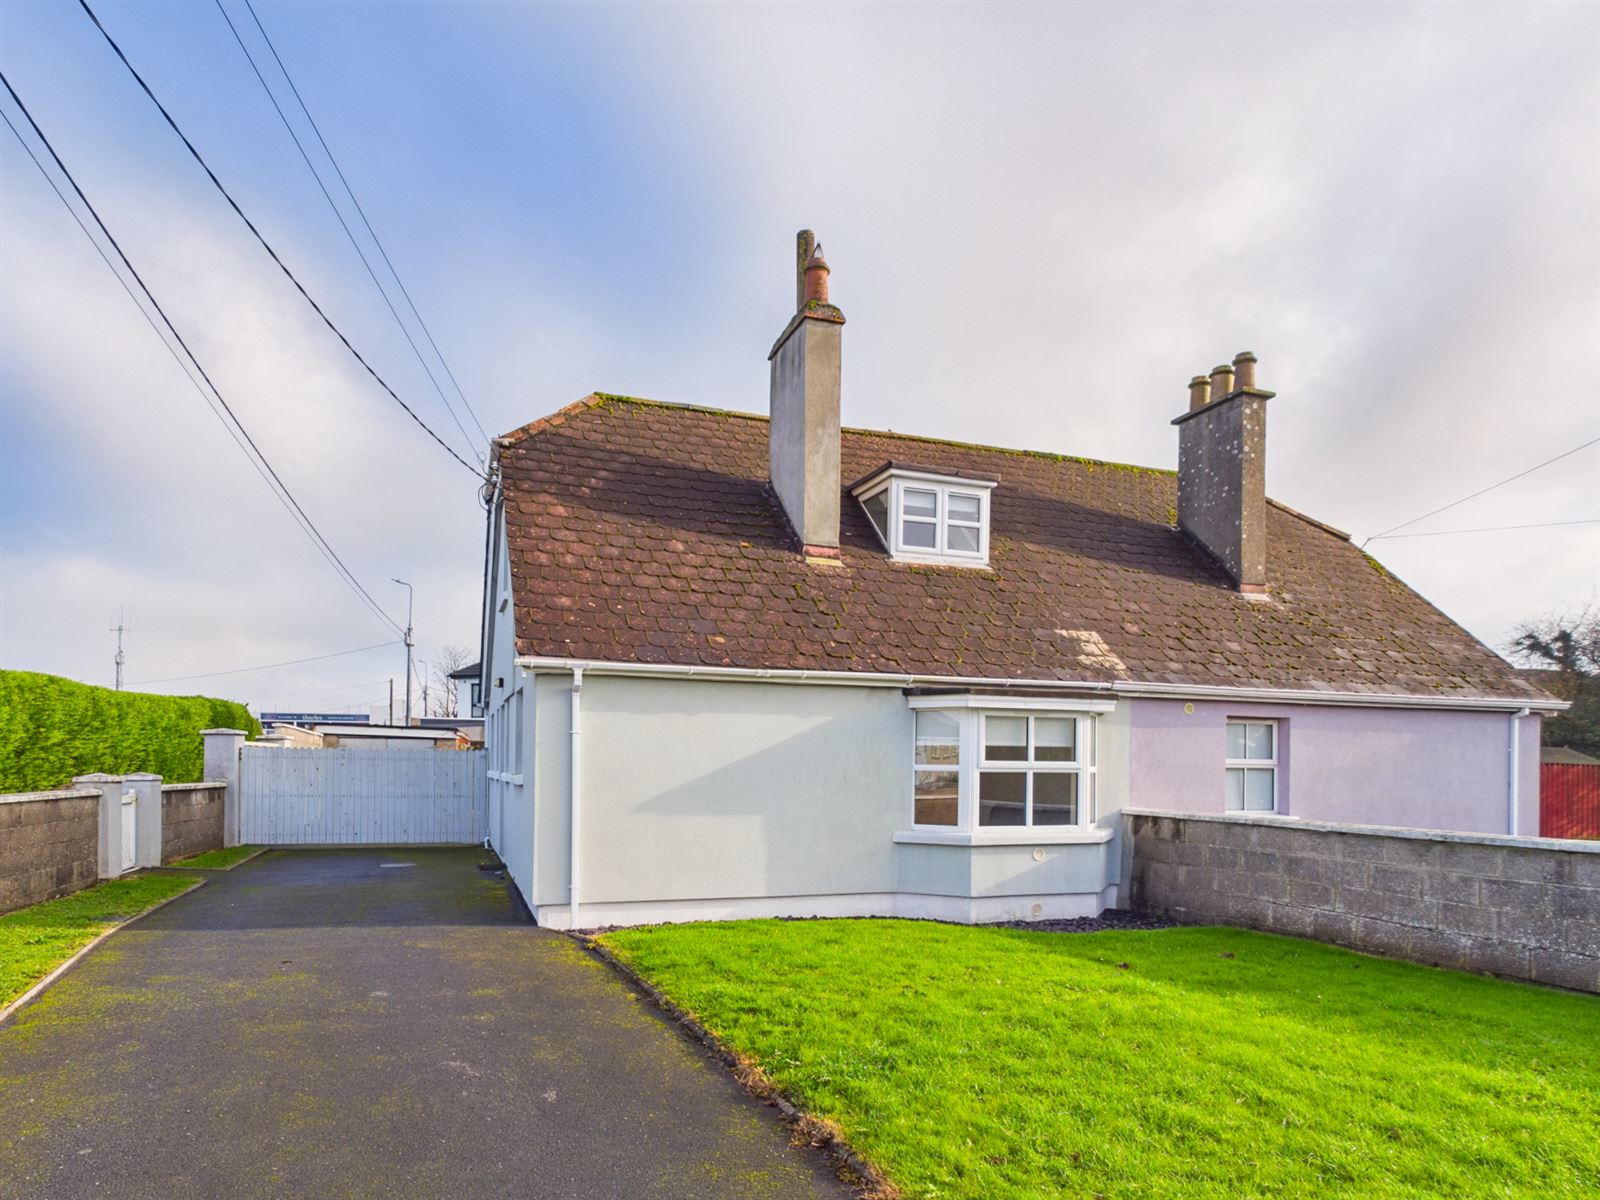
Sherry FitzGerald Gleeson are delighted to present No. 12 Sarsfield Street to the market, comprising a charming and extensively renovated 3-bed semi-detached dormer residence, situated in a highly desirable and convenient residential location in the heart of Thurles, Co. Tipperary.
Dating from circa 1926, this property combines traditional architectural character with modern, energy-efficient accommodation, having undergone extensive renovation and upgrading works in 2019, and now benefiting from an excellent B3 BER rating.
LOCATION
No. 12 enjoys an excellent location on Sarsfield Street, an established and sought-after residential area of Thurles, within comfortable walking distance of the town centre and an extensive range of local amenities.
The property is particularly convenient to Dunnes Stores Shopping Centre, Lidl and Liberty Square, while Thurles Train Station, local schools, shops, cafés and recreational facilities are all within easy reach.
The nearby MIC Thurles Campus and TUS Thurles Campus further enhance the convenience of this central location, while excellent transport connections, including regular rail services on the DublinCork line, make this an ideal base for commuters.
DESCRIPTION
No. 12 is a traditional semi-detached dormer residence, forming part of the original housing development constructed circa 1926 under the Irish Sailors' and Soldiers' Land Trust, which provided homes for former servicemen following the First World War. This distinctive group of houses forms an interesting part of Thurles's residential and social history.
The property underwent a comprehensive programme of renovation, upgrading and modernisation works in 2019 and is presented in excellent condition throughout. Combining its traditional exterior character with bright, contemporary interiors, the house offers comfortable, well-appointed accommodation extending to approximately 1,000 sq.ft. (93 sq.m.).
A notable feature is the excellent B3 BER rating, reflecting the property's energy efficiency and complementing the oil-fired central heating system to provide a comfortable home.
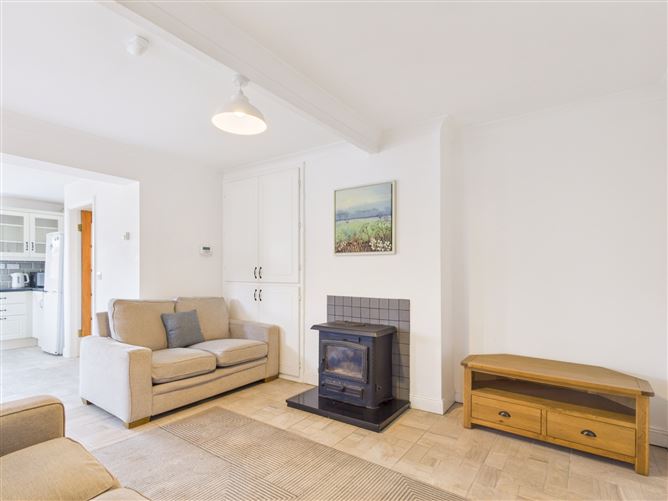
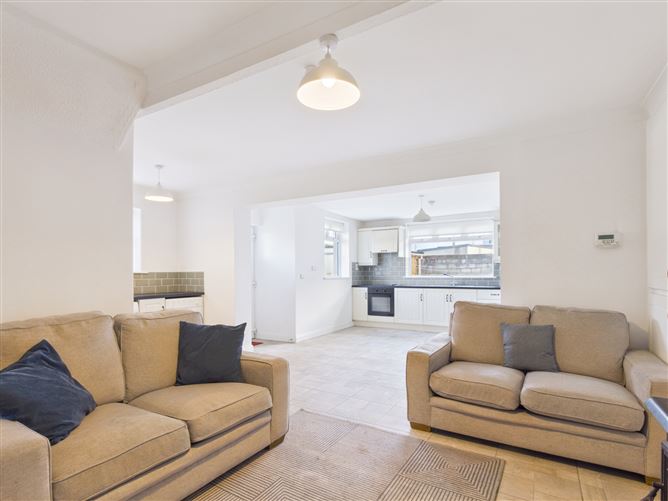
Internally, the accommodation includes a welcoming Entrance Hall, a separate Sitting Room with bay window and inset stove, and an open-plan Kitchen / Dining / Living Room, featuring a fitted kitchen, additional stove and laundry area.
A particularly appealing aspect of the layout is the ground-floor Bedroom, together with an adjoining Shower Room. This arrangement offers excellent flexibility, particularly for downsizers or those seeking the convenience of ground-floor sleeping accommodation, while also providing options for a guest bedroom, home office or other ancillary use.
Upstairs, there are two further Bedrooms, both enjoying natural light, together with a family Bathroom.
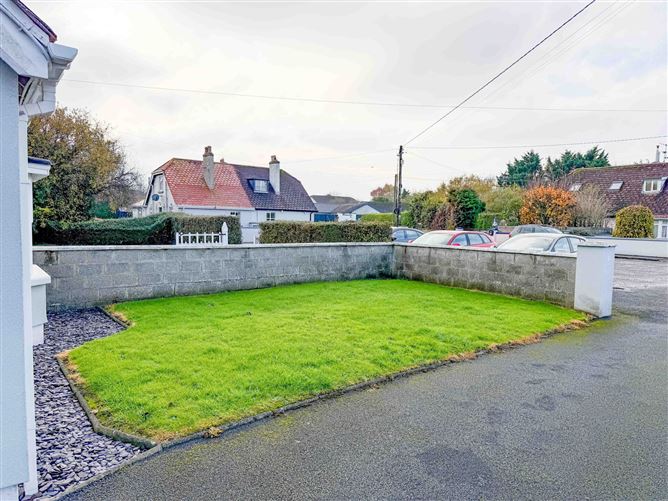
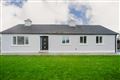
Externally, the property benefits from a lawned front garden and an extensive driveway providing generous off-street parking. Secure gated access leads to the enclosed rear grounds, comprising a lawned garden, extensive hardstanding, a detached Garage and additional outdoor storage.
The combination of private outdoor space, ample parking and a separate garage is particularly appealing for a property in such a convenient central location.
ACCOMMODATION
Accommodation includes:
Ground Floor: Entrance Hall, Sitting Room, Kitchen / Dining / Living Room, Bedroom 1, Rear Hallway and Shower Room.
First Floor: Landing, Bedrooms 2 and 3, and Bathroom.
Outside: Detached Garage, additional outdoor storage, enclosed gardens and extensive off-street parking.
AREA
House: Approx. 1,000 sq.ft. / 93 sq.m.
Detached Garage: Approx. 196 sq.ft. / 18.2 sq.m.
BER: B3
BER Number: 102654621
Heating: Oil-Fired Central Heating
Overall, No. 12 Sarsfield Street represents an excellent opportunity to acquire a charming and extensively modernised home in one of Thurles's most convenient residential locations. Its combination of traditional character, B3 energy rating, flexible three-bedroom accommodation, private gardens and garage, together with its proximity to the town centre and everyday amenities, makes it an appealing choice for first-time buyers, downsizers, families and investors alike.
VIRTUAL TOUR / VIEWINGS
A virtual tour link can be provided by Sherry FitzGerald Gleeson upon request. In-person viewings are strictly by appointment.
______________________________
These particulars are issued by Sherry FitzGerald Gleeson on the strict understanding that they do not form part of any contract and are provided for guidance purposes only. While every effort has been made to ensure accuracy, no liability is accepted for any errors or omissions. All areas stated are for guidance purposes only and interested parties should satisfy themselves as to the accuracy of same through inspection or other means. Any boundaries shown are approximate and for identification purposes only. The vendor does not make or give, and neither Sherry FitzGerald Gleeson nor any of its employees has authority to make or give, any representation or warranty in respect of this property. Sherry FitzGerald Gleeson is marketing this property on the basis that all relevant title and certification documents are in place or will be provided by the vendor prior to sale.
______________________________ Accommodation
Hallway - 2.31m x 2.13m
Bedroom 1 - 2.65m x 2.70m
Spacious Bedroom with fitted wardrobes.
Sitting Room - 3.02m x 4.13m
Bright Sitting Room with Bay Windows.
Kitchen / Dining / Living Room - 3.28m x 8.14m
Large Kicthen / Dining / Living Room with modern fitted Kitchen, fitted storage and plumbed for washing machine / dryer.
Hallway - 1.07m x 1.72m
With fitted storage.
Bathroom - 2.83m x 1.71m
With W.C, W.H.B and electric shower.
First Floor -
Landing - 0.89m x 1.89m
With access to attic and fitted storage.
Bedroom 2 - 2.68m x 3.38m
Spacious, front-facing Bedroom.
Bedroom 3 - 2.74m x 3.25m
Large Bedroom with fitted wardrobes.
Bathroom - 2.07m x 1.72m
With W.C, W.H.B and bath.
Outside -
Garage - 3.03m x 6.01m
Ideal for storage.
Features
- Charming 3-Bed Semi-Detached Dormer Residence
- Extensively Renovated and Modernised in 2019
- Excellent B3 Energy Rating
- Ground-Floor Bedroom and Shower Room
- Prime Location Within Walking Distance of Town
- Enclosed Gardens, Private Parking and Garage
BER Details
BER: B3
BER No: 102654621
Energy Performance Indicator: 135.44 Negotiator