Description
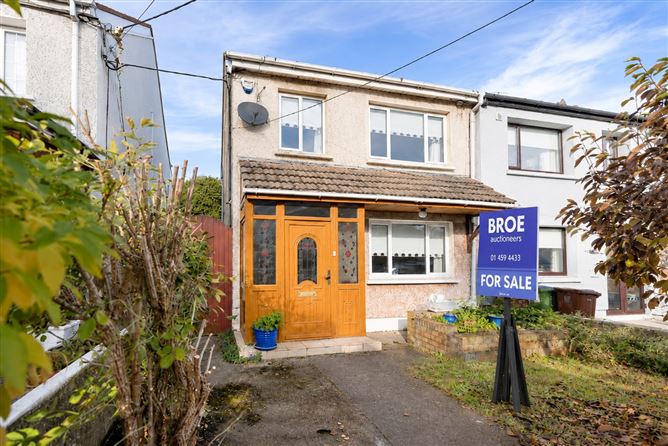
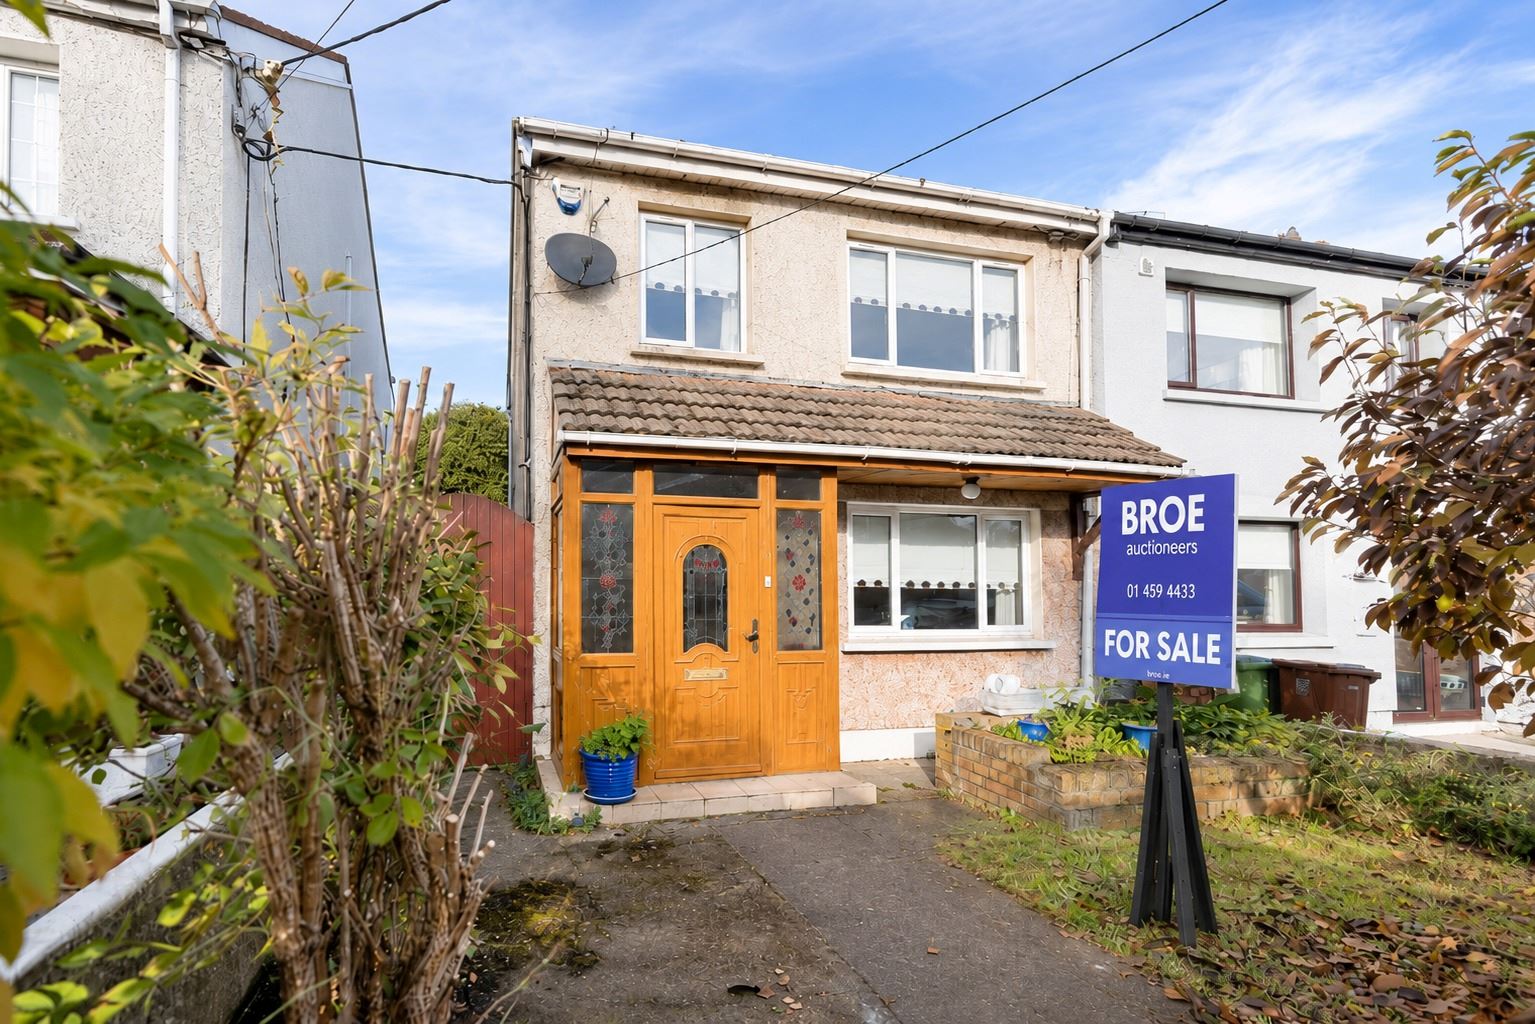
BROE Auctioneers are delighted to present 12 St Anthony’s Crescent, Greenhills, Dublin 12, to the market. This three-bedroom end-of-terrace property offers an excellent opportunity for purchasers seeking a home with significant potential in this well-established and popular residential area. The property benefits from a kitchen extension and a generously sized rear garden with the added advantage of rear laneway access. Requiring modernisation throughout, the property offers prospective purchasers an exciting opportunity to transform and personalise the accommodation to suit their own tastes and requirements, while unlocking its full potential. Upon entering the property, you are welcomed by a spacious porch leading into the entrance hallway. The ground floor comprises a dining room, which opens through double doors into a large lounge, creating a natural flow between the living spaces. To the rear, the kitchen extension overlooks the impressive garden, providing a wonderful opportunity to create a modern and functional family space. Upstairs, the accommodation comprises three bedrooms and a main bathroom. A particularly attractive feature of this property is the substantial rear garden, extending to approximately 20 metres in length. With rear laneway access and excellent scope for further enhancement, the garden offers considerable potential for landscaping or extending the existing accommodation, subject to the necessary planning permission. St Anthony’s Crescent is situated in the established residential neighbourhood of Greenhills, Dublin 12, offering a convenient setting close to a range of local amenities. Greenhills Shopping Centre, nearby schools, recreational facilities and public transport links are all within easy reach. The area also benefits from access to Greenhills Park and the wider road network, including the M50, making it a practical choice for commuters and those seeking a well-connected residential location. Combining a sought-after location, generous outdoor space and excellent potential for modernisation, this property presents an exciting opportunity for first-time buyers, families and investors alike.Early viewing is highly recommended to appreciate the full potential this property has to offer. To register your interest, please contact Shauna O’Brien of BROE Auctioneers today. Accommodation
Ground Floor
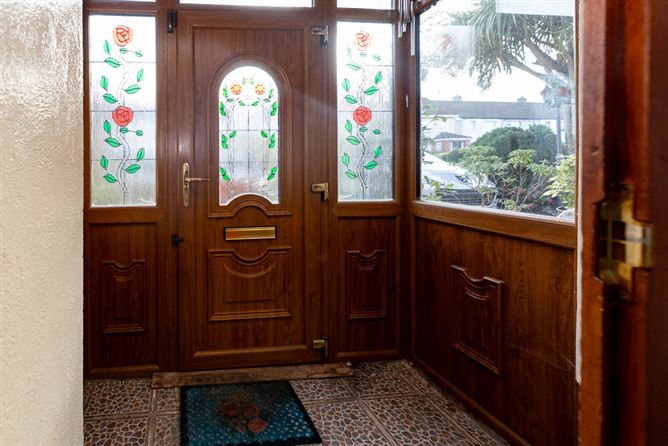
Porch 1.43m x 1.93 Tiled flooring.
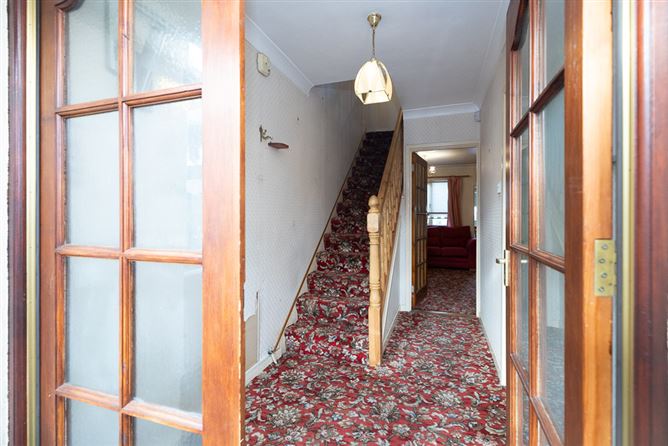
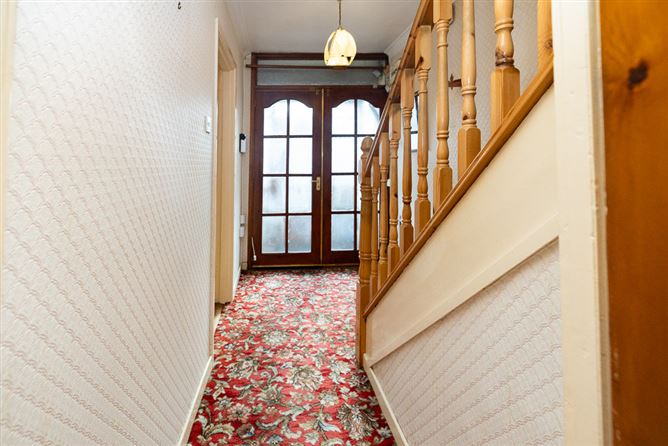
Entrance Hall 3.01m x 1.71m To include carpet flooring, alarm panel and ceiling cover.
Lounge 4.27m x 5.16m To include carpet flooring, ceiling coving, open fire, understairs storage.
Dining Room 3.29m x 3.34m To include carpet flooring, ceiling coving, double doors to lounge.
Kitchen 4.87m x 2.74m Great range of floor & eye level units to include all appliances, door to rear garden
.
First Floor
Bedroom (1) 3.04m x 3.32m To include carpet flooring, ceiling coving.
Bedroom (2) 4.51 x 2.98m To include carpet flooring, ceiling coving.
Bedroom (3) 3.50m x 2.11m To include carpet flooring.
Bathroom 1.75m x 1.73m Party tiled to include WHB, WC, Bath and lino flooring.
Garden 20.00m The property boasts a substantial rear garden extending approximately 20 metres, complete with a block-built shed and convenient rear laneway access, offering excellent outdoor space and further potential for enhancement.
Please note any information, statement, description, quantity, or measurement so given or contained in any such sales particulars, webpage, brochure, catalogue, email, letter, written valuations or hand out issued by or on behalf of BROE auctioneers are for illustration purposes only and are not to be taken as matters of fact. Any mistake, omission, inaccuracy or mis description given orally or contained in any sales particulars, webpage, brochure, catalogue, email, letter, written valuation or hand out issues by BROE auctioneers. Agents shall not give rise to any right of action, claim, entitlement, or compensation against BROE auctioneers. Intending purchasers must satisfy themselves by carrying out their own independent due diligence, inspections or otherwise as to the correctness of any and all the information, statements, descriptions, quantity or measurements contained in any such sales particulars, webpage, brochure, catalogue, email, letter, written valuation or hand out issued by BROE auctioneers. The services, systems and appliances shown have not been tested and no warranty is made or given by BROE auctioneers as to their operability or efficiency.
Note: 1. These particulars do not constitute an offer or contract or any part thereof and none of the statements contained in the particulars as to the property is to be relied upon as a statement of representation of fact. 2. The Vendor does not make or give, nor is Noel Broe & Sons Ltd T/A Broe Auctioneers or its staff authorized to make or give any representation or warranty in respect of this property. 3. All descriptions, dimensions, references to condition and necessary permission for use and occupation, and other details are given in good faith and are believed to be correct but any intending purchaser should not rely on them as statements or representations of fact but must satisfy himself/herself by inspection or otherwise as to the correctness of each of them. 4. In the event of any inconsistency between these particulars and contract of sale the latter shall prevail. We do not hold ourselves responsible for an expense incurred in inspecting this property should it not be suitable, already let, sold or withdrawn from sale. Directors: J. Broe, C. Leap. Registered in Ireland No. 53273 Features
• Oil fired central heating.
• Double glaze windows.
• C.20 mtrs rear garden.
• Rear laneway access.
• No onward chain.
• Excellent location
• C.94 sq mtrs
• Contact BROE auctioneers to register your interest. BER Details
Viewing Details
Contact Shauna O'Brien at BROE auctioneers to arrange a viewing today.
Please note all appointments are strictly by appointment only.
Contact details, shauna@broe.ie or 01 459 4433 / 01 566 6680