Description
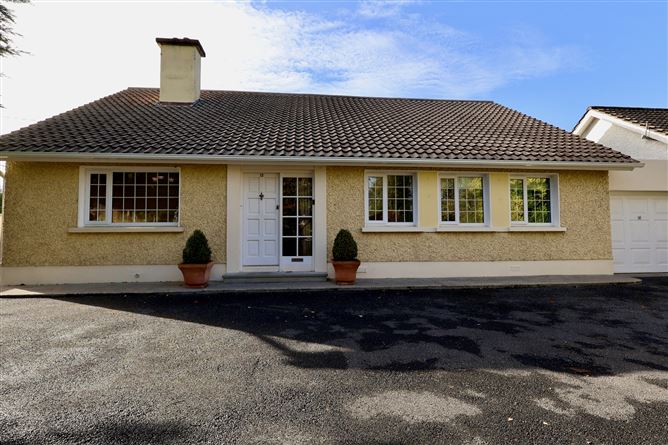
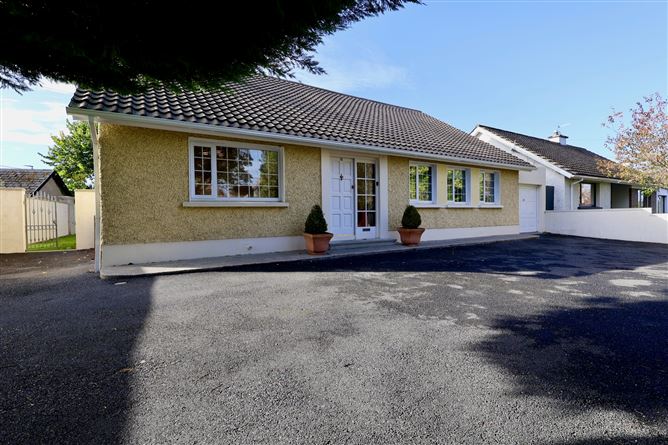
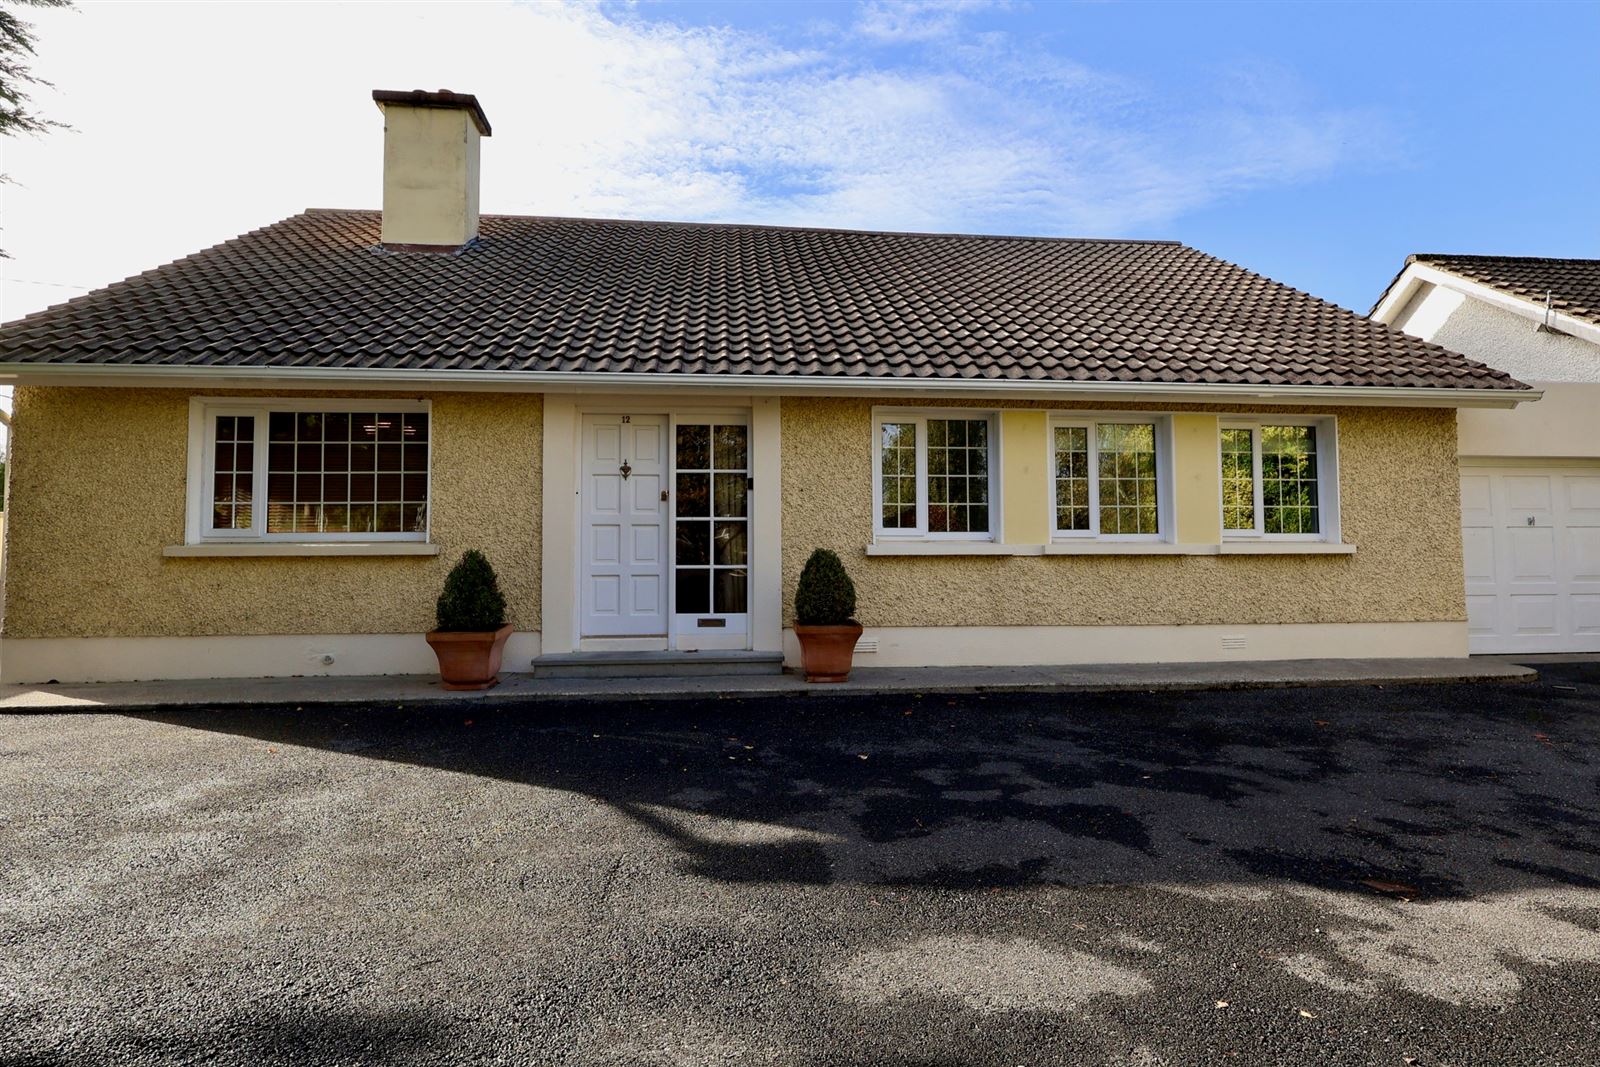
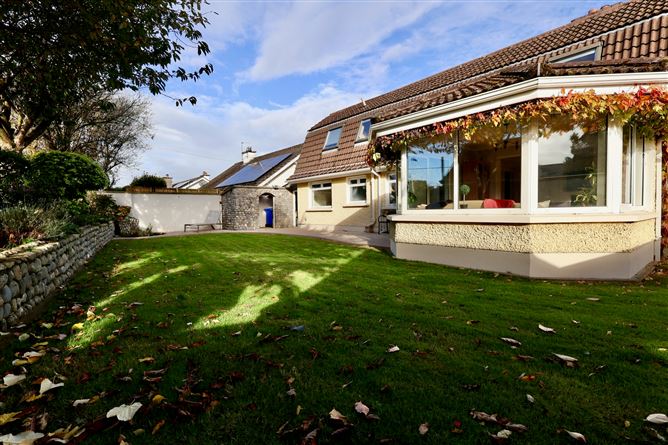
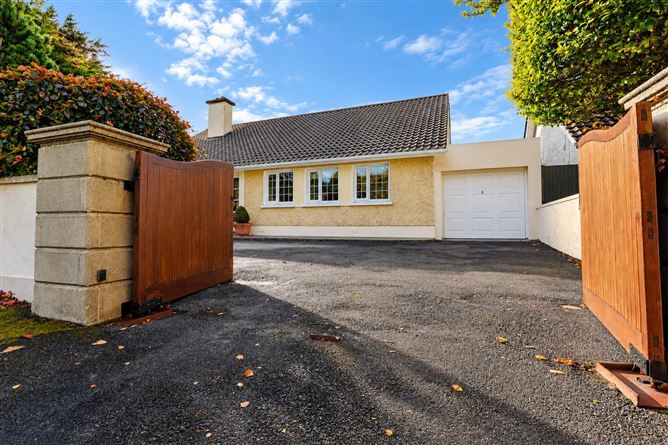
Sherry FitzGerald Quain is delighted to present No. 12 Retreats Height to the market. This exceptionally well-located four-bedroom detached dormer bungalow occupies a mature, leafy residential setting and offers an ideal combination of space, comfort and convenience. The property boasts a host of attractive features for family living, including a beautifully landscaped, south-facing rear garden, a secluded front garden and a garage with potential for extension or further development, subject to planning permission (SPP). The tastefully presented accommodation is further enhanced by its proximity to a wealth of local amenities, including schools, public transport links and neighbourhood shops.
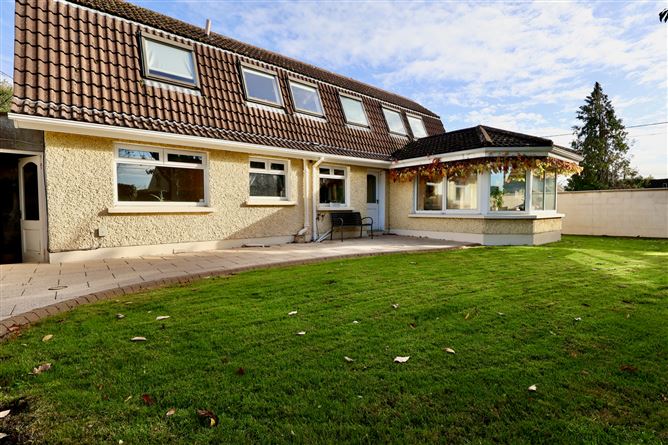
Internally, the property enjoys a wonderful sense of space and natural light throughout. The accommodation extends to 173 sq. m (1,862 sq. ft), briefly comprises an entrance hallway, a spacious front living room with dual-aspect windows, and an open-plan dining and sitting area to the rear. This inviting space overlooks the stunning south-facing garden and features a charming wood-burning stove. The adjoining, well-equipped kitchen provides direct access to the rear garden. Completing the ground-floor accommodation are two double bedrooms, a single bedroom and a shower room.
Upstairs, there are two further generously proportioned, light-filled double bedrooms. One benefits from a walk-in wardrobe, while the other features a walk-through dressing room and an en-suite bathroom, providing excellent additional space and comfort.
The exterior is equally impressive. The landscaped front garden is set behind gates and offers ample off-street parking, together with access to the garage. To the rear, the magnificent south-facing garden is a true highlight of the property. Mainly laid out in lawn and paved areas, it is bordered by mature hedging and established shrubbery and features an attractive water feature with pond, complemented by raised cut-stone flower beds. This private and beautifully maintained outdoor space provides an ideal setting for relaxing, entertaining and enjoying the sunshine.
No. 12 Retreats Height presents a wonderful opportunity to acquire a spacious family home in a mature and highly convenient residential location, with generous outdoor space and exciting potential for further enhancement, subject to the necessary planning permission.
Retreat Heights in Athlone is ideally located with a wealth of amenities nearby, making it a highly sought-after area. For families, the property is within close proximity to excellent schools, including Our Lady's Bower, The Marist College, Athlone Community College, and St. Mary's National School. Shopping and retail options are abundant, with Athlone Towncentre Shopping Centre, Golden Island Shopping Centre, SuperValu Monksland, and Tesco all just a short drive away. The area is well connected with easy access to the M6 Dublin-Galway Motorway, regular bus services, and Athlone Train Station only five minutes away. For leisure and recreation, residents can enjoy the facilities at Athlone Regional Sports Centre, take a walk or cycle along The Greenway. Healthcare services are also conveniently close, with Athlone Primary Care Centre and several GP clinics and pharmacies in the area, while the Midland Regional Hospital in Tullamore is within a 30-minute drive. With such a wide range of amenities on its doorstep, Retreat Heights offers both convenience and an excellent quality of life. Accommodation
Entrance Hall - 5.11m x 4.82m
Living Room - 4.17m 3.67m
Dining Room - 4.18m x 3.76m
Sun Room - 4.18m 3.79m
Kitchen - 3.15m x 2.62m
Bedroom 1 - 4.12m 3.79m
Bedroom 2 - 3.10m 3.65m
Bedroom 3 - 2.30m x 3.80m
Shower Room -
Landing - 1.69m x 7.06
Bedroom 4 - 4.16m x 3.13m
Bedroom 5 - 3.37m x 4.90m
Walk-in Wardrobe - 3.05m x 2.51m
En-Suite - 3.06m x 2.31m
Features
- South facing rear garden
- Detached dormer bungalow
- Accommodation extending to 173 sq. m (1,862 sq. ft)
- Beautifully landscaped large front and rear gardens
- Ample off-street parking
- Separate garage with additional storage space and potential to extend subject to planning permission
- Pedestrian side access
- Easy access to transport links, shops and premier local schools
BER Details
BER: C2
BER No: 103813598
Energy Performance Indicator: 183.64kWh/m2/yr Negotiator