Description
FOR SALE BY PRIVATE TREATY
12 PRIORY WAY, ST. RAPHAELS MANOR, CELBRIDGE, CO KILDARE, W23 Y181.
To organize a viewing or to place a bid on this property go to www.teamlorraine.ie or scan the QR code on the photograph section of this brochure.
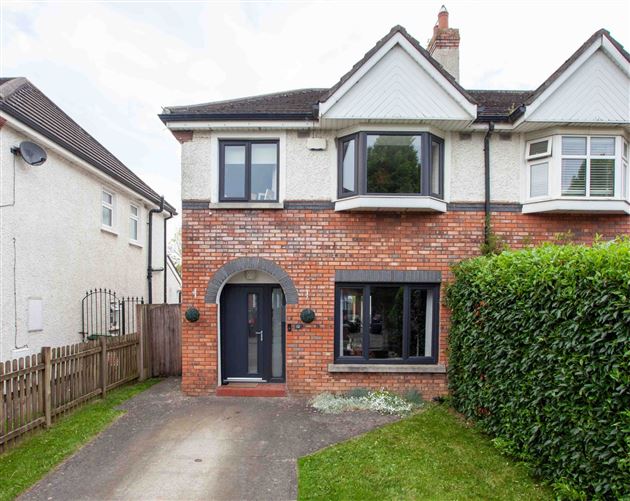
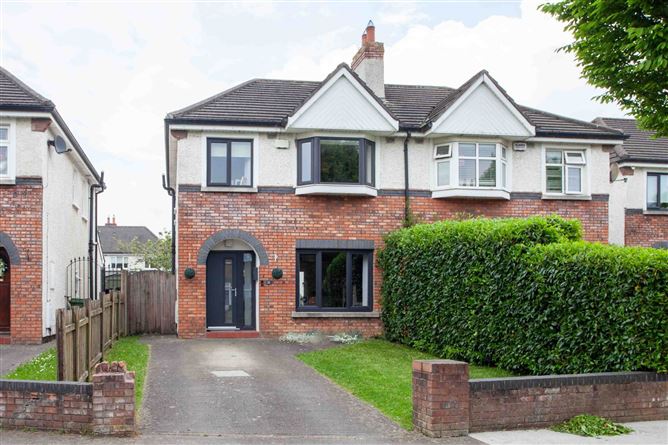
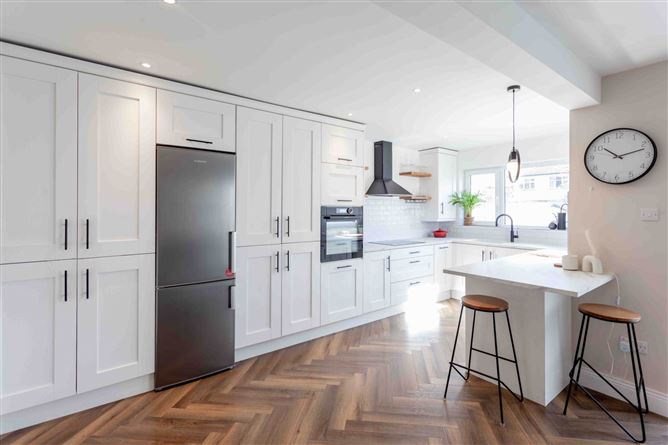
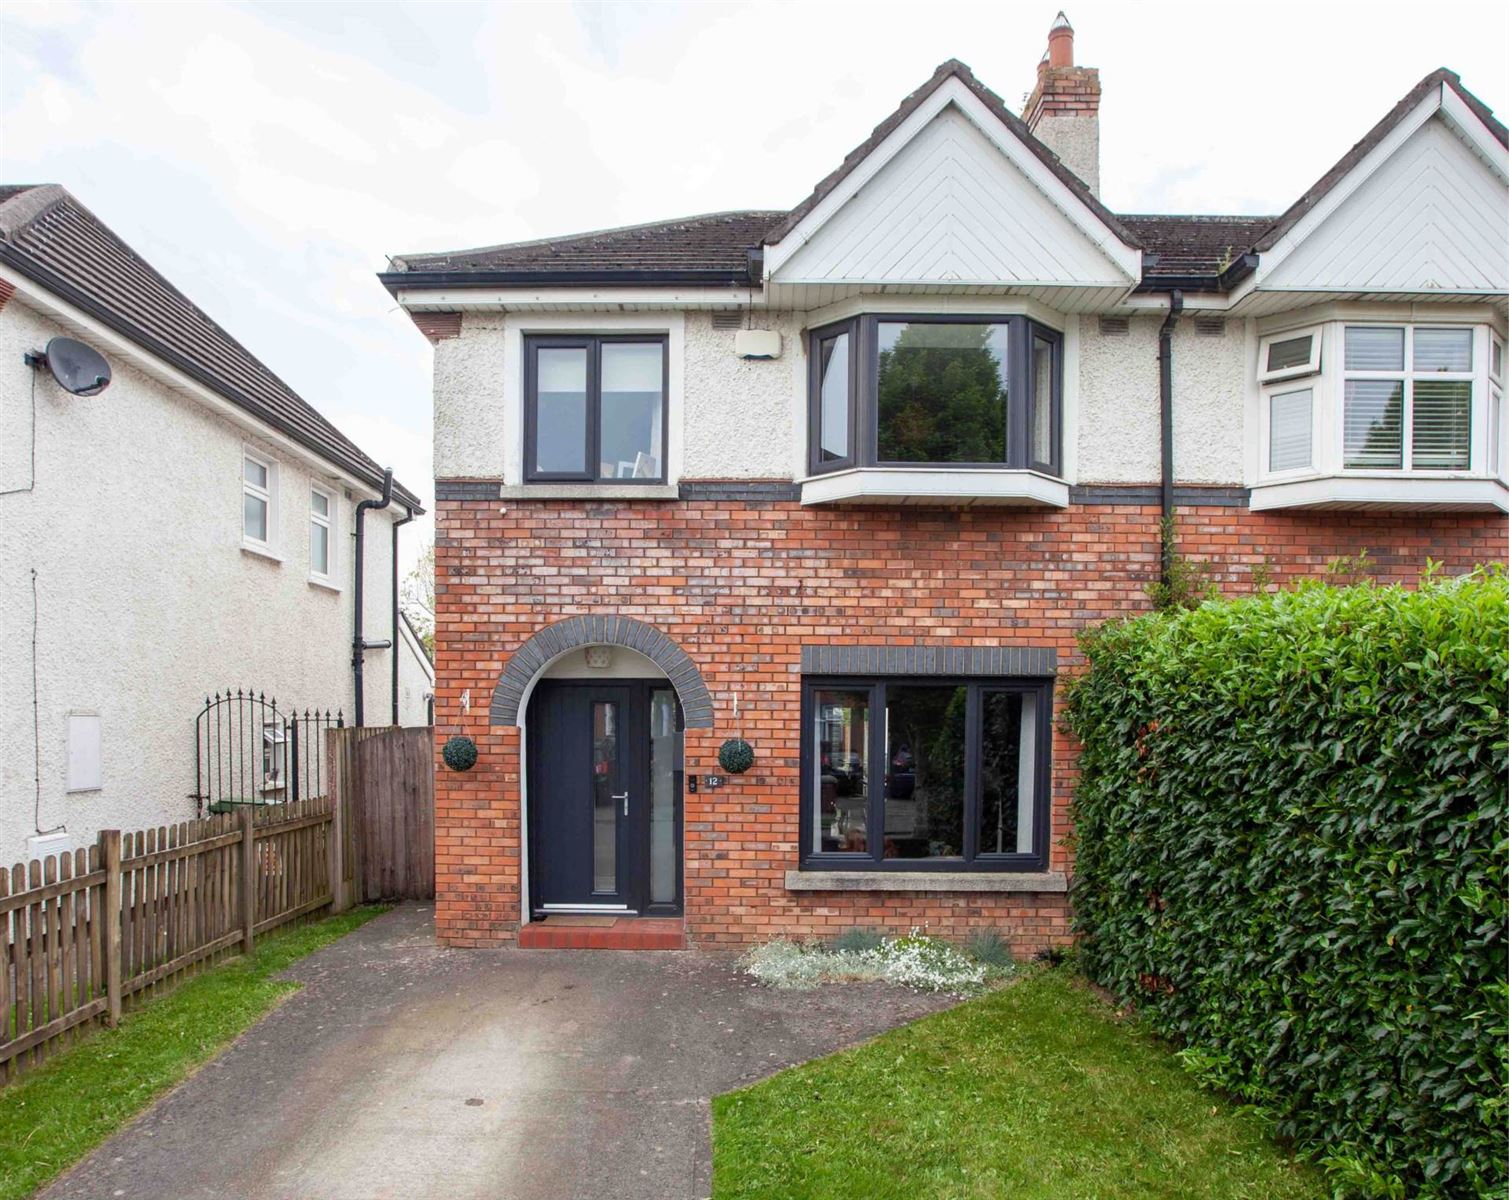
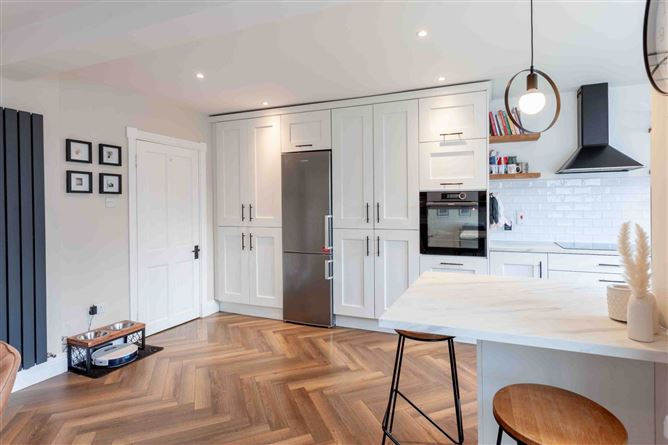
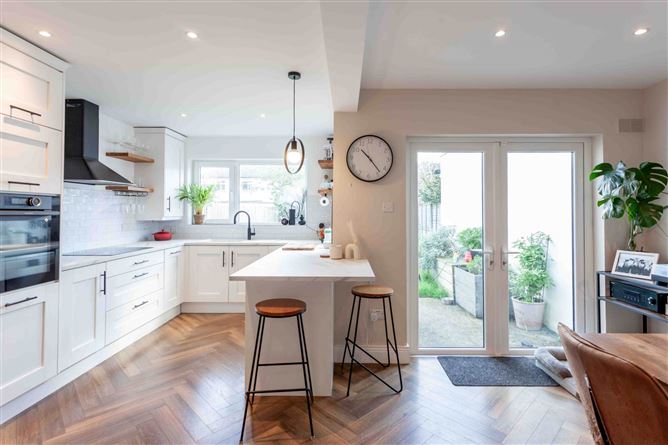
Circle of Legends and award-winning Auctioneering Team for over 22 years, Team Lorraine Mulligan of RE/MAX Results, welcomes you to view fabulous three bedroomed family home. This attractive three-bedroom semi-detached family home has been lovingly renovated by its current owners and is ready for the new owners to just move in. Most of the heavy lifting has been done to this home including a new modern kitchen, double glazing, gas boiler, a modern and fresh ensuite and beautiful engineered wooden floors in herringbone throughout the ground floor.
No 12 is ideally positioned in a quiet and mature residential development. Offering spacious accommodation throughout, with open plan living and dining along with a cosy living room with open fires for those long winter nights, this property is presented an excellent condition.
The accommodation comprises a bright and welcoming entrance hallway. To the front of the property, the spacious sitting room features a charming fireplace and a large window that floods the room with natural light. To the rear, the open-plan living/dining room enjoys direct access to the rear garden through French doors which is a generous size and is an ideal out door space for both everyday family living and entertaining guests during the summer months. The kitchen is bright and airy, fitted with a range of kitchen units, it also boasts a built in pantry A convenient guest WC completes the ground-floor accommodation.
Upstairs, there are three well-proportioned bedrooms, all offering excellent accommodation. The primary bedroom benefits from a private en-suite, while bedroom two is a generous double room and boasts a pretty bay window. Bedroom three is a large single room with fitted robes and is ideal for a nursery or a home office use. The main family bathroom completes the first-floor accommodation.
St Raphaels Manor is conveniently located within easy reach of local schools, shops, sporting facilities, public transport links, and a host of amenities. The property also benefits from excellent access to major road networks, making commuting to Dublin and the surrounding areas straightforward and convenient.
This is a wonderful opportunity to acquire a spacious family home with excellent potential in a sought-after residential setting.
VIEWINGS HIGHLY RECOMMENDED
To organize a viewing or to place a bid on this property go to www.teamlorraine.ie or scan the QR code on the photograph section of this brochure.
Accommodation
DOWNSTAIRS ACCOMMODATION
KITCHEN: 5.58m x 2.63m
Spotlights, white floor and wall cabinets, tiled splashback area, ceramic sink with garbage disposal unit sink, area fully plumbed, oven, hob, extractor fan, fridge freezer, built in pantry, engineered herringbone wooden floor.
DINING ROOM:3.8m x 2.4m
Spotlights, engineered herringbone wooden floor, French doors leading to garden, wall mounted radiator
SITTING ROOM:4.83m x 3.56m
Coving, centre rose, feature fireplace with wrought iron inset and polised hearth, engineered herringbone wooden floor, dado rail.
GUEST WC:
Wall tiles, engineered herringbone wooden floor, W.C., W.H.B., mirror.
HALLWAY:4.63m x 1.70m
Coving centre rose, herringbone engineered wooden floor, alarm panel, carpet on stairs.
UPSTAIRS ACCOMMODATION
LANDING:
Carpet, hot press with duel immersion and shelving, attic access with folding stairs, attic partially floored.
BEDROOM 1: 3.67m x 3.25m
Shiplack headboard, carpets fitted wardrobes.
ENSUITE:2m x 1.51m
Light fitting, extractor fan wall and floor tiles, wash hand basin with vanity unit, W.C., double shower tray, electric triton T90sr shower.
BEDROOM 2: 3.62m x 2.80m
Fitted wardrobes, shelving, carpet, features a bay window.
BEDROOM 3:3.2m x 2.44m
Blinds, carpet, fitted wardrobes with shelving.
MAIN BATHROOM: 2.02m x 1.95m
Light fitting, mirrored cabinet, W.C., W.H.B., bath with over head shower and mixer taps, wall tiles, floor tiles.
FEATURES INTERNAL:
All blinds and carpet included in the sale
All electrical appliances as per kitchen brochure included in the sale
Gas boiler upgraded 2020
Kitchen upgraded in the last five years
All ground floor flooring upgraded in the last 5 years
En-suite upgraded in the last 5 years
Fully alarmed
FEATURES EXTERNAL:
PVC double-glazed windows upgraded within the last 5 years
PVC facia & soffit
Outside light
Pergola
Patio area
Landscaped garden
Mature planting
Outside tap
Large steel garden shed
Off-street parking
Located in a quiet cul-de-sac beside a large green area
SQUARE FOOTAGE: C. 96.58sqm /C. 1,040sqft
HOW OLD IS THE PROPERTY: Built in 1998
BACK GARDEN ORIENTATION: North East
BER RATING: C1 - 165.65 kWh/m²/yr
BER NUMBER: 105571806
SERVICES: Mains water, mains sewerage
HEATING SYSTEM: Natural gas
DISCLAIMER
Notice to all parties viewing this brochure
1.This brochure is provided for general guidance only. Nothing in it forms or constitutes an offer, contract, or binding agreement, and none of its contents should be treated as a statement of fact upon which any party can rely.
2.Neither the Agent nor any member of staff has the authority to make representations or give warranties concerning this property on behalf of the vendor.
3.Every description, measurement, and reference to condition, permitted use, or occupation has been prepared in good faith and is believed accurate at the time of preparation. However, prospective buyers and tenants are advised to verify all such details independently through their own inspection or enquiries rather than relying on this brochure alone.
4.The Agent provides no warranty or covenant relating to the property. While familiar with its general appearance and layout, the Agent makes no claim to expertise regarding title or planning matters, and responsibility for confirming the sufficiency of such documentation rests entirely with the purchaser.
5.Confirmation of service availability whether for current or intended use is the responsibility of the purchaser. The Agent offers no guarantees or representations on this matter.
6.Boundaries, fences, hedges, walls, and ditches are not defined by either the vendor or the Agent, including any determination of party-structure status.
7.Should any conflict arise between the information in this brochure and the formal contract of sale, the contract of sale will take precedence.
8.References to "Vendor" and "Purchaser" throughout this brochure should be read as including "Lessor" and "Lessee," or "Landlord" and "Tenant," wherever the context applies.
Notice
Please note we have not tested any apparatus, fixtures, fittings, or services. Interested parties must undertake their own investigation into the working order of these items. All measurements are approximate and photographs provided for guidance only. BER Details
BER: C1
BER No: 105571806
Energy Performance Indicator: 165.65 kWh/m2/yr Negotiator