Description
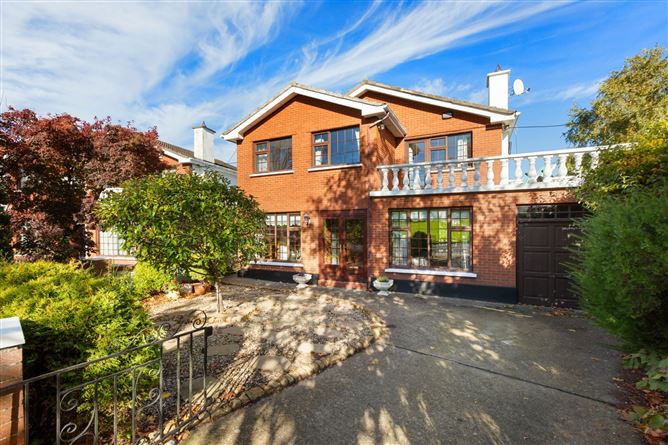
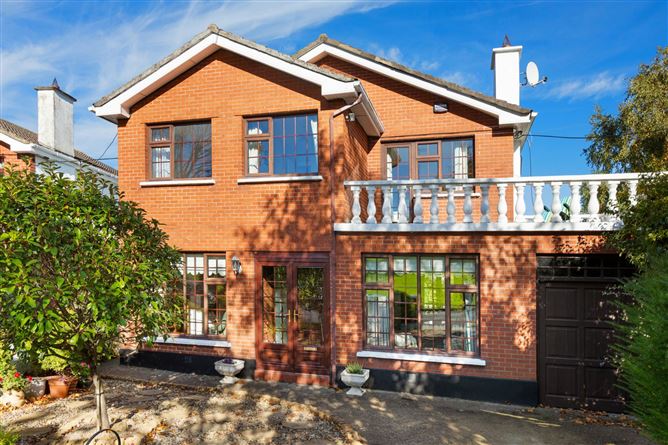
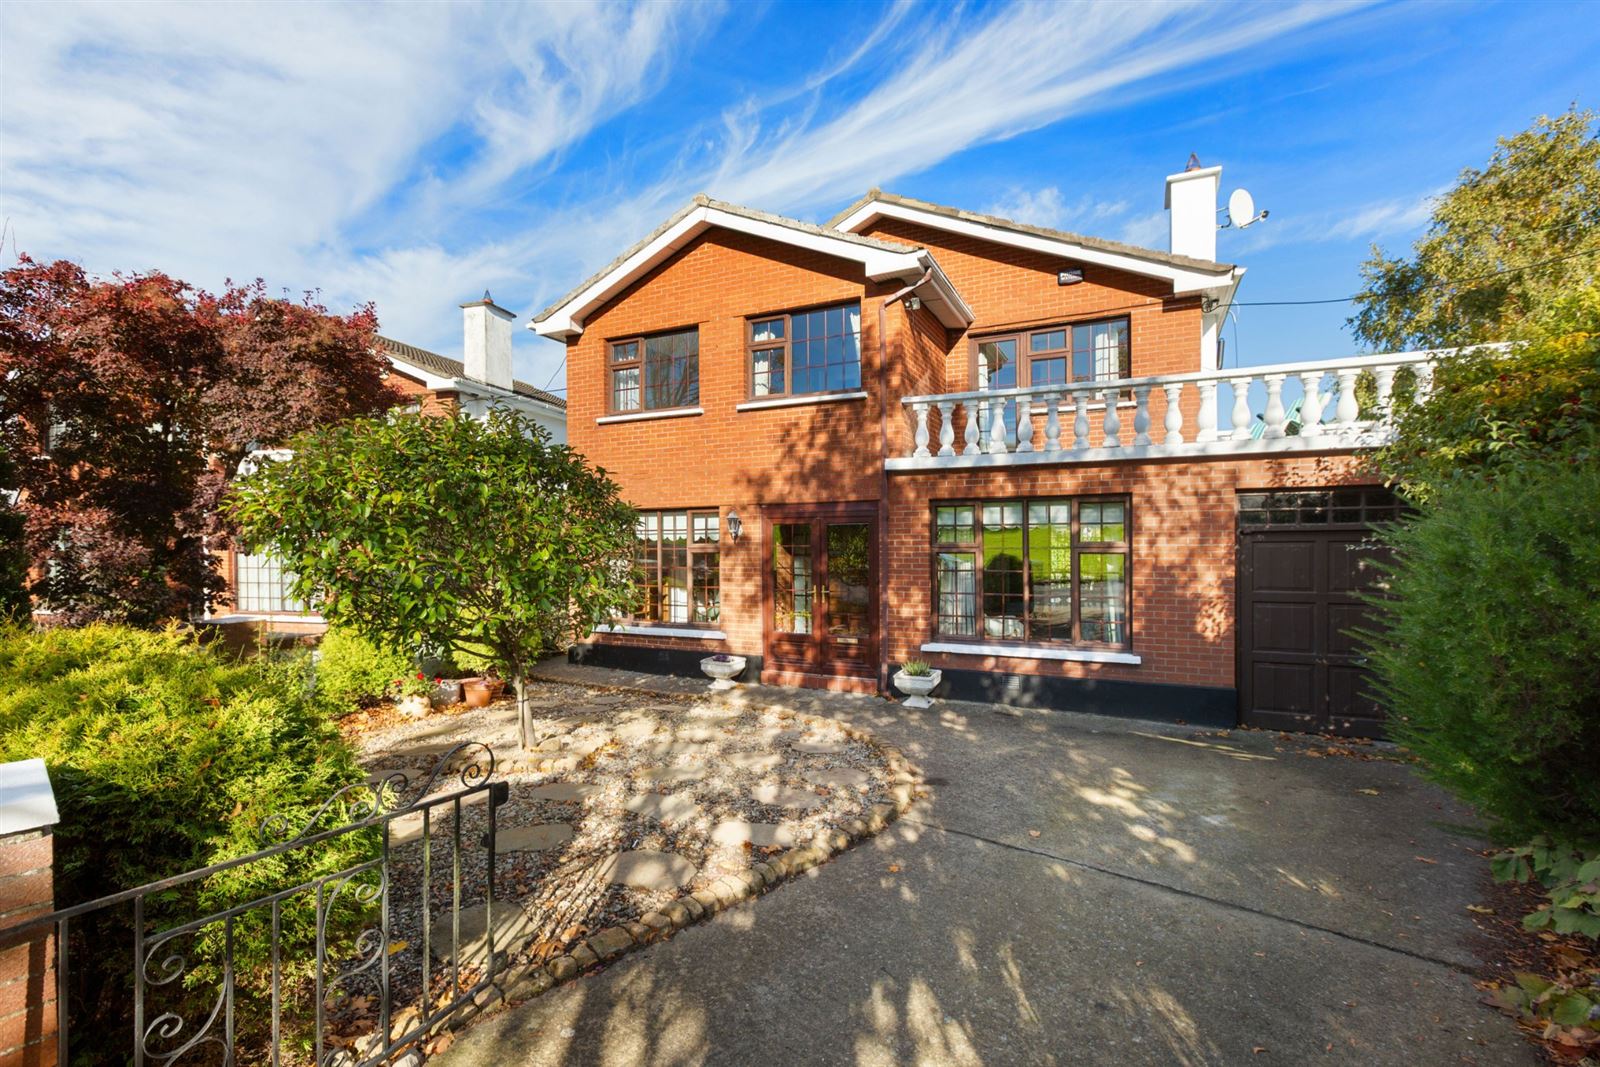
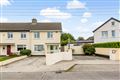
Enjoying exceptional privacy in a quiet cul-de-sac overlooking the acres of mature parkland within Ballawley Park, 12 Parkvale is an impressive double-fronted detached residence on as uperb site in this much-loved location. Generously proportioned throughout, the property is complemented by beautiful rear gardens and substantial potential to extend further if required, and also into the fully pitched attic space.
Beautifully maintained and loved by the current owners, Number 12 offers exceptional family accommodation with five bedrooms and four reception rooms. The refined and gracious reception areas flow effortlessly, and the combination of the wonderfully bright spacious interiors coupled with the beautifully planted gardens which are not overlooked, will appeal to all. It is an ideal setting for family life and a home in which lasting memories will be made.
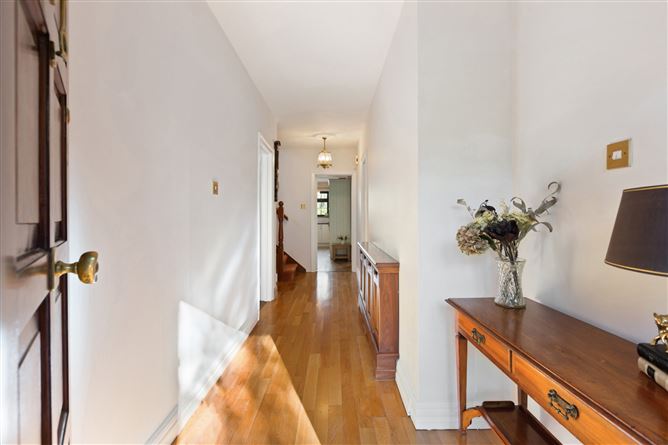
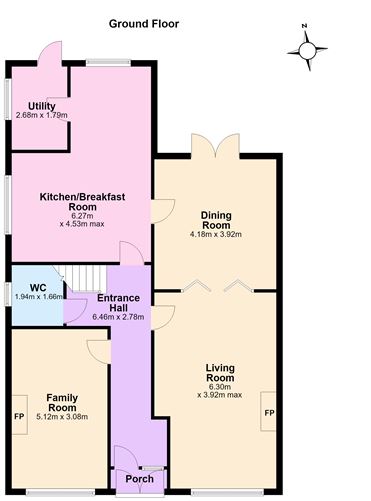
Beyond the front door, a spacious and welcoming reception hall sets the tone. Off the hallway to both sides are large reception rooms. The family room to the left boasts an open fire and large picture windows overlooking Ballawley Park. To the right of the hallway are the interconnecting living and dining rooms with more beautiful views over the green area; these rooms in turn lead to the rear garden by French doors and also connect to the heart of the home which is the Kitchen/ Breakfast room. Flooded with light this room provides plenty of space for family dining and living with views over the rear garden. Further accommodation at this level includes a large utility room with access to the rear garden and guest bathroom.
A large garage is attached to the house with dual access from the front and rear making it ideal for further accommodation or storage space subject to pp.
Upstairs is equally as generous in proportion with a large landing space with window creating beautiful light. This provides access to five bedrooms, including the main bedroom with en-suite shower room and access to a very large balcony area making the most of the south-facing sun and overlooking the parks. A large family bathroom completes the accommodation at this level.
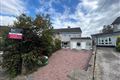
To the front, a driveway provides generous parking and offers side access to the rear gardens. The gardens are a standout feature, wonderfully private, beautifully planted and maintained to create an exceptional outdoor retreat. A large patio area to the rear of the house provides wonderful outdoor dining opportunities with sunshine throughout the day. A further cosy patio built into the corner of the garden makes the most of the evening sun. A boiler house and block-built shed provide further storage.
The appeal of this address is matched by its exceptional convenience. 12 Parkvale is surrounded by a wide selection of amenities and is within easy walking distance of Balally LUAS Station and Dundrum Town Centre, renowned for its shopping, restaurants and cinema. The M50 is also just a short drive away. A number of highly regarded primary and secondary schools are close by, while recreational options are superb, with Ballawley Park on its doorstep and Marlay Park just minutes by car.
If you are seeking a bright, spacious and well loved family home of real distinction, set in a prestigious and supremely convenient location, then this outstanding property is simply a must see. Accommodation
Entrance Hall - 6.46m x 2.78m
Porchway with tiled flooring and entrance hall with hardwood flooring.
Family Room - 5.12m x 3.08m
Carpeted, open fireplace with marble surround. Windows overlooking Ballawley Park.
Living Room - 6.30m x 3.92m
Carpeted. Open fireplace with marble surround. Picture windows overlooking green, double doors lead to:
Dining Room - 4.18m x 3.92m
Carpeted. Double French doors lead to rear gardens. Door leads to;
Kitchen/ Breakfast Room - 6.27m x 4.53m
Fully fitted kitchen with integrated oven/ hob, dishwasher, double over, double sink unit, tiled splashback. Large family dining area with window to the side. Doors lead to utility room.
Utility Room - 2.68m x 1.79m
With storage units and sink unit. Plumbed for washing. Door leads to gardens.
Guest W.C. -
With tiled flooring, w.c and wash hand basin and understairs storage.
Landing - 5.00m x 4.28m
Carpeted. Large window provides great light.
Bedroom 1 - 3.64m x 4.23m
Principal bedroom with wonderful light, overlooking green areas. Carpeted, wall to wall fitted wardrobes and vanity unit, large window and door giving access to large balcony area overlooking parks.
En-Suite - 1.29m x 3.23m
Fully tiled, walk in shower unit, w.c and wash hand basin.
Bedroom 2 - 5.12m x 2.65m
Double bedroom with fitted wardrobes. Overlooking front.
Bedroom 3 - 3.30m x 3.11m
Double bedroom with fitted wardrobes. Overlooking front.
Bedroom 4 - 3.02m x 3.25m
Double bedroom with fitted wardrobes, overlooking rear.
Bedroom 5 - 3.46m x 2.31m
Double bedroom with fitted wardrobes, overlooking rear.
Bathroom - 1.99m x 2.03m
Fully tiled, full bath, w.c and wash hand basin.
BER Details
BER: C
BER No: 119971547
Energy Performance Indicator: 185.42 kWh/(m2.y) Negotiator