Description
Accommodation
Features
- Special Features:
- - Oil fired central heating
- - Private cul de sac with communal green.
- - C energy rating
- - Double glazed
- - Alarmed
- - Dual access to rear garden
- - Parking
BER Details
Negotiator
Show more...

| Beds | 5 beds |
| Price | €1,095,000 |
| Property Type | Detached House |
| Size | 184 meters2 |
| Energy Rating | BER-C |
| Refreshed on | Sep 24, 2026 |
| Eircode | A96 W1X7 |
| Group Name | Sherry FitzGerald Dalkey |
| Sales License Number | 002183 |
Description
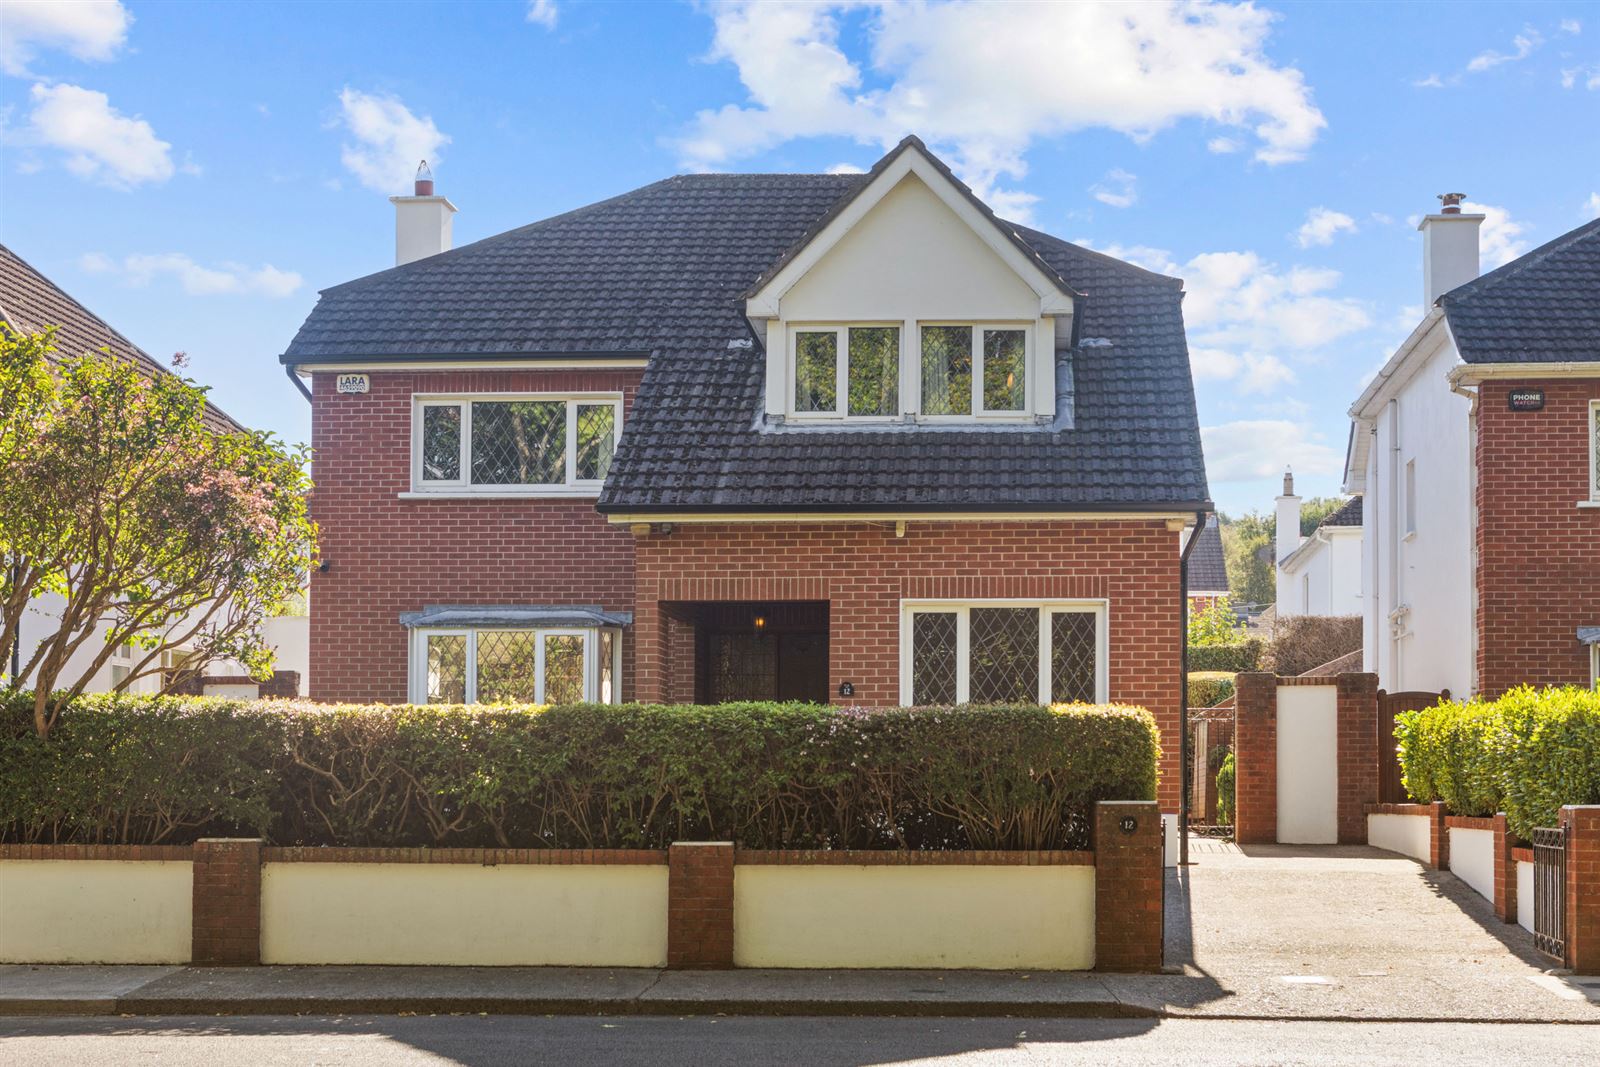
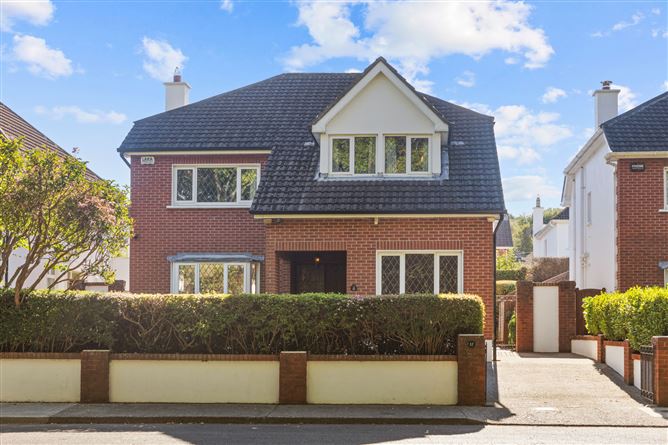
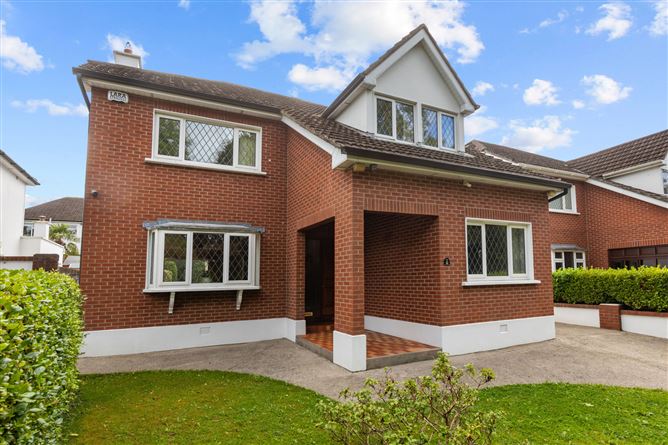
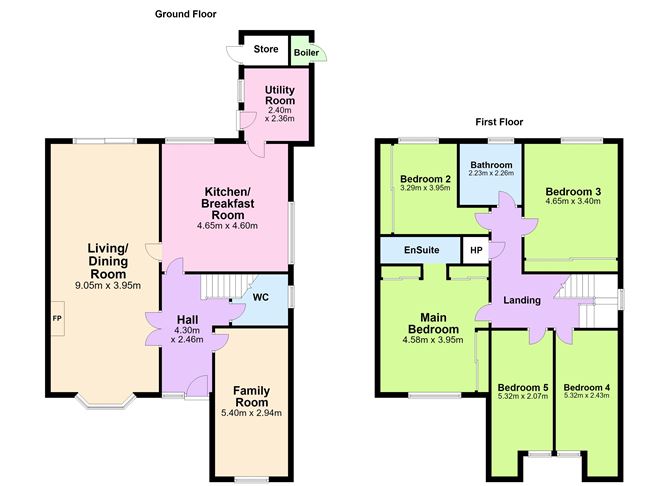
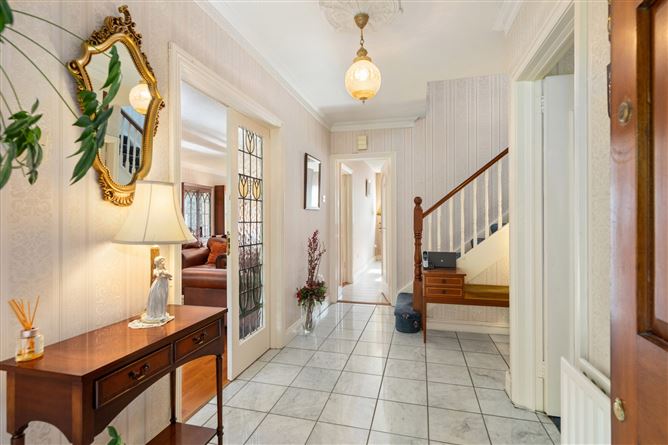
No.12 Oak Dene is a truly inviting detached family home of impressive proportions, tucked away in this established and much sought after residential location. Enjoying a quiet setting overlooking the green, this property is deceptively spacious and comes to the market in good decorative order, offering all the essential ingredients for the perfect family home. Ideally located off Ballinclea Road, it is just a short drive to Killiney shopping centre, Dalkey town and a short distance to Dun Laoghaire, renowned for its excellent maritime facilities for sailing enthusiasts. Large windows throughout make it a wonderfully bright home with a warm ambience and allow for a wonderful outlook of both the landscaped rear garden and a pleasant aspect over the communal green to the front. There is an air of spaciousness throughout and upon entering one immediately notices the wonderfully laid out accommodation. A spacious hallway leads through to the dual aspect drawing room/dining room with double doors opening out to the private rear garden. A door connects into a large open plan kitchen/ dining and a generous utility room with a door out to the garden. A generous family room to the front of the house and a guest w.c completes the ground floor accommodation. Upstairs there are three double bedrooms, one ensuite, two generous single rooms and a fully tiled family bathroom. The garden to the rear is exceptionally private. Attractively landscaped, with a paved patio and a lawned area, attractively planted with a selection of mature plants, shrubs and trees. The property further benefits from dual side access to the front and a storage shed. The location needs little introduction: close to Killiney Shopping centre, Dalkey & Sandycove which offer a host of services and amenities including excellent restaurants, bars, shops, and breath-taking coastal walks. This impressive home is within a short walk from Fitzpatrick's Castle Hotel with its excellent leisure facilities that include Padel courts, gym and a swimming pool and the spectacularly scenic Killiney Hill which will add a healthy dimension to your busy lifestyle. Glenageary Dart & Dalkey Dart stations are a short drive away providing ease of access to the city centre. Excellent schools are also in the vicinity including, Glenageary /Killiney National School, Johnstown National school, The Harold, Holy Child Killiney, Rathdown, St. Joseph of Cluny and Loreto Abbey Dalkey. Overall, a wonderful opportunity awaits to acquire a magnificent family home in a highly sought after residential area.
Accommodation
Hallway: - spacious with tiled floor and double doors leading into the living/ dining room. Living/dining: - dual aspect with semi solid wood flooring, feature fireplace with marble surround and electric inset. Double doors to hallway, sliding patio doors to garden and a door opens into the kitchen. Kitchen/breakfast: - selection of fitted wall and floor units, tiled splashback, sink unit, integrated dishwasher, hob, oven and fridge freezer, tiled floor. Utility: - tiled floor, sink unit and plumbed for washing machine Playroom/ office: - situated to the front with fitted carpets. W.C.: - spacious with w.c. and wash hand basin Bedroom 1: - generous double to the front with fitted wardrobes. Bedroom 2: - double room to the rear, with sliding doors to wardrobe. Sink unit and shower cubicle with Mira power shower. Bedroom 3: - small double to the rear with fitted slide robes. Bedroom 4: - large single to the front overlooking the green. Bedroom 5: - large single to the front overlooking the green. Bathroom: - fully tiled with vanity sink unit, bidet, bath and w.c. Garden: - paved with a raised lawn with a selection of mature plants, trees and shrubs. There is a shed here for garden storage and a Barna shed to the side. Dual access to the front garden which is laid in lawn and provides ample parking for two cars.
Features
BER Details
BER: C BER No: 119831394 Energy Performance Indicator: 214.12kWh/(m2.y)
Negotiator
Simone Rothschild

Parking
Central Heating
Garden
Alarm


Date created: 24 Sept 2026Updated on: 24 Sept 2026

