Description
Description
Rooms
Features
BER Details
Show more...

| Beds | 4 beds |
| Price | Sale Agreed |
| Property Type | Detached House |
| Size | meters2 |
| Energy Rating | BER-B |
| Refreshed on | May 26, 2026 |
| Eircode | P51 Y264 |
| Group Name | Killian Lynch Auctioneers Valuers & Estate Agents |
| Sales License Number | 003481 |
Description
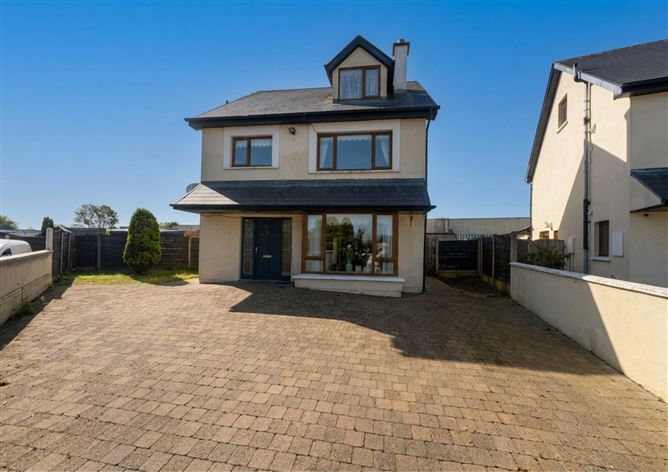
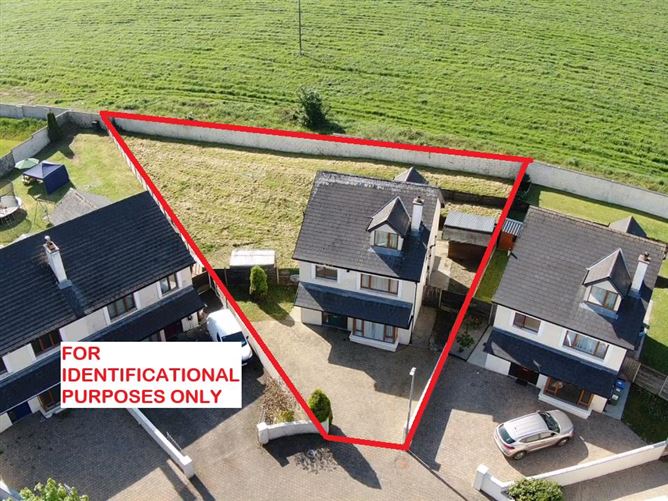
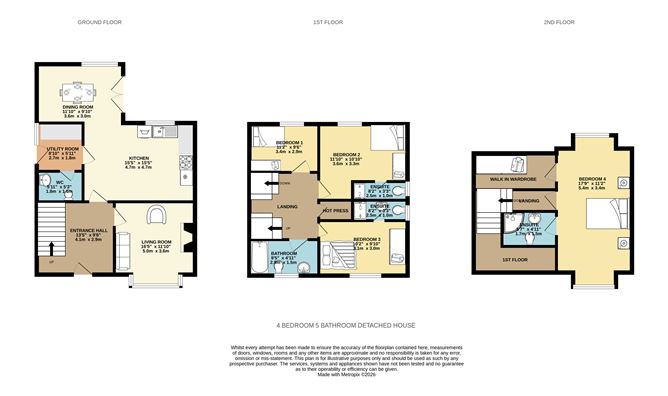
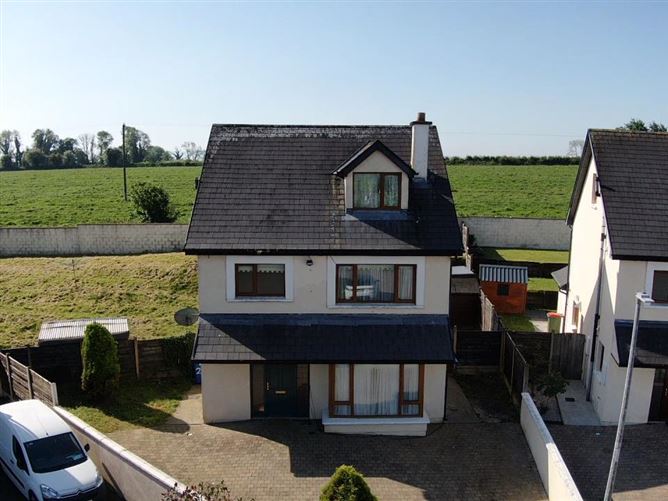
***4 BEDROOM 5 BATHROOM DETACHED HOUSE ON A LARGE CORNER SITE*** Killian Lynch Auctioneers are pleased to offer this spacious 4 bedroom, 5 bathroom detached house on a large corner site. The property which extends over 3 floors consists of a c.1625 sq ft living accommodation and is an excellent opportunity for those looking for a family home. It also has a good BER rating of B making it an energy efficient house and also qualifies for a green mortgage. The property also boasts an exceptionally large rear garden offering fantastic outdoor space rarely found in similar residential developments. Located within walking distance of all local amenities including shops, school and sporting facilities, c.30 minutes drive to Killarney town, c.25 minutes to Mallow town, c.10 minutes drive to Kanturk and c.1 hour drive to Cork City. Viewings highly advised. Services: Oil fired central heating, Mains water & drainage, ESB
Description
***4 BEDROOM 5 BATHROOM DETACHED HOUSE ON A LARGE CORNER SITE***Killian Lynch Auctioneers are pleased to offer this spacious 4 bedroom, 5 bathroom detached house on a large corner site. The property which extends over 3 floors consists of a c.1625 sq ft living accommodation and is an excellent opportunity for those looking for a family home. It also has a good BER rating of B making it an energy efficient house and also qualifies for a green mortgage. The property also boasts an exceptionally large rear garden offering fantastic outdoor space rarely found in similar residental developments. Located within walking distance of all local amenities including shops, school and sporting facilities, c.30 minutes drive to Killarney town, c.25 minutes to Mallow town, c.10 minutes drive to Kanturk and c.1 hour drive to Cork City. Viewings highly advised.Services: Oil fired central heating, Mains water & drainage, ESB
Rooms
Features
Mains water & drainage
BER Details
BER: B


Date created: 26 May 2026Updated on: 21 Jul 2026