Description
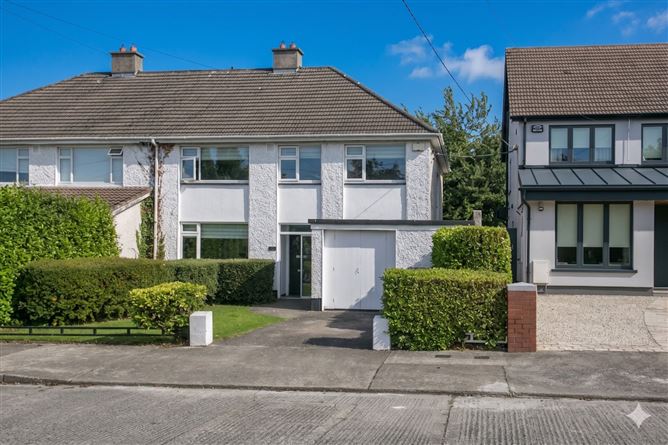
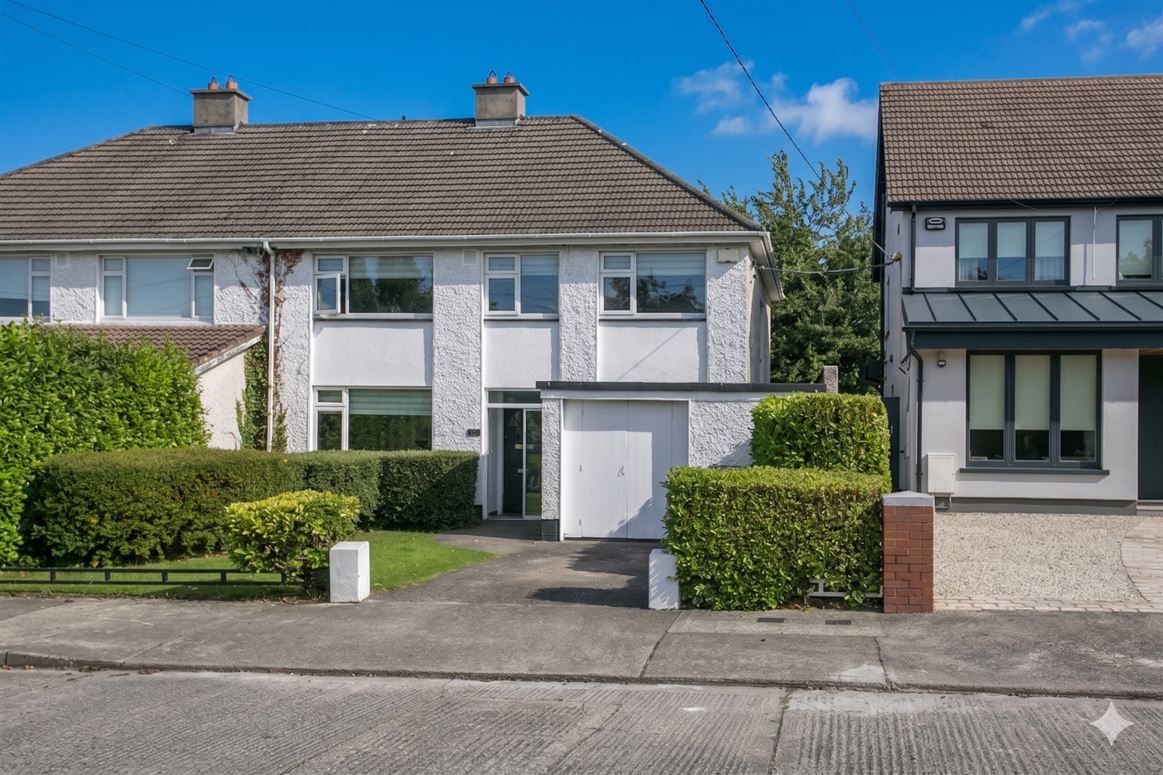
Tucked away on a quiet residential road yet offering unbeatable connectivity, this beautifully maintained semi-detached home is perfectly positioned for modern family living. Commuting is effortless, with the property ideally situated midway between the Luas and the Quality Bus Corridor, a mere mile from the M50, and just moments from the thriving Sandyford Business District. Families will love the exceptional convenience of having a wide choice of excellent local schools nearby, alongside local essentials like the Leopardstown Inn and a cluster of convenience shops just a short stroll away for daily errands.
Inside, the home offers a generous and highly adaptable layout, featuring two separate reception rooms and a kitchen that overlooks a mature rear garden spanning almost 19 meters. An adjoining garage offers incredible potential for conversion, while the upper floors boast four excellent bedrooms, a dedicated home office (the fifth bedroom), and a brilliantly converted attic space complete with its own landing / dressing area, shower room, and attic room. Perfectly balancing urban accessibility with outdoor leisure, the property is just a minute's walk from Leopardstown Tennis Club and minutes from Clonmore Park, Leopardstown Racecourse, and premier recreational facilities. Accommodation
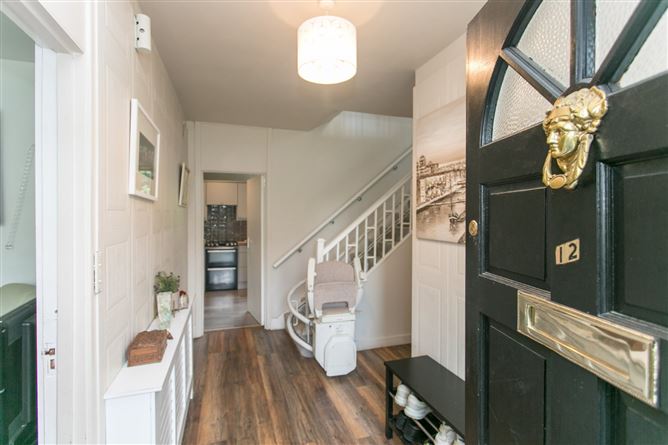
Hall - 4m x 1.8m
Laminate timber floors, accommodation off and stairs to first floor level.
Guest Cloakroom -
With toilet and wash hand basin. Tiled floor.
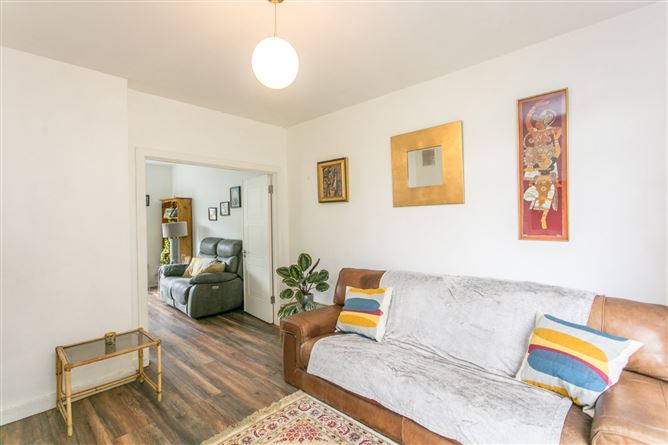
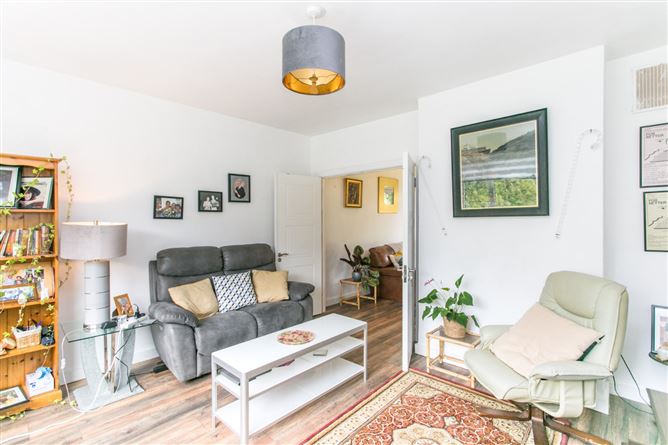
Living Room - 3.95m x 3.88m
Front facing reception room with a fireplace and double doors leading to the dining room. Laminate timber floors and TV point.
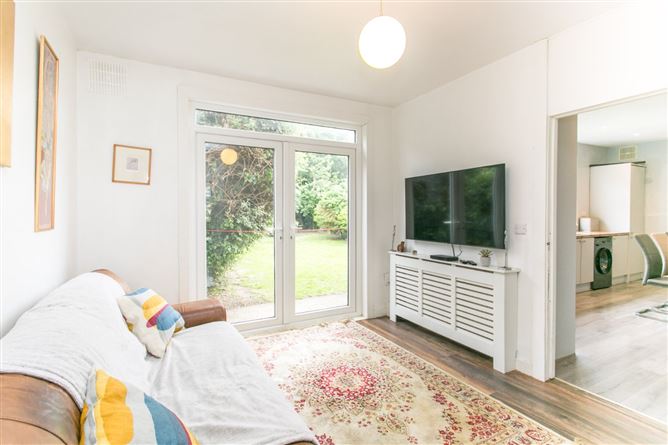
Dining Room - 3.5m x 3.15m
Reaar facing reception room with double doors leading to the rear garden. Laminate timber floors and radiator cover.
Kitchen / Breakfast room - 5.4m x 2.85m
Overlooking to the rear garden, floor and eye level units, provisions for a washing machine and dishwasher. Cooker.
Pantry - 2.1m x 0.85m
Landing - 4.4m x 1.95m
With accommodation and bathroom off. Stairs to converted attic above.
Bedroom 1 - 3.6m x 3.4m
Rear facing double bedroom with Sliderobe style wardrobes and laminate timber floors.
Bedroom 2 - 3.7m x 3.5m
Front facing double bedroom with laminate timber floors.
Bedroom 3 - 2.7m x 2.6m
Front facing bedroom with tongue & groove timber floors.
Bedroom 4 - 2.75m x 2.35m
Front facing bedroom with tongue & groove timber floors.
Bed 5 / Office - 2.5m x 1.75m
Overlooking the rear garden. Tongue & groove timber floors.
Showerroom - 2.3m x 1.5m
Shower, toilet and wash hand basin. Tiled. Chrome radiator.
Landing - 4m x 2.7m
Velux roof window. Shower room off.
Shower Room - 1.8m x 1.5m
Shower, wc & whb. Tiled.
Attic Room - 4m x 2.35m
Velux roof window. Laminate timber floors. under eaves storage.
Garage - 5m x 2.5m
Large garage with door leading from driveway and pedestrian access ot the rear garden.
Outside -
Front garden with lawns and shrubbery. Gated side access to the rear garden which is approximately 19m X 10m, under lawns and with plants, trees and shrubs.
Features
- Large rear garden
- Adjoining Garage & side entrance
- Converted attic
- uPVC Double Glazed
- Walking distance of Bus & Luas
- Parks nearby
BER Details
BER: E2
BER No: 114298177
Energy Performance Indicator: 341.05 Negotiator